Rare opportunity to own a private coastal home backing directly to Silver Sands State Park, with stunning marsh views and nature right outside your door. Enjoy the views from your private back deck, surrounded by abundant wildlife and exceptional bird watching, all while being just minutes from Milford's beaches, boardwalk, dining, and shoreline attractions. This charming vintage coastal home has been thoughtfully updated with modern touches while retaining its original character. The main level offers an inviting open-concept floor plan perfect for entertaining, along with a heated enclosed front porch and direct access to the back deck. Upstairs are two bedrooms, and the heated full walk-out basement provides valuable additional space. Updated major mechanicals, a brand-new driveway, and a detached shed with electricity complete the property. A unique combination of privacy, character, natural beauty, and an incredible shoreline location that is increasingly hard to find in Milford.
For sale
Price cut: $30.9K (9/18)
$419,000
102 Surf Avenue, Milford, CT 06460
2beds
1,591sqft
Single Family Residence
Built in 1920
5,227 Square Feet Lot
$-- Zestimate®
$263/sqft
$-- HOA
What's special
Charming vintage coastal homeHeated enclosed front porchPrivate back deckStunning marsh viewsBrand-new drivewayDetached shed with electricityExceptional bird watching
- 36 days
- 2,476
- 242
Likely to sell faster than
Zillow last checked:
Listing updated:
Listed by:
Lisa Ferrara (203)715-4174,
Calcagni Real Estate 203-265-1821
Source: Smart MLS,MLS#: 24204995
Facts & features
Interior
Bedrooms & bathrooms
- Bedrooms: 2
- Bathrooms: 1
- Full bathrooms: 1
Rooms
- Room types: Laundry, Workshop
Primary bedroom
- Features: Remodeled, Wall/Wall Carpet
- Level: Upper
Bedroom
- Features: Remodeled, Wall/Wall Carpet
- Level: Upper
Bathroom
- Features: Remodeled, Full Bath, Tub w/Shower, Tile Floor
- Level: Main
Dining room
- Features: Remodeled, Combination Liv/Din Rm, Vinyl Floor
- Level: Main
Kitchen
- Features: Remodeled, Balcony/Deck, Galley, Sliders, Vinyl Floor
- Level: Main
Living room
- Features: Remodeled, Combination Liv/Din Rm, Dining Area, Vinyl Floor
- Level: Main
Heating
- Forced Air, Natural Gas
Cooling
- Window Unit(s)
Appliances
- Included: Gas Range, Refrigerator, Freezer, Ice Maker, Dishwasher, Washer, Dryer, Gas Water Heater, Water Heater
- Laundry: Lower Level
Features
- Open Floorplan, Smart Thermostat
- Doors: Storm Door(s)
- Windows: Thermopane Windows
- Basement: Full,Heated,Sump Pump,Interior Entry,Walk-Out Access,Concrete
- Attic: Storage,Floored,Pull Down Stairs
- Has fireplace: No
Interior area
- Total structure area: 1,591
- Total interior livable area: 1,591 sqft
- Finished area above ground: 996
- Finished area below ground: 595
Property
Parking
- Total spaces: 4
- Parking features: Off Street, Driveway, Private, Paved, Asphalt
- Has uncovered spaces: Yes
Features
- Patio & porch: Porch, Enclosed, Deck
- Exterior features: Sidewalk, Rain Gutters
- Has view: Yes
- View description: Water
- Has water view: Yes
- Water view: Water
- Waterfront features: Walk to Water, Water Community, Access
Lot
- Size: 5,227 Square Feet
- Features: Level, In Flood Zone
Details
- Additional structures: Shed(s)
- Parcel number: 1921114
- Zoning: R7.5
Construction
Type & style
- Home type: SingleFamily
- Architectural style: Cottage
- Property subtype: Single Family Residence
Materials
- Vinyl Siding
- Foundation: Block, Concrete Perimeter
- Roof: Asphalt
Condition
- New construction: No
- Year built: 1920
Utilities & green energy
- Sewer: Public Sewer
- Water: Public
Green energy
- Energy efficient items: Thermostat, Doors, Windows
Community & HOA
Community
- Features: Basketball Court, Library, Medical Facilities, Park, Playground, Public Rec Facilities, Near Public Transport
- Subdivision: Fort Trumbull Beach
HOA
- Has HOA: No
Location
- Region: Milford
Financial & listing details
- Price per square foot: $263/sqft
- Tax assessed value: $202,690
- Annual tax amount: $5,989
- Date on market: 9/6/2026
Estimated market value
Not available
Estimated sales range
Not available
Not available
Price history
| Date | Event | Price |
|---|---|---|
| 9/18/2026 | Price change | $419,000-6.9%$263/sqft |
Source:  Smart MLS #24204995 Report a problem Smart MLS #24204995 Report a problem | ||
| 9/6/2026 | Listed for sale | $449,900-8.2%$283/sqft |
Source: Smart MLS #24204995 Report a problem | ||
| 7/6/2026 | Listing removed | $489,900$308/sqft |
Source: Smart MLS #24172596 Report a problem | ||
| 5/4/2026 | Listed for sale | $489,900+16.9%$308/sqft |
Source: Smart MLS #24172596 Report a problem | ||
| 1/17/2026 | Listing removed | $419,000$263/sqft |
Source: Smart MLS #24145006 Report a problem | ||
| 12/16/2025 | Listed for sale | $419,000-14.3%$263/sqft |
Source: Smart MLS #24145006 Report a problem | ||
| 7/26/2025 | Listing removed | $489,000$307/sqft |
Source: Smart MLS #24104239 Report a problem | ||
| 6/26/2025 | Listed for sale | $489,000-0.2%$307/sqft |
Source: Smart MLS #24104239 Report a problem | ||
| 6/17/2024 | Listing removed | -- |
Source: Smart MLS #24024591 Report a problem | ||
| 6/11/2024 | Listed for sale | $489,900$308/sqft |
Source: Smart MLS #24024591 Report a problem | ||
| 6/10/2024 | Listing removed | -- |
Source: Smart MLS #24023484 Report a problem | ||
| 6/8/2024 | Price change | $489,900-6.7%$308/sqft |
Source: Smart MLS #24023484 Report a problem | ||
| 6/6/2024 | Listed for sale | $524,900+59.1%$330/sqft |
Source: Smart MLS #24023484 Report a problem | ||
| 2/8/2024 | Sold | $330,000-5.7%$207/sqft |
Source: Smart MLS #170613233 Report a problem | ||
| 12/7/2023 | Listed for sale | $349,900$220/sqft |
Source: Smart MLS #170613233 Report a problem | ||
Public tax history
| Year | Property taxes | Tax assessment |
|---|---|---|
| 2025 | $5,989 +1.4% | $202,690 |
| 2024 | $5,906 +7.2% | $202,690 |
| 2023 | $5,507 +1.9% | $202,690 |
| 2022 | $5,402 +38.6% | $202,690 +43.8% |
| 2021 | $3,898 -0.1% | $140,970 |
| 2020 | $3,902 -0.1% | $140,970 |
| 2019 | $3,906 -0.1% | $140,970 |
| 2018 | $3,911 -0.2% | $140,970 |
| 2017 | $3,918 -0.2% | $140,970 |
| 2016 | $3,925 -0.1% | $140,970 |
| 2015 | $3,930 +2.4% | $140,970 |
| 2014 | $3,837 +3.6% | $140,970 |
| 2013 | $3,705 +2.7% | $140,970 |
| 2012 | $3,609 +1% | $140,970 +13.9% |
| 2011 | $3,574 +1.6% | $123,724 |
| 2010 | $3,519 +3.4% | $123,724 |
| 2009 | $3,402 -2.6% | $123,724 |
| 2008 | $3,493 +3.9% | $123,724 +16.9% |
| 2007 | $3,362 +18.8% | $105,822 +20.4% |
| 2005 | $2,829 +10.2% | $87,920 |
| 2003 | $2,567 +9.7% | $87,920 +1% |
| 2001 | $2,339 | $87,080 |
Find assessor info on the county website
Monthly payment
Est. payment
Payment breakdown
Explore the cost of this home by adjusting the details. Changes won't be saved.Climate risks
Neighborhood: 06460
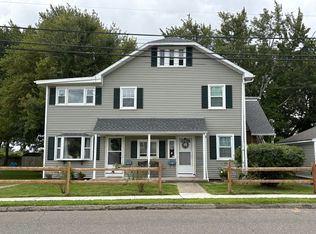

Similar homes
- $460,0002 bd2 ba1.2k sqft44 Wood Avenue, Milford, CT 06460For Sale
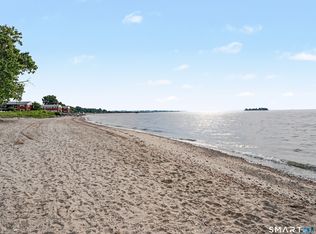
 MLS ID #24186458, Melanie L. Gunn, Coldwell Banker Realty. Smart MLS
 - $525,0003 bd1 ba1.5k sqft91 Bertrose Avenue, Milford, CT 06460For Sale
 MLS ID #24213366, Leslie Terres, West Shore Realty. Smart MLS
 - $525,0003 bd2 ba1.5k sqft17 Pier Court, Milford, CT 06460For Sale
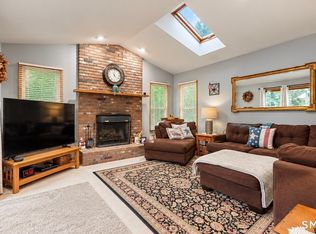 MLS ID #24212878, Stacy M. Blake, Stacy Blake Realty LLC. Smart MLS
 - $475,0003 bd2 ba1.6k sqft292 Naugatuck Avenue, Milford, CT 06460For Sale
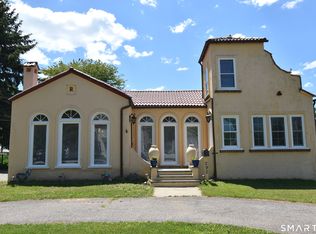 MLS ID #24180296, Pam Famiglietti, William Raveis Real Estate. Smart MLS
 - $599,0002 bd1 ba2.3k sqft75 Robert Treat Parkway, Milford, CT 06460For SaleMLS ID #24205315, Maxwell Erni, The Bridge Realty Inc.. Smart MLS
- $599,9003 bd3 ba2.2k sqft30 Lakeview Drive, Milford, CT 06460For SaleMLS ID #24211581, Wayne Hugendubel, Coldwell Banker Realty. Smart MLS
- $428,0003 bd2 ba1.1k sqft146 Wood Avenue, Stratford, CT 06614For SaleMLS ID #24204578, Todd Auslander, Keller Williams Prestige Prop.. Smart MLS
- $599,0004 bd3 ba1.9k sqft112 Seabreeze Avenue, Milford, CT 06460For SaleMLS ID #24206438, Steven Jagoda, Century 21 Scala Group. Smart MLS
- $419,0003 bd2 ba1k sqft65 Benham Hill Road, West Haven, CT 06516For SaleMLS ID #24198564, Wayne Hugendubel, Coldwell Banker Realty. Smart MLS
- $374,9002 bd1 ba1k sqft51 Oronoque Trail, Shelton, CT 06484For SaleMLS ID #24211514, Ed Perez, William Raveis Real Estate. Smart MLS
- $479,0003 bd2 ba1.8k sqft50 Vine Street, Stratford, CT 06614For SaleMLS ID #24210369, Stephanie Ellison, Ellison Homes Real Estate. Smart MLS
- $575,0003 bd3 ba1.4k sqft84 Dalton Road, Milford, CT 06460For SaleMLS ID #24196052, Rachel Mitchell, Venture Real Estate, Inc.. Smart MLS
- $470,0003 bd1 ba1.5k sqft65 Glenwood Avenue, Stratford, CT 06614For SaleMLS ID #24204530, Max Dober, Keller Williams Prestige Prop.. Smart MLS
- $459,0004 bd2 ba1.7k sqft326 Soundview Avenue, Bridgeport, CT 06606For SaleMLS ID #24200941, Ayo Haynes, Real Broker CT, LLC. Smart MLS
- $374,9003 bd2 ba1.5k sqft31 Ann Street, East Haven, CT 06512For SaleMLS ID #24208893, Marie I. Matta-Isona, iVision Real Estate. Smart MLS
- $439,9003 bd2 ba1.4k sqft430 Platt Avenue, West Haven, CT 06516For SaleMLS ID #24189221, Michael Wright, RE/MAX Right Choice. Smart MLS
- $369,9003 bd1 ba1.4k sqft4 Orchard Street, West Haven, CT 06516For SaleMLS ID #24198418, Angela M. Franco, mygoodagent. Smart MLS
- $499,9003 bd3 ba1.8k sqft111 Mercer Street, Stratford, CT 06614For SaleMLS ID #24205273, Stacy M. Pfannkuch, Century 21 AllPoints Realty. Smart MLS
- $475,0003 bd2 ba1.8k sqft55 Old Sawmill Road, Trumbull, CT 06611For SaleMLS ID #24201957, Victoria Scarnuley, Coldwell Banker Realty. Smart MLS
