This inviting, well-loved raised ranch offers 3 bedrooms, 3 full bathrooms, and a comfortable floor plan designed for ease of everyday living. The main level features a sun-filled, spacious living room with hardwood floors and a bay window, a formal dining room, and an eat-in kitchen with granite countertops, a tumbled stone backsplash, plenty of cabinetry, stylish stainless steel appliances, and a slider door leading to the large deck. The primary suite includes its own full bath with a ceramic tile floor and shower, while two additional nicely sized bedrooms and a full bath with a ceramic tile tub/shower complete the main floor. The lower level adds plenty of additional living space, including a spacious family room with a beautiful brick wall fireplace and an updated full bathroom-perfect for family movie nights, entertaining guests, or relaxing. A laundry area, mudroom, and one-car garage access add functionality and ample storage. Enjoy outdoor living on your spacious deck overlooking the beautiful natural surroundings. The meticulously maintained, level yard is ideal for summer BBQs. Notable mentions include a CT Basement Systems waterproofing system with a dehumidifier, LeafGuard gutter protection, transferable yearly service programs on the AC, furnace, sump pump and dehumidifier, and a bow window w/ lifetime warranty. Perfectly situated in desirable Milford, close to schools, parks, shopping, and just minutes from Milford's picturesque downtown and shoreline.
For sale
Price cut: $14K (6/16)
$625,000
30 Lakeview Drive, Milford, CT 06460
3beds
2,200sqft
:
Get pre-qualified$4,179/mo
Single Family Residence
Built in 1969
0.68 Acres Lot
$-- Zestimate®
$284/sqft
$-- HOA
What's special
Beautiful brick wall fireplaceOne-car garage accessLaundry areaBay windowFormal dining roomHardwood floorsStylish stainless steel appliances
- 48 days |
- 1,063 |
- 48 |
Likely to sell faster than
Zillow last checked:
Listing updated:
Listed by:
Wayne Hugendubel (203)605-2946,
Coldwell Banker Realty 203-795-6000
Source: Smart MLS,MLS#: 24181190
Facts & features
Interior
Bedrooms & bathrooms
- Bedrooms: 3
- Bathrooms: 3
- Full bathrooms: 3
Primary bedroom
- Features: Ceiling Fan(s), Full Bath, Hardwood Floor
- Level: Main
Bedroom
- Features: Hardwood Floor
- Level: Main
Bedroom
- Features: Hardwood Floor
- Level: Main
Dining room
- Features: Sliders, Hardwood Floor
- Level: Main
Family room
- Features: Fireplace, Hardwood Floor
- Level: Lower
Kitchen
- Features: Breakfast Bar, Ceiling Fan(s), Granite Counters, Eating Space, Sliders, Hardwood Floor
- Level: Main
Living room
- Features: Bay/Bow Window, Ceiling Fan(s), Hardwood Floor
- Level: Main
Heating
- Forced Air, Natural Gas
Cooling
- Central Air
Appliances
- Included: Gas Range, Microwave, Refrigerator, Dishwasher, Washer, Dryer, Gas Water Heater, Water Heater
- Laundry: Lower Level
Features
- Basement: Full,Heated,Storage Space,Finished,Garage Access,Interior Entry,Liveable Space
- Attic: Pull Down Stairs
- Number of fireplaces: 1
Interior area
- Total structure area: 2,200
- Total interior livable area: 2,200 sqft
- Finished area above ground: 1,288
- Finished area below ground: 912
Video & virtual tour
Property
Parking
- Total spaces: 4
- Parking features: Attached, Paved, Driveway, Private
- Attached garage spaces: 1
- Has uncovered spaces: Yes
Features
- Patio & porch: Deck
- Exterior features: Rain Gutters, Lighting
- Waterfront features: Beach Access
Lot
- Size: 0.68 Acres
- Features: Wooded, Level
Details
- Additional structures: Shed(s)
- Parcel number: 1218361
- Zoning: R18
Construction
Type & style
- Home type: SingleFamily
- Architectural style: Ranch
- Property subtype: Single Family Residence
Materials
- Vinyl Siding
- Foundation: Block, Concrete Perimeter, Raised
- Roof: Asphalt
Condition
- New construction: No
- Year built: 1969
Utilities & green energy
- Sewer: Septic Tank
- Water: Public
Green energy
- Energy generation: Solar
Community & HOA
Community
- Features: Medical Facilities, Park, Near Public Transport, Shopping/Mall
HOA
- Has HOA: No
Location
- Region: Milford
Financial & listing details
- Price per square foot: $284/sqft
- Tax assessed value: $281,190
- Annual tax amount: $8,309
- Date on market: 6/5/2026
Estimated market value
Not available
Estimated sales range
Not available
Not available
Price history
| Date | Event | Price |
|---|---|---|
| 6/16/2026 | Price change | $625,000-2.2%$284/sqft |
Source:  Smart MLS #24181190 Report a problem Smart MLS #24181190 Report a problem | ||
| 6/5/2026 | Listed for sale | $639,000+2.2%$290/sqft |
Source: Smart MLS #24181190 Report a problem | ||
| 12/4/2025 | Listing removed | $625,000$284/sqft |
Source: Smart MLS #24121823 Report a problem | ||
| 9/25/2025 | Price change | $625,000-3.2%$284/sqft |
Source: Smart MLS #24121823 Report a problem | ||
| 8/29/2025 | Listed for sale | $645,900+79.4%$294/sqft |
Source: Smart MLS #24121823 Report a problem | ||
| 11/7/2006 | Sold | $360,000$164/sqft |
Source: Public Record Report a problem | ||
Public tax history
| Year | Property taxes | Tax assessment |
|---|---|---|
| 2025 | $8,309 +1.4% | $281,190 |
| 2024 | $8,194 +7.3% | $281,190 |
| 2023 | $7,640 +1.9% | $281,190 |
| 2022 | $7,494 +13.3% | $281,190 +17.5% |
| 2021 | $6,617 -0.1% | $239,300 |
| 2020 | $6,624 -0.1% | $239,300 |
| 2019 | $6,631 -0.1% | $239,300 |
| 2018 | $6,638 -0.2% | $239,300 |
| 2017 | $6,650 +10.1% | $239,300 +10.3% |
| 2016 | $6,040 -0.1% | $216,960 |
| 2015 | $6,049 +2.4% | $216,960 |
| 2014 | $5,906 +3.6% | $216,960 |
| 2013 | $5,702 +2.7% | $216,960 |
| 2012 | $5,554 -3.6% | $216,960 +8.8% |
| 2011 | $5,763 +1.6% | $199,484 |
| 2010 | $5,673 +3.4% | $199,484 |
| 2009 | $5,486 -2.6% | $199,484 |
| 2008 | $5,631 +4.5% | $199,484 +17.6% |
| 2007 | $5,390 +19.8% | $169,672 +21.3% |
| 2005 | $4,501 +10.2% | $139,860 |
| 2003 | $4,084 +8.7% | $139,860 |
| 2001 | $3,757 | $139,860 |
Find assessor info on the county website
Monthly payment
Est. payment
Payment breakdown
Explore the cost of this home by adjusting the details. Changes won't be saved.Climate risks
Neighborhood: 06460
Nearby schools
GreatSchools rating
- 5/10Live Oaks SchoolGrades: PK-5Distance: 1.1 mi
- 7/10East Shore Middle SchoolGrades: 6-8Distance: 1.5 mi
- 7/10Joseph A. Foran High SchoolGrades: 9-12Distance: 1.9 mi
Schools provided by the listing agent
- High: Joseph A. Foran
Source: Smart MLS. This data may not be complete. We recommend contacting the local school district to confirm school assignments for this home.
- $600,0003 bd2 ba1.9k sqft10 Lakeview Dr, Milford, CT 06460Sold
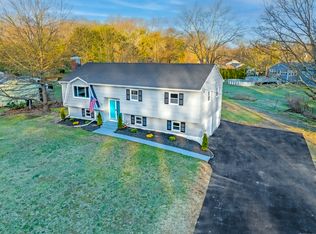
- $592,3003 bd2 ba1.2k sqft25 Lakeview Dr, Milford, CT 06460Off Market
- $481,0003 bd2 ba1.7k sqft55 Lakeview Dr, Milford, CT 06460Sold
- $563,6003 bd2 ba1.3k sqft535 Roses Mill Rd, Milford, CT 06460Off Market
- $637,1003 bd2 ba2.1k sqft545 Roses Mill Rd, Milford, CT 06460Off Market
- $565,3003 bd1 ba1.2k sqft525 Roses Mill Rd, Milford, CT 06460Off Market
- $573,2003 bd2 ba1.2k sqft50 Lakeview Dr, Milford, CT 06460Off Market
- $993,5005 bd3 ba3.3k sqft491 Roses Mill Rd, Milford, CT 06460Off Market
A local agent can set up tours, give advice and negotiate with sellers.
Similar homes
- $749,9005 bd3 ba3.1k sqft45 Carriage Lane, Milford, CT 06460For Sale

 MLS ID #24178216, John Armellino, William Raveis Real Estate. Smart MLS
 - $649,9003 bd3 ba1.5k sqft682 Milford Point Road, Milford, CT 06460For Sale
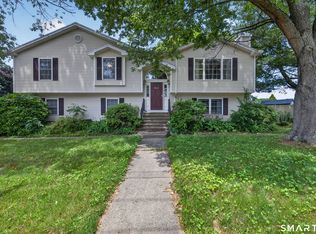 MLS ID #24181512, Stephanie Ellison, Ellison Homes Real Estate. Smart MLS
 - $599,9003 bd2 ba2.7k sqft62 Windsor Road, Shelton, CT 06484For Sale
 MLS ID #24192856, Mike Colburn, First Equity Real Estate & Appraisals, LLC. Smart MLS
 - $650,0004 bd3 ba2.2k sqft11 Williamsburg Drive, Orange, CT 06477For Sale
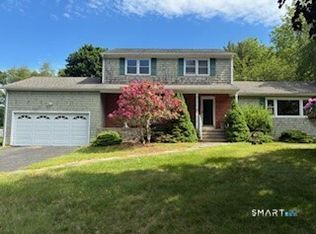 MLS ID #24158938, Kathy Anderson, Coldwell Banker Realty. Smart MLS
 - $699,9004 bd3 ba3k sqft275 Wheelers Farms Road, Milford, CT 06461For SaleMLS ID #24178221, John Armellino, William Raveis Real Estate. Smart MLS
- $699,9004 bd3 ba2.6k sqft16 Williamsburg Drive, Orange, CT 06477For SaleMLS ID #24186734, Stephanie Ellison, Ellison Homes Real Estate. Smart MLS
- $799,0003 bd2 ba2k sqft18 Woodhead Drive, Milford, CT 06460For SaleMLS ID #24177740, Luke S. Porto, William Raveis Real Estate. Smart MLS
- $600,0003 bd3 ba2.5k sqft32 Hallsey Lane, Woodbridge, CT 06525For SaleMLS ID #24187646, Christy A. Lindsay, Coldwell Banker Realty. Smart MLS
- $589,9003 bd2 ba1.8k sqft35 Nutmeg Lane, Shelton, CT 06484For SaleMLS ID #24189761, Jodi Dawley, Real Estate Two. Smart MLS
- $684,9003 bd3 ba2.4k sqft11 Circle Drive, Stratford, CT 06614For SaleMLS ID #24165162, Vince Restivo, Nizzardo Real Estate Services. Smart MLS
- $649,9004 bd3 ba2.3k sqft37 Country Ridge Drive, Monroe, CT 06468For SaleMLS ID #24185267, Michael Kyrytschenko, Coldwell Banker Realty. Smart MLS
- $499,0003 bd2 ba2.1k sqft4 Pierson Drive, West Haven, CT 06516For SaleMLS ID #24184635, Agnes Duszynska, Carbutti & Co., Realtors. Smart MLS
- $619,0004 bd3 ba2.1k sqft130 Brandon Avenue, Stratford, CT 06614For SaleMLS ID #24175698, Gary Piccirillo, RE/MAX Right Choice. Smart MLS
- $589,9003 bd2 ba1.9k sqft7 Cedar Crest Road, Trumbull, CT 06611For SaleMLS ID #24190895, T.R. Durkin, William Raveis Real Estate. Smart MLS
- $522,9003 bd2 ba1.3k sqft754 Riverside Drive, Orange, CT 06477For SaleMLS ID #24187084, Steve Palmer, Coldwell Banker Realty. Smart MLS
- $549,9004 bd3 ba2.6k sqft91 Ford Street, Ansonia, CT 06401For SaleMLS ID #24187897, Chelsea Curran, Real Broker CT, LLC. Smart MLS
- $669,0004 bd3 ba2.9k sqft30 Philson Court, Cheshire, CT 06410For SaleMLS ID #24172675, Donna R. Myjak SRES, Berkshire Hathaway NE Prop.. Smart MLS
- $559,0003 bd3 ba1.7k sqft954 Howe Avenue, Shelton, CT 06484For SaleMLS ID #24189391, Photie Kleftogiannis, O'Brien Premier Properties. Smart MLS
- $624,9003 bd4 ba2.9k sqft66 Sunset Hill Drive, Monroe, CT 06468For SaleMLS ID #24161942, Sharon Tudino, Coldwell Banker Realty. Smart MLS
- $499,9003 bd2 ba2.5k sqft975 Main Street, Hamden, CT 06514For SaleMLS ID #24164220, John Izzo, William Raveis Real Estate. Smart MLS
