Pride of ownership shines throughout this beautifully maintained raised ranch set on a manicured corner lot with mature landscaping, extensive perennial plantings, and lush lawn. The living and dining rooms feature hardwood floors, while the eat-in kitchen offers Quartz countertops, newer appliances, tile backsplash, and charming wainscoting. The home includes 3 bedrooms, with the primary bedroom offering direct access to the full hall bath. Hardwood floors are also located beneath all bedroom carpeting. The finished lower level expands the living space with a spacious rec room featuring a wood-burning fireplace insert, a separate office area, full bath, laundry room, and access to the 2-car garage. Numerous updates provide peace of mind, including replacement windows and siding (2003), roof (2020), driveway (2024), ductless mini-split in the living room (2023), hot water heater(2018), new attic stairs, new chimney cap, and a new washing machine (2026). This lovingly cared-for home is move-in ready and offers comfort, quality, and exceptional value.
Under contract
$589,900
35 Nutmeg Lane, Shelton, CT 06484
3beds
1,828sqft
Single Family Residence
Built in 1972
1.04 Acres Lot
$589,900 Zestimate®
$323/sqft
$-- HOA
What's special
Charming wainscotingMature landscapingQuartz countertopsExtensive perennial plantingsLush lawnSeparate office areaLaundry room
- 80 days
- 45
- 0
Likely to sell faster than
Zillow last checked:
Listing updated:
Listed by:
Jodi Dawley (203)521-2233,
Real Estate Two 203-926-1122
Source: Smart MLS,MLS#: 24189761
Facts & features
Interior
Bedrooms & bathrooms
- Bedrooms: 3
- Bathrooms: 2
- Full bathrooms: 2
Primary bedroom
- Features: Full Bath, Wall/Wall Carpet, Hardwood Floor
- Level: Main
- Area: 192.05 Square Feet
- Dimensions: 16.7 x 11.5
Bedroom
- Features: Wall/Wall Carpet, Hardwood Floor
- Level: Main
- Area: 135 Square Feet
- Dimensions: 13.5 x 10
Bedroom
- Features: Wall/Wall Carpet, Hardwood Floor
- Level: Main
- Area: 92.01 Square Feet
- Dimensions: 10.1 x 9.11
Dining room
- Features: Hardwood Floor
- Level: Main
- Area: 121.8 Square Feet
- Dimensions: 11.6 x 10.5
Kitchen
- Features: Quartz Counters
- Level: Main
- Area: 154.1 Square Feet
- Dimensions: 13.4 x 11.5
Living room
- Features: Hardwood Floor
- Level: Main
- Area: 249.75 Square Feet
- Dimensions: 18.5 x 13.5
Office
- Level: Lower
- Area: 122.4 Square Feet
- Dimensions: 12 x 10.2
Rec play room
- Features: Wood Stove, Full Bath, Laminate Floor
- Level: Lower
- Area: 265.43 Square Feet
- Dimensions: 20.9 x 12.7
Heating
- Baseboard, Natural Gas
Cooling
- Ductless
Appliances
- Included: Electric Range, Microwave, Refrigerator, Dishwasher, Washer, Dryer, Gas Water Heater, Water Heater
- Laundry: Lower Level
Features
- Basement: Full,Heated,Garage Access,Partially Finished
- Attic: Pull Down Stairs
- Number of fireplaces: 1
Interior area
- Total structure area: 1,828
- Total interior livable area: 1,828 sqft
- Finished area above ground: 1,288
- Finished area below ground: 540
Property
Parking
- Total spaces: 2
- Parking features: Attached
- Attached garage spaces: 2
Features
- Patio & porch: Deck
Lot
- Size: 1.04 Acres
- Features: Corner Lot, Landscaped
Details
- Additional structures: Shed(s)
- Parcel number: 293608
- Zoning: R-1
Construction
Type & style
- Home type: SingleFamily
- Architectural style: Ranch
- Property subtype: Single Family Residence
Materials
- Vinyl Siding
- Foundation: Concrete Perimeter, Raised
- Roof: Asphalt
Condition
- New construction: No
- Year built: 1972
Utilities & green energy
- Sewer: Septic Tank
- Water: Public
Community & HOA
Community
- Subdivision: White Hills
HOA
- Has HOA: No
Location
- Region: Shelton
Financial & listing details
- Price per square foot: $323/sqft
- Tax assessed value: $335,790
- Annual tax amount: $5,208
- Date on market: 7/8/2026
Estimated market value
$589,900
$560,000 - $619,000
$3,794/mo
Price history
| Date | Event | Price |
|---|---|---|
| 9/23/2026 | Pending sale | $589,900$323/sqft |
Source:  Smart MLS #24189761 Report a problem Smart MLS #24189761 Report a problem | ||
| 7/8/2026 | Listed for sale | $589,900+199.4%$323/sqft |
Source: Smart MLS #24189761 Report a problem | ||
| 7/31/1990 | Sold | $197,000$108/sqft |
Source: Public Record Report a problem | ||
Public tax history
| Year | Property taxes | Tax assessment |
|---|---|---|
| 2025 | $4,864 -1.9% | $258,440 |
| 2024 | $4,957 +9.8% | $258,440 |
| 2023 | $4,515 | $258,440 |
| 2022 | $4,515 +13.2% | $258,440 +42.8% |
| 2021 | $3,988 -1.7% | $181,020 |
| 2020 | $4,058 | $181,020 |
| 2019 | $4,058 +2.9% | $181,020 |
| 2017 | $3,943 +1.9% | $181,020 +2.6% |
| 2015 | $3,870 -1.7% | $176,470 |
| 2014 | $3,937 | $176,470 |
| 2013 | $3,937 -0.4% | $176,470 |
| 2012 | $3,953 -10.9% | $176,470 -26.1% |
| 2011 | $4,435 -0.2% | $238,840 |
| 2010 | $4,445 | $238,840 |
| 2009 | $4,445 | $238,840 |
| 2008 | $4,445 +6.5% | $238,840 |
| 2007 | $4,173 +9.6% | $238,840 +52.5% |
| 2006 | $3,807 +3.1% | $156,590 |
| 2005 | $3,694 +3.8% | $156,590 |
| 2004 | $3,559 +8.8% | $156,590 |
| 2003 | $3,271 +25.6% | $156,590 +45.1% |
| 1997 | $2,605 | $107,940 |
Find assessor info on the county website
Monthly payment
Est. payment
Payment breakdown
Explore the cost of this home by adjusting the details. Changes won't be saved.Climate risks
Neighborhood: 06484
Nearby schools
Schools provided by the listing agent
- Elementary: Elizabeth Shelton
- Middle: Shelton,Perry Hill
- High: Shelton
Source: Smart MLS. This data may not be complete. We recommend contacting the local school district to confirm school assignments for this home.
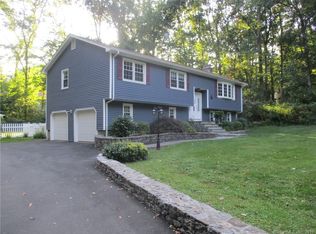
Similar homes
- $550,0003 bd2 ba1.4k sqft315 Buddington Road, Shelton, CT 06484For Sale
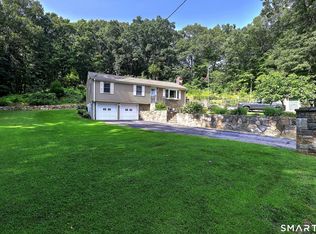
 MLS ID #24198241, Maria Vaz, Coldwell Banker Realty. Smart MLS
 - $499,9003 bd3 ba2.3k sqft23 Rodia Ridge Road, Shelton, CT 06484For Sale
 MLS ID #24197465, Joe Kapell, RE/MAX Right Choice. Smart MLS
 - $719,9003 bd3 ba2.3k sqft11 Birdseye Rd Extension, Shelton, CT 06484For Sale
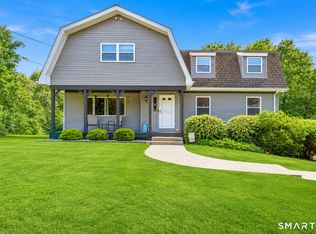 MLS ID #24204291, Sam Granata, Preston Gray Real Estate. Smart MLS
 - $539,0003 bd3 ba1.7k sqft124 Pulaski Highway, Ansonia, CT 06401For Sale
 MLS ID #24209181, Eric Bergers, William Raveis Real Estate. Smart MLS
 - $615,0003 bd2 ba1.9k sqft142 Ford Road, Woodbridge, CT 06525For SaleMLS ID #24204112, Heather Crabtree, RE/MAX RISE. Smart MLS
- $575,0004 bd2 ba2k sqft100 Brenair Terrace, Stratford, CT 06615For SaleMLS ID #24208876, Danielle McCain, BHGRE Gaetano Marra Homes. Smart MLS
- $749,9004 bd3 ba2.4k sqft379 Waverly Road, Shelton, CT 06484For SaleMLS ID #24205628, Stephen Guarrera, Carey & Guarrera Real Estate. Smart MLS
- $574,9003 bd3 ba2.1k sqft131 Pepper Tree Hill Lane, Southbury, CT 06488For SaleMLS ID #24199652, Sue Varrone, Coldwell Banker Realty. Smart MLS
- $599,0003 bd2 ba2.3k sqft233 Hattertown Road, Newtown, CT 06470For SaleMLS ID #24195374, Mitzi Muller, William Raveis Real Estate. Smart MLS
- $549,0003 bd3 ba2.5k sqft32 Hallsey Lane, Woodbridge, CT 06525For SaleMLS ID #24187646, Christy A. Lindsay, Coldwell Banker Realty. Smart MLS
- $639,9006 bd2 ba2.4k sqft18 Arbor Road, Monroe, CT 06468For SaleMLS ID #24205985, Anthony Fabrizio, Coldwell Banker Realty. Smart MLS
- $479,9003 bd3 ba1.8k sqft123 River Road, Shelton, CT 06484For SaleMLS ID #24174914, Marissa Papa, Preston Gray Real Estate. Smart MLS
- $539,9002 bd2 ba1.7k sqft25 Orowoc Trail, Shelton, CT 06484For SaleMLS ID #24198427, Marissa Papa, Preston Gray Real Estate. Smart MLS
- $599,5003 bd3 ba1.4k sqft5 Sherwood Drive, Prospect, CT 06712For SaleMLS ID #24204195, Koco Pela, William Raveis Real Estate. Smart MLS
- $579,0003 bd3 ba2.4k sqft29 Commodore Hull Drive, Derby, CT 06418For SaleMLS ID #24196764, Wayne Hugendubel, Coldwell Banker Realty. Smart MLS
- $699,0004 bd2 ba2.3k sqft24 Old Good Hill Road, Oxford, CT 06478For SaleMLS ID #24198970, Mark Forte, Finish Line Realty. Smart MLS
- $559,0003 bd2 ba1.6k sqft9 Chimney Drive, Bethel, CT 06801For SaleMLS ID #24201222, Kim Gifford, Coldwell Banker Realty. Smart MLS
- $599,9003 bd2 ba1.5k sqft17 Pier Court, Milford, CT 06460For SaleMLS ID #24205956, Stacy M. Blake, Stacy Blake Realty LLC. Smart MLS
- $650,0004 bd3 ba2.3k sqft417 Chestnut Tree Hill Road, Oxford, CT 06478For SaleMLS ID #24203217, Teona Chanadiri, Urban Haven Corp. Smart MLS
- $669,9003 bd2 ba2.1k sqft16 Velvet Street, Trumbull, CT 06611For SaleMLS ID #24198329, Elizabeth Casey, William Raveis Real Estate. Smart MLS
