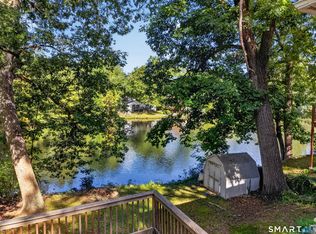
Set on a quiet cul-de-sac with rare pond frontage, 11 Circle Drive offers a serene natural backdrop and an exceptional layout designed for comfort and convenience. This beautifully maintained Cape/Colonial features a highly sought after main-level primary suite, ideal for true single-level living. Sunlit living and dining areas flow effortlessly to a multilevel deck overlooking the water, creating an inviting setting for entertaining or peaceful mornings outdoors. The home includes three bedrooms, 2.5 baths, and a finished lower-level entertainment space with a fireplace, half bath, and walkout access. Mature landscaping, a stone driveway, and a retaining wall enhance the property's curb appeal. Conveniently located near golf, parks, health clubs, and medical facilities-and zoned for Chapel Street Elementary, Flood Middle School, and Bunnell High School-this home blends privacy with accessibility. Motivated sellers-bring your well-qualified offers and experience the tranquility of Circle Drive. The home is being sold as-is.
Accepting backups
Price cut: $50K (8/20)
$599,999
11 Circle Drive, Stratford, CT 06614
3beds
2,487sqft
Single Family Residence
Built in 1990
0.65 Acres Lot
$595,700 Zestimate®
$241/sqft
$-- HOA
What's special
True single-level livingStone drivewayRetaining wallSerene natural backdropMature landscapingFinished lower-level entertainment spaceRare pond frontage
- 109 days
- 52
- 3
Zillow last checked:
Listing updated:
Listed by:
Vince Restivo (914)523-5837,
Nizzardo Real Estate Services 203-883-8532
Source: Smart MLS,MLS#: 24165162
Facts & features
Interior
Bedrooms & bathrooms
- Bedrooms: 3
- Bathrooms: 3
- Full bathrooms: 2
- 1/2 bathrooms: 1
Primary bedroom
- Level: Main
Bedroom
- Level: Upper
Bedroom
- Level: Upper
Dining room
- Features: Balcony/Deck, Sliders
- Level: Main
Living room
- Features: Ceiling Fan(s), Fireplace, Hardwood Floor
- Level: Main
Other
- Features: Laundry Hookup
- Level: Main
Rec play room
- Features: Fireplace, Partial Bath, Sliders, Wall/Wall Carpet
- Level: Lower
Heating
- Forced Air, Oil
Cooling
- Central Air
Appliances
- Included: Electric Range, Oven/Range, Microwave, Refrigerator, Freezer, Dishwasher, Washer, Dryer, Water Heater
- Laundry: Main Level
Features
- Central Vacuum
- Basement: Partial
- Number of fireplaces: 2
Interior area
- Total structure area: 2,487
- Total interior livable area: 2,487 sqft
- Finished area above ground: 2,487
Property
Parking
- Total spaces: 2
- Parking features: Attached, Garage Door Opener
- Attached garage spaces: 2
Features
- Has view: Yes
- View description: Water
- Has water view: Yes
- Water view: Water
- Waterfront features: Waterfront, Pond
Lot
- Size: 0.65 Acres
- Features: Corner Lot, Wooded, Cul-De-Sac
Details
- Parcel number: 366230
- Zoning: RS-3
Construction
Type & style
- Home type: SingleFamily
- Architectural style: Cape Cod
- Property subtype: Single Family Residence
Materials
- Wood Siding
- Foundation: Concrete Perimeter
- Roof: Asphalt
Condition
- New construction: No
- Year built: 1990
Utilities & green energy
- Sewer: Public Sewer
- Water: Public
Green energy
- Energy generation: Solar
Community & HOA
Community
- Features: Golf, Health Club, Park, Tennis Court(s)
- Security: Security System
- Subdivision: Bunnell
HOA
- Has HOA: No
Location
- Region: Stratford
Financial & listing details
- Price per square foot: $241/sqft
- Tax assessed value: $267,980
- Annual tax amount: $12,361
- Date on market: 6/19/2026
Estimated market value
$595,700
$566,000 - $625,000
$4,091/mo
Price history
| Date | Event | Price |
|---|---|---|
| 8/28/2026 | Listed for sale | $599,999$241/sqft |
Source:  Smart MLS #24165162 Report a problem Smart MLS #24165162 Report a problem | ||
| 8/28/2026 | Pending sale | $599,999$241/sqft |
Source: Smart MLS #24165162 Report a problem | ||
| 8/20/2026 | Price change | $599,999-7.7%$241/sqft |
Source: Smart MLS #24165162 Report a problem | ||
| 8/13/2026 | Price change | $649,999-5.1%$261/sqft |
Source: Smart MLS #24165162 Report a problem | ||
| 7/16/2026 | Price change | $684,900-2%$275/sqft |
Source: Smart MLS #24165162 Report a problem | ||
| 7/8/2026 | Price change | $698,9990%$281/sqft |
Source: Smart MLS #24165162 Report a problem | ||
| 6/30/2026 | Price change | $699,000-1.5%$281/sqft |
Source: Smart MLS #24165162 Report a problem | ||
| 6/20/2026 | Listed for sale | $710,000+144.8%$285/sqft |
Source: Smart MLS #24165162 Report a problem | ||
| 12/28/2017 | Sold | $290,000-2.7%$117/sqft |
Source: Smart MLS #99181123 Report a problem | ||
| 8/4/2017 | Listing removed | $297,900$120/sqft |
Source: William Pitt Sotheby's International Realty #99181123 Report a problem | ||
| 7/2/2017 | Price change | $297,900-0.7%$120/sqft |
Source: William Pitt Sotheby's International Realty #99181123 Report a problem | ||
| 4/11/2017 | Listed for sale | $299,900-7.7%$121/sqft |
Source: William Pitt Sotheby's International Realty #99181123 Report a problem | ||
| 11/4/2015 | Listing removed | $325,000$131/sqft |
Source: William Pitt Sotheby's International Realty #99107780 Report a problem | ||
| 10/4/2015 | Listing removed | $2,400$1/sqft |
Source: William Pitt Sotheby's International Realty - Stratford #99121950 Report a problem | ||
| 10/3/2015 | Listed for rent | $2,400$1/sqft |
Source: William Pitt Sotheby's International Realty - Stratford #99121950 Report a problem | ||
| 9/25/2015 | Price change | $325,000-3%$131/sqft |
Source: William Pitt and Julia B. Fee Sotheby's International Realty #99107780 Report a problem | ||
| 8/13/2015 | Price change | $334,900-4.3%$135/sqft |
Source: William Pitt and Julia B. Fee Sotheby's International Realty #99107780 Report a problem | ||
| 7/13/2015 | Price change | $349,900-2.8%$141/sqft |
Source: William Pitt and Julia B. Fee Sotheby's International Realty #99107780 Report a problem | ||
| 6/5/2015 | Listed for sale | $359,900+0.3%$145/sqft |
Source: William Pitt and Julia B. Fee Sotheby's International Realty #99107780 Report a problem | ||
| 8/6/2014 | Listing removed | $2,400$1/sqft |
Source: William Pitt Sotheby's International Realty #99070116 Report a problem | ||
| 7/24/2014 | Listed for rent | $2,400$1/sqft |
Source: William Pitt Sotheby's International Realty #99070116 Report a problem | ||
| 7/1/2014 | Listing removed | $359,000$144/sqft |
Source: William Pitt Sotheby's International Realty #99058434 Report a problem | ||
| 6/18/2014 | Price change | $359,000-4.2%$144/sqft |
Source: William Pitt Sotheby's International Realty #99058434 Report a problem | ||
| 5/14/2014 | Price change | $374,900-2.6%$151/sqft |
Source: William Pitt Sotheby's International Realty #99058434 Report a problem | ||
| 3/27/2014 | Listed for sale | $384,900+100.5%$155/sqft |
Source: William Pitt Sotheby's International Realty #99058434 Report a problem | ||
| 6/17/1998 | Sold | $192,000$77/sqft |
Source: Smart MLS #98000207 Report a problem | ||
Public tax history
| Year | Property taxes | Tax assessment |
|---|---|---|
| 2025 | $10,773 | $267,980 |
| 2024 | $10,773 | $267,980 |
| 2023 | $10,773 +1.9% | $267,980 |
| 2022 | $10,574 0% | $267,980 |
| 2021 | $10,577 -0.4% | $267,980 |
| 2020 | $10,623 -8.3% | $267,980 -7.8% |
| 2019 | $11,589 -0.1% | $290,680 |
| 2018 | $11,598 -0.2% | $290,680 |
| 2017 | $11,618 +8.1% | $290,680 |
| 2015 | $10,749 -3.8% | $290,680 -7.4% |
| 2014 | $11,179 +2.9% | $313,760 |
| 2013 | $10,869 +0.5% | $313,760 |
| 2012 | $10,818 +1% | $313,760 |
| 2011 | $10,715 +2.5% | $313,760 |
| 2010 | $10,454 +24.2% | $313,760 +13.2% |
| 2009 | $8,418 -0.4% | $277,270 +0.1% |
| 2008 | $8,455 +6.7% | $277,130 +5.3% |
| 2007 | $7,925 +4.4% | $263,130 |
| 2006 | $7,594 +7% | $263,130 |
| 2005 | $7,099 +0.2% | $263,130 +37.4% |
| 2004 | $7,083 +4.5% | $191,490 +2.9% |
| 2003 | $6,781 +2.1% | $186,100 -2.8% |
| 2001 | $6,641 +26% | $191,500 +28.1% |
| 2000 | $5,272 +3.3% | $149,470 |
| 1999 | $5,106 | $149,470 |
Find assessor info on the county website
Monthly payment
Est. payment
Payment breakdown
Explore the cost of this home by adjusting the details. Changes won't be saved.Climate risks
Neighborhood: 06614
Nearby schools
Schools provided by the listing agent
- Elementary: Chapel Street
- High: Bunnell
Source: Smart MLS. This data may not be complete. We recommend contacting the local school district to confirm school assignments for this home.

Similar homes
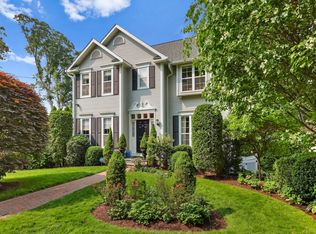
- $599,0004 bd3 ba2.8k sqft161 Delaware Drive, Stratford, CT 06614For Sale

 MLS ID #24204081, Renee Taormina, Coldwell Banker Realty. Smart MLS
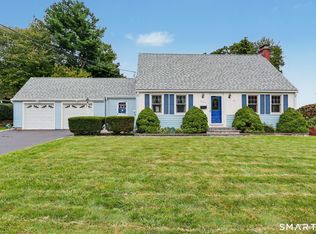
 - $575,0004 bd2 ba2k sqft100 Brenair Terrace, Stratford, CT 06615For Sale
 MLS ID #24208876, Danielle McCain, BHGRE Gaetano Marra Homes. Smart MLS
 - $599,9003 bd3 ba2.2k sqft30 Lakeview Drive, Milford, CT 06460For Sale
 MLS ID #24211581, Wayne Hugendubel, Coldwell Banker Realty. Smart MLS
 - $500,0004 bd2 ba1.8k sqft162 Anson Street, Stratford, CT 06614For Sale
 MLS ID #24211139, Julia Cordos, eXp Realty. Smart MLS
 - $699,0004 bd3 ba3.5k sqft130 Hinman Street, Stratford, CT 06614For SaleMLS ID #24203297, Nina Nyrop, RE/MAX Right Choice. Smart MLS
- $699,5004 bd3 ba3k sqft275 Wheelers Farms Road, Milford, CT 06461For SaleMLS ID #24211322, John Armellino, William Raveis Real Estate. Smart MLS
- $615,0003 bd3 ba2k sqft27 Hattertown Road, Newtown, CT 06470For SaleMLS ID #24211004, Andy Sachs, Compass Connecticut, LLC. Smart MLS
- $550,0003 bd2 ba1.4k sqft315 Buddington Road, Shelton, CT 06484For SaleMLS ID #24198241, Maria Vaz, Coldwell Banker Realty. Smart MLS
- $605,0003 bd3 ba1.4k sqftOronoque Village, Stratford, CT 06614For SaleMLS ID #24147937, Monica Osorio, Realty ONE Group Connect. Smart MLS
- $649,9005 bd2 ba2.2k sqft83 Lindy Street, Milford, CT 06460For SaleMLS ID #24211111, Kevin M. Macharelli, Better Living Realty, LLC. Smart MLS
- $599,9994 bd3 ba1.3k sqft233 West Main Street, Milford, CT 06460For SaleMLS ID #24206306, Holly Bryda, Compass Connecticut, LLC. Smart MLS
- $599,0003 bd3 ba2k sqft162 Cornflower Drive, Milford, CT 06460For SaleMLS ID #24202700, Kevin D. Rockoff, Rockoff Realty. Smart MLS
- $599,0003 bd2 ba1.9k sqft142 Ford Road, Woodbridge, CT 06525For SaleMLS ID #24204112, Heather Crabtree, RE/MAX RISE. Smart MLS
- $695,9003 bd3 ba2.5k sqft24 Purdy Hill Road, Monroe, CT 06468For SaleMLS ID #24198660, Al Melotto, Total Realty Services LLC. Smart MLS
- $619,9006 bd2 ba2.4k sqft18 Arbor Road, Monroe, CT 06468For SaleMLS ID #24205985, Anthony Fabrizio, Coldwell Banker Realty. Smart MLS
- $579,9004 bd3 ba2.8k sqft46 Longfellow Road, Shelton, CT 06484For SaleMLS ID #24191668, Brian Christy, William Raveis Real Estate. Smart MLS
- $539,0002 bd3 ba2.5k sqftOronoque Village, Stratford, CT 06614For SaleMLS ID #24183616, Monica Dalton, Oronoque Real Estate. Smart MLS
- $649,0003 bd2 ba2.1k sqft16 Velvet Street, Trumbull, CT 06611For SaleMLS ID #24198329, Elizabeth Casey, William Raveis Real Estate. Smart MLS
- $599,0003 bd2 ba2.3k sqft233 Hattertown Road, Newtown, CT 06470For SaleMLS ID #24195374, Mitzi Muller, William Raveis Real Estate. Smart MLS
- $649,0002 bd1 ba2.3k sqft75 Robert Treat Parkway, Milford, CT 06460For SaleMLS ID #24205315, Maxwell Erni, The Bridge Realty Inc.. Smart MLS
