Morning coffee overlooking the lake, an afternoon paddle, and evenings by the fireplace...welcome to life at 33 Circle Drive. Set directly on Cook's Pond in Stratford's North End, this charming year-round cottage offers a waterfront escape with everyday conveniences close by. Updated throughout, including a newer roof and mechanicals, this inviting home features one bedroom plus an additional room with potential as a second bedroom or home office. A remodeled kitchen and full bath complement the welcoming living space with its wood-burning fireplace. Central air provides summer comfort, while a full unfinished basement offers additional storage. Step onto the waterside deck for outdoor dining or quiet moments overlooking the pond. Direct waterfront access invites kayaking, fishing, and paddle sports right from home. For adventures on land, nearby Roosevelt Forest offers woodland walks and hiking accessed through the Pumpkin Ground trailhead. Shopping, restaurants, beaches, and Boothe Memorial Park add to the appeal, with convenient access to I-95 and the Merritt Parkway. Midtown Manhattan is approximately 60 miles from Stratford by car, with driving time dependent on traffic. Whether enjoyed as a full-time home or a weekend getaway, this beautifully updated cottage delivers waterfront charm and a refreshing change of pace.
Coming soon 10/02
$375,000
33 Circle Drive, Stratford, CT 06614
1beds
588sqft
Single Family Residence
Built in 1935
4,791 Square Feet Lot
$-- Zestimate®
$638/sqft
$-- HOA
What's special
- 5 days
- 958
- 90
Zillow last checked:
Listing updated:
Listed by:
THE HAMILTON TEAM AT WILLIAM RAVEIS REAL ESTATE,
Alan T. Hamilton (203)952-8880,
William Raveis Real Estate 203-227-4343,
Co-Listing Agent: Melissa Hamilton 203-581-4985,
William Raveis Real Estate
Source: Smart MLS,MLS#: 24209753
Facts & features
Interior
Bedrooms & bathrooms
- Bedrooms: 1
- Bathrooms: 1
- Full bathrooms: 1
Primary bedroom
- Features: Remodeled
- Level: Main
Bathroom
- Features: Remodeled, Full Bath, Tub w/Shower
- Level: Main
Kitchen
- Features: Remodeled, Engineered Wood Floor
- Level: Main
Living room
- Features: Remodeled, Fireplace, Wood Stove, Engineered Wood Floor
- Level: Main
Office
- Level: Main
Heating
- Forced Air, Oil
Cooling
- Central Air
Appliances
- Included: Oven/Range, Microwave, Refrigerator, Dishwasher, Water Heater
- Laundry: Main Level
Features
- Basement: Full,Unfinished,Storage Space,Walk-Out Access,Concrete
- Attic: Access Via Hatch
- Number of fireplaces: 1
Interior area
- Total structure area: 588
- Total interior livable area: 588 sqft
- Finished area above ground: 588
Property
Parking
- Total spaces: 2
- Parking features: On Street
- Has uncovered spaces: Yes
Features
- Patio & porch: Deck
- Exterior features: Rain Gutters
- Has view: Yes
- View description: Water
- Has water view: Yes
- Water view: Water
- Waterfront features: Waterfront, Lake, Water Community, Access
Lot
- Size: 4,791 Square Feet
- Features: Few Trees, Wooded, Sloped, In Flood Zone
Details
- Additional structures: Shed(s)
- Parcel number: 366236
- Zoning: RS-3
Construction
Type & style
- Home type: SingleFamily
- Architectural style: Cottage
- Property subtype: Single Family Residence
Materials
- Vinyl Siding
- Foundation: Stone
- Roof: Asphalt
Condition
- New construction: No
- Year built: 1935
Utilities & green energy
- Sewer: Public Sewer
- Water: Public
Community & HOA
Community
- Features: Golf, Health Club, Lake, Medical Facilities
- Subdivision: North End
HOA
- Has HOA: No
Location
- Region: Stratford
Financial & listing details
- Price per square foot: $638/sqft
- Tax assessed value: $100,490
- Annual tax amount: $4,040
- Date on market: 9/25/2026
- Exclusions: See Addendum
Estimated market value
Not available
Estimated sales range
Not available
Not available
Price history
| Date | Event | Price |
|---|---|---|
| 8/27/2026 | Listing removed | $349,900$595/sqft |
Source:  Smart MLS #24188441 Report a problem Smart MLS #24188441 Report a problem | ||
| 7/10/2026 | Listed for sale | $349,900+45.9%$595/sqft |
Source: Smart MLS #24188441 Report a problem | ||
| 4/29/2022 | Sold | $239,900$408/sqft |
Source: Smart MLS #170462109 Report a problem | ||
| 3/8/2022 | Contingent | $239,900$408/sqft |
Source: Smart MLS #170462109 Report a problem | ||
| 2/17/2022 | Pending sale | $239,900$408/sqft |
Source:  RE/MAX International #170462109 Report a problem RE/MAX International #170462109 Report a problem | ||
| 1/20/2022 | Listed for sale | $239,900+182.2%$408/sqft |
Source: Smart MLS #170462109 Report a problem | ||
| 4/6/2001 | Sold | $85,000+39.3%$145/sqft |
Source: Public Record Report a problem | ||
| 4/3/1998 | Sold | $61,000$104/sqft |
Source: Smart MLS #98002199 Report a problem | ||
Public tax history
| Year | Property taxes | Tax assessment |
|---|---|---|
| 2025 | $4,040 | $100,490 |
| 2024 | $4,040 | $100,490 |
| 2023 | $4,040 +1.9% | $100,490 |
| 2022 | $3,965 0% | $100,490 |
| 2021 | $3,966 -0.4% | $100,490 |
| 2020 | $3,983 -20.4% | $100,490 -19.9% |
| 2019 | $5,003 -0.1% | $125,490 |
| 2018 | $5,007 -0.2% | $125,490 |
| 2017 | $5,016 +8.1% | $125,490 |
| 2015 | $4,641 -3.5% | $125,490 -7% |
| 2014 | $4,810 +2.9% | $134,990 |
| 2013 | $4,676 +0.5% | $134,990 |
| 2012 | $4,654 +1% | $134,990 |
| 2011 | $4,610 +2.5% | $134,990 |
| 2010 | $4,498 +68% | $134,990 +53.1% |
| 2009 | $2,677 -0.5% | $88,190 |
| 2008 | $2,691 +1.3% | $88,190 |
| 2007 | $2,656 +4.4% | $88,190 |
| 2006 | $2,545 +7% | $88,190 |
| 2005 | $2,379 +4.1% | $88,190 +42.7% |
| 2004 | $2,286 +4.4% | $61,800 +2.8% |
| 2003 | $2,190 +2.2% | $60,100 -2.8% |
| 2001 | $2,143 -3.3% | $61,800 -1.6% |
| 2000 | $2,215 +3.3% | $62,790 |
| 1999 | $2,145 | $62,790 |
Find assessor info on the county website
Monthly payment
Est. payment
Payment breakdown
Explore the cost of this home by adjusting the details. Changes won't be saved.Climate risks
Neighborhood: 06614


Similar homes
- $390,0002 bd1 ba806 sqft220 Melville Drive, Fairfield, CT 06825For Sale
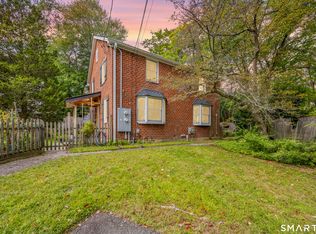
 MLS ID #24209353, Lauren Iraeta, KW Legacy Partners. Smart MLS
 - $359,9002 bd2 ba875 sqft79 Aircraft Road, West Haven, CT 06516For Sale
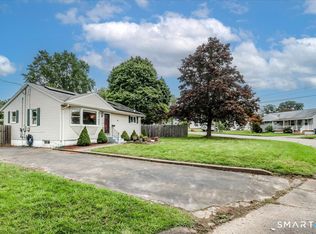 MLS ID #24206715, Dawn Hough, Coldwell Banker Realty. Smart MLS
 - $360,0003 bd2 ba864 sqft78 Asylum St, Bridgeport, CT 06610For Sale By Owner

- $440,0002 bd2 ba808 sqft12 Cots Street, Shelton, CT 06484For Sale
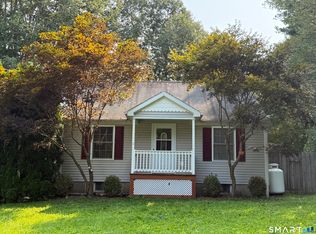 MLS ID #24196696, Karen A. Griffin, Coldwell Banker Realty. Smart MLS
 - $324,9002 bd1 ba870 sqft134 Lower Fish Rock Road, Southbury, CT 06488For SaleMLS ID #24207528, Heidi B. Weed, Lamacchia Realty. Smart MLS
- $489,9002 bd1 ba825 sqft233 Chapel Street, Milford, CT 06460For SaleMLS ID #24183347, Dawn Puchala, Key Realty of Connecticut. Smart MLS
- $210,0001 bd1 ba662 sqft35 Saginaw Trail, Shelton, CT 06484For SaleMLS ID #24142533, Wayne Chmura, BHGRE Gaetano Marra Homes. Smart MLS
- $239,9001 bd1 ba748 sqftTudor Ridge, Stratford, CT 06614For SaleMLS ID #24185731, Joanne Cisek, William Raveis Real Estate. Smart MLS
- $469,0001 bd2 ba742 sqft9 Wood Avenue, Milford, CT 06460For SaleMLS ID #24194716, Bradford Kelley, SalCal Real Estate Connections. Smart MLS
- $189,0001 bd1 ba700 sqftSt. Frances, Bridgeport, CT 06606For SaleMLS ID #24210080, Minellys M. Dejesus, Real Broker CT, LLC. Smart MLS
- $239,9002 bd1 ba645 sqft145 Cherry Street, Naugatuck, CT 06770For SaleMLS ID #24207233, Jorge Cintron, Vylla Home (CT) LLC. Smart MLS
- $269,9002 bd1 ba806 sqft224 Blohm Street, West Haven, CT 06516For SaleMLS ID #24206342, Sherri Lepper, Coldwell Banker Realty. Smart MLS
- $239,9002 bd1 ba667 sqft(Undisclosed Address), Monroe, CT 06468For SaleMLS ID #24205897, Stacey Schwartz, Coldwell Banker Realty. Smart MLS
- $199,0002 bd1 ba866 sqft60 Lee Farm Drive, Southbury, CT 06488For SaleMLS ID #24193380, Kaitlyn Walsh, William Raveis Real Estate. Smart MLS
- $549,0002 bd1 ba525 sqft457 Newtown Turnpike, Weston, CT 06883For SaleMLS ID #24181661, Jennifer Lockwood, Coldwell Banker Realty. Smart MLS
- $399,9001 bd1 ba611 sqftAnchorage, Bridgeport, CT 06605For SaleMLS ID #24202422, John Kleps, Berkshire Hathaway NE Prop.. Smart MLS
- $295,0002 bd1 ba858 sqft15 California Street, West Haven, CT 06516For SaleMLS ID #24163244, Julia Wargo, The Agency. Smart MLS
- $349,9992 bd1 ba850 sqftSavin Beach Condo, West Haven, CT 06516For SaleMLS ID #24192618, Cheryl Lautz, William Raveis Real Estate. Smart MLS
- $235,0001 bd1 ba707 sqftShort Beach, Stratford, CT 06615For SaleMLS ID #24196687, Javyn Roundtree, Roundtree Realty LLC. Smart MLS
- $360,0001 bd1 ba813 sqftSilvermine Crossing, Norwalk, CT 06850For SaleMLS ID #24208048, Wendy D. Fog, Houlihan Lawrence. Smart MLS
