Remodeled single family house, ranch style, with 5 rooms, 2 bedrooms with hardwood floors, 1 full bath with tile floor, crown moldings, one year old air conditioning, newer kitchen with granite counters and tile floor, living room with hardwood floor and fireplace, dining room with hardwood floor, full basement-partially finished, covered deck with flagstone floor, and 1 car garage. Convenient location in the North End, near everything. A must see.
Under contract
Price increase: $10K (9/30)
$419,000
43 Breyer Avenue, Bridgeport, CT 06606
2beds
984sqft
Single Family Residence
Built in 1951
4,791 Square Feet Lot
$-- Zestimate®
$426/sqft
$-- HOA
What's special
Crown moldingsFull basement-partially finished
- 22 days
- 457
- 21
Zillow last checked:
Listing updated:
Listed by:
Dom M. Dias (203)257-6119,
RE/MAX Right Choice 203-372-6996
Source: Smart MLS,MLS#: 24208783
Facts & features
Interior
Bedrooms & bathrooms
- Bedrooms: 2
- Bathrooms: 1
- Full bathrooms: 1
Primary bedroom
- Features: Hardwood Floor
- Level: Main
Bedroom
- Features: Hardwood Floor
- Level: Main
Dining room
- Features: Hardwood Floor
- Level: Main
Living room
- Features: Fireplace, Hardwood Floor
- Level: Main
Heating
- Hot Water, Oil
Cooling
- Central Air
Appliances
- Included: Electric Range, Gas Range, Refrigerator, Dishwasher, Washer, Dryer, Electric Water Heater, Water Heater
Features
- Basement: Full
- Attic: Pull Down Stairs
- Number of fireplaces: 1
Interior area
- Total structure area: 984
- Total interior livable area: 984 sqft
- Finished area above ground: 984
- Finished area below ground: 0
Property
Parking
- Total spaces: 3
- Parking features: Detached, Paved, Driveway, Private
- Garage spaces: 1
- Has uncovered spaces: Yes
Lot
- Size: 4,791 Square Feet
- Features: Level
Details
- Parcel number: 33103
- Zoning: RA
Construction
Type & style
- Home type: SingleFamily
- Architectural style: Ranch
- Property subtype: Single Family Residence
Materials
- Stone, Stucco
- Foundation: Concrete Perimeter
- Roof: Asphalt
Condition
- New construction: No
- Year built: 1951
Utilities & green energy
- Sewer: Public Sewer
- Water: Public
Community & HOA
Community
- Subdivision: North End
HOA
- Has HOA: No
Location
- Region: Bridgeport
Financial & listing details
- Price per square foot: $426/sqft
- Tax assessed value: $253,780
- Annual tax amount: $7,093
- Date on market: 9/21/2026
Estimated market value
Not available
Estimated sales range
Not available
Not available
Price history
| Date | Event | Price |
|---|---|---|
| 10/7/2026 | Pending sale | $419,000$426/sqft |
Source:  Smart MLS #24208783 Report a problem Smart MLS #24208783 Report a problem | ||
| 9/30/2026 | Price change | $419,000+2.4%$426/sqft |
Source: Smart MLS #24208783 Report a problem | ||
| 9/21/2026 | Listed for sale | $409,000+6.5%$416/sqft |
Source: Smart MLS #24208783 Report a problem | ||
| 6/26/2025 | Sold | $384,000-0.2%$390/sqft |
Source: Smart MLS #24100870 Report a problem | ||
| 6/10/2025 | Pending sale | $384,900$391/sqft |
Source: Smart MLS #24100870 Report a problem | ||
| 6/3/2025 | Listed for sale | $384,900+220.8%$391/sqft |
Source: Smart MLS #24100870 Report a problem | ||
| 7/3/2017 | Sold | $120,000$122/sqft |
Source: Public Record Report a problem | ||
| 4/23/2017 | Listed for sale | $120,000+11999900%$122/sqft |
Source: Nutmeg Properties #G10215047 Report a problem | ||
| 4/5/2017 | Sold | $1-100% |
Source: Agent Provided Report a problem | ||
| 3/18/2015 | Listing removed | $145,000$147/sqft |
Source: CENTURY 21 Scala Group #99079088 Report a problem | ||
| 10/1/2014 | Price change | $145,000-3.3%$147/sqft |
Source: CENTURY 21 Scala Group #99079088 Report a problem | ||
| 9/7/2014 | Listed for sale | $150,000-13.7%$152/sqft |
Source: CENTURY 21 Access America #99079088 Report a problem | ||
| 9/9/2004 | Sold | $173,900+122.9%$177/sqft |
Source: Smart MLS #98204759 Report a problem | ||
| 12/13/1996 | Sold | $78,000$79/sqft |
Source: Public Record Report a problem | ||
Public tax history
| Year | Property taxes | Tax assessment |
|---|---|---|
| 2025 | $5,853 | $134,700 |
| 2024 | $5,853 | $134,700 |
| 2023 | $5,853 | $134,700 |
| 2022 | $5,853 | $134,700 |
| 2021 | $5,853 +14.5% | $134,700 +42.3% |
| 2020 | $5,110 | $94,640 |
| 2019 | $5,110 -0.7% | $94,640 |
| 2018 | $5,146 | $94,640 |
| 2017 | $5,146 | $94,640 |
| 2016 | $5,146 +3.6% | $94,640 -19.6% |
| 2015 | $4,969 | $117,740 |
| 2014 | $4,969 +0.9% | $117,740 |
| 2013 | $4,927 +1.8% | $117,740 |
| 2012 | $4,840 +3.7% | $117,740 |
| 2011 | $4,667 | $117,740 |
| 2010 | $4,667 +2.3% | $117,740 |
| 2009 | $4,561 -8.3% | $117,740 +5.5% |
| 2008 | $4,974 +3.8% | $111,580 -0.2% |
| 2007 | $4,794 +1.4% | $111,791 |
| 2006 | $4,727 +8.4% | $111,791 |
| 2004 | $4,359 +1.4% | $111,791 +43.6% |
| 2003 | $4,297 -15.1% | $77,840 |
| 2001 | $5,060 +71.2% | $77,840 +71.2% |
| 2000 | $2,956 +0.2% | $45,479 +0.2% |
| 1999 | $2,951 | $45,400 |
Find assessor info on the county website
Monthly payment
Est. payment
Payment breakdown
Explore the cost of this home by adjusting the details. Changes won't be saved.Climate risks
Neighborhood: North End
Nearby schools
Schools provided by the listing agent
- Elementary: Blackham
- High: Central
Source: Smart MLS. This data may not be complete. We recommend contacting the local school district to confirm school assignments for this home.
Similar homes
- $399,0002 bd2 ba1.3k sqft24 Oxford Street, Bridgeport, CT 06606For Sale
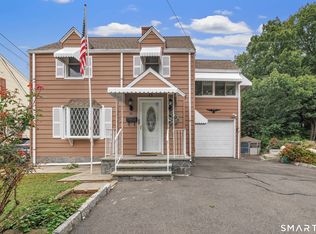
 MLS ID #24210608, Holly Bryda, Compass Connecticut, LLC. Smart MLS
 - $439,0003 bd1 ba1.1k sqft720 Jewett Avenue, Bridgeport, CT 06606For Sale
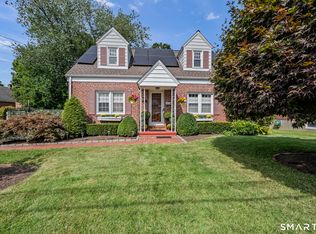 MLS ID #24206791, Florence Mathis, W. Raveis Lifestyles Realty. Smart MLS
 - $430,0004 bd1 ba1.1k sqft500 Woodlawn Ave Extension, Bridgeport, CT 06606For Sale
 MLS ID #24207670, Angel Mora, eXp Realty. Smart MLS
 - $449,9004 bd3 ba1.1k sqft457 Vincellette Street, Bridgeport, CT 06606For Sale
 MLS ID #24194089, Edgar Ramirez, Maple Vale Realty LLC. Smart MLS
 - $510,0003 bd2 ba1k sqft1885 Old Town Road, Bridgeport, CT 06606For SaleMLS ID #24211780, Amanda Huntington, Compass Connecticut, LLC. Smart MLS
- $500,0004 bd2 ba1.4k sqft70 Ranch Drive, Bridgeport, CT 06606For SaleMLS ID #24211946, Renee Mascia, RE/MAX Right Choice. Smart MLS
- $385,0003 bd1 ba1.4k sqft73 Carlson Avenue, Bridgeport, CT 06606For SaleMLS ID #24203600, Kyle Neumann, Houlihan Lawrence. Smart MLS
- $355,0003 bd2 ba1.1k sqft(Undisclosed Address), Bridgeport, CT 06606For SaleMLS ID #24201723, E. Pamela Williams, Coldwell Banker Realty. Smart MLS
- $499,9003 bd2 ba1.3k sqft75 Hemlock Street, Bridgeport, CT 06605For SaleMLS ID #24212515, Jose E. Montilla, eXp Realty. Smart MLS
- $350,0002 bd2 ba1.2k sqftFairfield Village, Bridgeport, CT 06606For SaleMLS ID #24210149, Nelly Cordova, Keller Williams Prestige Prop.. Smart MLS
- $428,0003 bd2 ba1.1k sqft146 Wood Avenue, Stratford, CT 06614For SaleMLS ID #24204578, Todd Auslander, Keller Williams Prestige Prop.. Smart MLS
- $489,0003 bd1 ba1.4k sqft375 Franklin Avenue, Stratford, CT 06614For SaleMLS ID #24212273, James Montanaro, Coldwell Banker Realty. Smart MLS
- $425,0002 bd2 ba808 sqft12 Cots Street, Shelton, CT 06484For SaleMLS ID #24196696, Karen A. Griffin, Coldwell Banker Realty. Smart MLS
- $449,9003 bd2 ba1.4k sqft25 Fairfield Street, Milford, CT 06460For SaleMLS ID #24206359, Christine Shaw, Coldwell Banker Realty. Smart MLS
- $530,0002 bd2 ba1.1k sqft464 Church Hill Road, Trumbull, CT 06611For SaleMLS ID #24206471, Ruth O. Held, Coldwell Banker Realty. Smart MLS
- $514,9903 bd1 ba1.1k sqft35 Columbine Drive, Trumbull, CT 06611For SaleMLS ID #24205647, Seth Caslin, Sailpoint Property Group. Smart MLS
- $385,0004 bd2 ba1.1k sqft59 North Place, West Haven, CT 06516For SaleMLS ID #24213896, Amanda R. Faroni-Sheehan, Oxford Realty. Smart MLS
- $525,0004 bd2 ba1k sqft2082 Stratfield Road, Fairfield, CT 06825For SaleMLS ID #24207066, Brandy N. Hall, Higgins Group Real Estate. Smart MLS
- $295,0002 bd2 ba1.2k sqftGreentree, Bridgeport, CT 06606For SaleMLS ID #24201915, Adam Wagner, Keller Williams Prestige Prop.. Smart MLS
- $255,0002 bd2 ba1k sqftCoachlight Square, Bridgeport, CT 06606For SaleMLS ID #24197347, Danielle Williams, Carey & Guarrera Real Estate. Smart MLS
