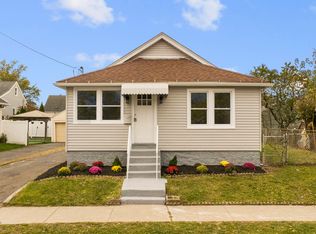
Charming & Meticulously Cared-For Cape in North End | 720 Jewett Ave. Charming North End Cape with Park-Like Yard & Hot Tub. Welcome to 720 Jewett Avenue, a beautifully maintained 3-bedroom Cape Cod home located in Bridgeport's desirable North End. Combining classic architectural detail with key energy-efficient upgrades, this home offers warmth, comfort, and an exceptional layout for everyday living and outdoor entertaining. Property Highlights: Inviting Main Level features a formal dining room, cozy living room with detailed crown molding and raised-panel woodwork throughout. Updated Kitchen: Equipped with newer cabinetry and designed for easy flow into the dining room for seamless hosting.Flexible Bedroom Layout: Main-floor bedroom acts perfectly as a primary room or private home office, complemented by two oversized bedrooms upstairs with hardwood floors and classic built-ins. Outdoor Oasis: Step into a level, park-like backyard featuring a covered patio, gazebo, and private heated hot tub. Energy Efficient: Equipped with central air conditioning and transferable solar panels for lower utility bills year-round.Location & Convenience: Situated on a level 0.21-acre lot close to local parks, schools, shopping, and major commuter routes.Schedule your tour today to explore everything this North End home has to offer!
For sale
$439,000
720 Jewett Avenue, Bridgeport, CT 06606
3beds
1,152sqft
Single Family Residence
Built in 1942
9,147 Square Feet Lot
$439,100 Zestimate®
$381/sqft
$-- HOA
What's special
Central air conditioningClassic built-insClassic architectural detailFlexible bedroom layoutPrivate heated hot tubDetailed crown moldingFormal dining room
- 32 days
- 901
- 102
Likely to sell faster than
Zillow last checked:
Listing updated:
Listed by:
Florence Mathis (917)930-2951,
W. Raveis Lifestyles Realty 860-868-0511
Source: Smart MLS,MLS#: 24206791
Facts & features
Interior
Bedrooms & bathrooms
- Bedrooms: 3
- Bathrooms: 1
- Full bathrooms: 1
Primary bedroom
- Features: Remodeled
- Level: Main
Bedroom
- Features: Remodeled, Bookcases
- Level: Upper
Bedroom
- Features: Remodeled, Skylight
- Level: Upper
Primary bathroom
- Features: Remodeled
- Level: Main
Dining room
- Features: Remodeled, Hardwood Floor
- Level: Main
Family room
- Features: Remodeled, Hardwood Floor
- Level: Main
Heating
- Steam, Gas In Street
Cooling
- Central Air
Appliances
- Included: Refrigerator, Freezer, Dishwasher, Gas Water Heater, Water Heater
- Laundry: Lower Level
Features
- Smart Thermostat
- Basement: Full,Storage Space,Partially Finished
- Attic: None
- Has fireplace: No
Interior area
- Total structure area: 1,152
- Total interior livable area: 1,152 sqft
- Finished area above ground: 1,152
Property
Parking
- Total spaces: 2
- Parking features: Off Street
Features
- Patio & porch: Covered
- Exterior features: Garden, Lighting
- Spa features: Heated
Lot
- Size: 9,147 Square Feet
- Features: Level, Landscaped
Details
- Additional structures: Shed(s), Gazebo
- Parcel number: 35678
- Zoning: RA
Construction
Type & style
- Home type: SingleFamily
- Architectural style: Cape Cod
- Property subtype: Single Family Residence
Materials
- Brick
- Foundation: Concrete Perimeter
- Roof: Asphalt
Condition
- New construction: No
- Year built: 1942
Utilities & green energy
- Sewer: Public Sewer
- Water: Public
Green energy
- Energy generation: Solar
Community & HOA
Community
- Features: Health Club, Library, Medical Facilities, Park, Pool, Near Public Transport
- Subdivision: North End
HOA
- Has HOA: No
Location
- Region: Bridgeport
Financial & listing details
- Price per square foot: $381/sqft
- Tax assessed value: $157,420
- Annual tax amount: $6,840
- Date on market: 9/15/2026
Estimated market value
$439,100
$417,000 - $461,000
$3,273/mo
Price history
| Date | Event | Price |
|---|---|---|
| 9/15/2026 | Listed for sale | $439,000+9.8%$381/sqft |
Source:  Smart MLS #24206791 Report a problem Smart MLS #24206791 Report a problem | ||
| 5/28/2024 | Sold | $400,000+11.1%$347/sqft |
Source: Smart MLS #24008698 Report a problem | ||
| 4/27/2024 | Pending sale | $359,900$312/sqft |
Source: Smart MLS #24008698 Report a problem | ||
| 4/10/2024 | Listed for sale | $359,900+233.2%$312/sqft |
Source: Smart MLS #24008698 Report a problem | ||
| 2/2/1998 | Sold | $108,000$94/sqft |
Source: Smart MLS #97002444 Report a problem | ||
Public tax history
| Year | Property taxes | Tax assessment |
|---|---|---|
| 2025 | $6,840 +0.6% | $157,420 +0.6% |
| 2024 | $6,799 | $156,480 |
| 2023 | $6,799 | $156,480 |
| 2022 | $6,799 | $156,480 |
| 2021 | $6,799 +18.6% | $156,480 +47.4% |
| 2020 | $5,731 | $106,150 |
| 2019 | $5,731 -0.7% | $106,150 |
| 2018 | $5,771 | $106,150 |
| 2017 | $5,771 | $106,150 |
| 2016 | $5,771 +1.6% | $106,150 -21.1% |
| 2015 | $5,680 | $134,590 |
| 2014 | $5,680 +0.8% | $134,590 |
| 2013 | $5,633 +1.8% | $134,590 |
| 2012 | $5,533 +3.7% | $134,590 |
| 2011 | $5,335 | $134,590 |
| 2010 | $5,335 +2.3% | $134,590 |
| 2009 | $5,214 -1.8% | $134,590 +13% |
| 2008 | $5,308 +4% | $119,060 0% |
| 2007 | $5,106 +1.4% | $119,070 |
| 2006 | $5,034 +8.4% | $119,070 |
| 2004 | $4,643 +5.3% | $119,070 +49.1% |
| 2003 | $4,409 -15.1% | $79,871 |
| 2001 | $5,192 +60.5% | $79,871 +60.5% |
| 2000 | $3,235 +0.1% | $49,770 +0.1% |
| 1999 | $3,231 | $49,700 |
Find assessor info on the county website
Monthly payment
Est. payment
Payment breakdown
Explore the cost of this home by adjusting the details. Changes won't be saved.Climate risks
Neighborhood: North End
Similar homes
- $449,9003 bd1 ba1.1k sqft75 Fleet Street, Bridgeport, CT 06606For Sale
 MLS ID #24213666, Gina F. Williams, Preston Gray Real Estate. Smart MLS
 - $449,9004 bd3 ba1.1k sqft457 Vincellette Street, Bridgeport, CT 06606For Sale
 MLS ID #24194089, Edgar Ramirez, Maple Vale Realty LLC. Smart MLS
 - $479,9003 bd3 ba1.5k sqft2 Chatham Terrace, Bridgeport, CT 06606For Sale
 MLS ID #24178834, Alan D. Stewart Jr, ASJ Realty Partners. Smart MLS
 - $510,0003 bd2 ba1k sqft1885 Old Town Road, Bridgeport, CT 06606For Sale
 MLS ID #24211780, Amanda Huntington, Compass Connecticut, LLC. Smart MLS
 - $499,9003 bd2 ba1.3k sqft75 Hemlock Street, Bridgeport, CT 06605For SaleMLS ID #24212515, Jose E. Montilla, eXp Realty. Smart MLS
- $499,0003 bd2 ba1.3k sqft205 Castle Avenue, Fairfield, CT 06825For SaleMLS ID #24209143, Katie O'Grady, Compass Connecticut, LLC. Smart MLS
- $469,0003 bd2 ba1.5k sqft110 Ruby Lane, Stratford, CT 06614For SaleMLS ID #24211165, Daniel Villacis, Modern Day Real Estate. Smart MLS
- $489,9003 bd2 ba1.7k sqft276 Nichols Terrace, Stratford, CT 06614For SaleMLS ID #24212364, Alan D. Stewart Jr, ASJ Realty Partners. Smart MLS
- $525,0004 bd2 ba1k sqft2082 Stratfield Road, Fairfield, CT 06825For SaleMLS ID #24207066, Brandy N. Hall, Higgins Group Real Estate. Smart MLS
- $350,0002 bd2 ba1.2k sqftFairfield Village, Bridgeport, CT 06606For SaleMLS ID #24210149, Nelly Cordova, Keller Williams Prestige Prop.. Smart MLS
- $470,0003 bd1 ba1.5k sqft65 Glenwood Avenue, Stratford, CT 06614For SaleMLS ID #24204530, Max Dober, Keller Williams Prestige Prop.. Smart MLS
- $228,9002 bd2 ba1k sqftCoachlight Square, Bridgeport, CT 06606For SaleMLS ID #24212912, Pape Y. Ndao, RE/MAX Right Choice. Smart MLS
- $548,0003 bd2 ba1.6k sqft30 Chalon Road, Trumbull, CT 06611For SaleMLS ID #24212736, Cal Massaro, Coldwell Banker Realty. Smart MLS
- $530,0002 bd2 ba1.1k sqft464 Church Hill Road, Trumbull, CT 06611For SaleMLS ID #24206471, Ruth O. Held, Coldwell Banker Realty. Smart MLS
- $555,0004 bd2 ba1k sqft213 Knapps Highway, Fairfield, CT 06825For SaleMLS ID #24204527, Max Dober, Keller Williams Prestige Prop.. Smart MLS
- $485,0003 bd1 ba1.1k sqft176 Walnut Hill Road, Bethel, CT 06801For SaleMLS ID #24214025, Kris Kling, Compass Connecticut, LLC. Smart MLS
- $510,0003 bd2 ba1.6k sqft34 Lansing Avenue, Trumbull, CT 06611For SaleMLS ID #24190923, JaKeith Action Jackson, ASJ Realty Partners. Smart MLS
- $449,0004 bd2 ba1.2k sqft10 Prospect Drive, Stratford, CT 06615For SaleMLS ID #24211003, Nicholas Tarquino, Carbutti & Co., Realtors. Smart MLS
- $472,0003 bd2 ba1.2k sqft29 Poverty Hollow Road, Newtown, CT 06470For SaleMLS ID #24197944, Gregg Leonard, William Raveis Real Estate. Smart MLS
- $649,0003 bd2 ba1.2k sqft29 Mohawk Drive, Easton, CT 06612For SaleMLS ID #24210967, Max Dober, Keller Williams Prestige Prop.. Smart MLS
