Attention investors, handy homeowners, and buyers with vision! Here is your chance to transform a home in one of Trumbull's most desirable locations into something truly special! Situated on a wonderful street in the highly sought-after Daniels Farm neighborhood, this ranch-style home offers an exceptional opportunity for those who recognize the value of location, land, and potential. Set on a beautiful, nearly one-acre, level property, the possibilities are endless! Whether you're looking to renovate, expand, or completely reimagine the existing home, this property provides an outstanding setting to bring your vision to life. The spacious yard offers plenty of room for outdoor entertaining, recreation, gardening, or simply enjoying the privacy and beauty of the surroundings. The home requires extensive updating and renovation, but the opportunity is undeniable. Located in a neighborhood known for its attractive homes, beautiful surroundings, and access to Trumbull's highly regarded school system, this is the kind of property that rarely becomes available at an approachable price point. Bring your imagination, your contractor, and your vision! Create the home you've always wanted in a location you'll appreciate for years to come. An exceptional opportunity to invest in a fantastic property in the heart of Daniels Farm. Property to be sold as-is. Highest & best by 12PM 10/20/26!
Under contract
$548,000
30 Chalon Road, Trumbull, CT 06611
3beds
1,686sqft
Single Family Residence
Built in 1965
0.83 Acres Lot
$-- Zestimate®
$325/sqft
$-- HOA
What's special
- 22 days
- 1,751
- 94
Likely to sell faster than
Zillow last checked:
Listing updated:
Listed by:
Cal Massaro (203)526-4861,
Coldwell Banker Realty 203-452-3700
Source: Smart MLS,MLS#: 24212736
Facts & features
Interior
Bedrooms & bathrooms
- Bedrooms: 3
- Bathrooms: 2
- Full bathrooms: 1
- 1/2 bathrooms: 1
Primary bedroom
- Features: Wall/Wall Carpet
- Level: Main
Bedroom
- Features: Ceiling Fan(s), Wall/Wall Carpet
- Level: Main
Bedroom
- Features: Half Bath, Wall/Wall Carpet
- Level: Main
Bathroom
- Features: Tub w/Shower
- Level: Main
Dining room
- Features: Sliders, Wall/Wall Carpet
- Level: Main
Family room
- Features: Skylight, Vaulted Ceiling(s), Fireplace, Wall/Wall Carpet
- Level: Main
Kitchen
- Features: Ceiling Fan(s), Dining Area, Sliders
- Level: Main
Living room
- Features: Bay/Bow Window, Wall/Wall Carpet
- Level: Main
Heating
- Hot Water, Natural Gas
Cooling
- Ceiling Fan(s), Central Air, Whole House Fan
Appliances
- Included: Electric Range, Microwave, Refrigerator, Dishwasher, Gas Water Heater, Water Heater
- Laundry: Lower Level
Features
- Basement: Full,Hatchway Access,Interior Entry,Partially Finished,Liveable Space,Concrete
- Attic: Storage,Pull Down Stairs
- Number of fireplaces: 1
Interior area
- Total structure area: 1,686
- Total interior livable area: 1,686 sqft
- Finished area above ground: 1,686
Property
Parking
- Total spaces: 4
- Parking features: Attached, Paved, Off Street, Driveway, Garage Door Opener, Private
- Attached garage spaces: 2
- Has uncovered spaces: Yes
Features
- Patio & porch: Screened, Porch, Deck
- Exterior features: Sidewalk, Rain Gutters, Garden, Lighting
Lot
- Size: 0.83 Acres
- Features: Level, Cleared, Open Lot
Details
- Additional structures: Shed(s)
- Parcel number: 396431
- Zoning: AA
Construction
Type & style
- Home type: SingleFamily
- Architectural style: Ranch
- Property subtype: Single Family Residence
Materials
- Shingle Siding, Wood Siding
- Foundation: Concrete Perimeter
- Roof: Asphalt
Condition
- New construction: No
- Year built: 1965
Utilities & green energy
- Sewer: Public Sewer
- Water: Public
- Utilities for property: Cable Available
Community & HOA
HOA
- Has HOA: No
Location
- Region: Trumbull
Financial & listing details
- Price per square foot: $325/sqft
- Tax assessed value: $272,650
- Annual tax amount: $10,565
- Date on market: 10/13/2026
Estimated market value
Not available
Estimated sales range
Not available
Not available
Price history
| Date | Event | Price |
|---|---|---|
| 10/20/2026 | Pending sale | $548,000$325/sqft |
Source:  Smart MLS #24212736 Report a problem | ||
| 10/16/2026 | Listed for sale | $548,000-0.7%$325/sqft |
Source: Smart MLS #24212736 Report a problem | ||
| 8/22/2025 | Sold | $552,000+12.8%$327/sqft |
Source: Smart MLS #24114261 Report a problem | ||
| 8/13/2025 | Listed for sale | $489,500$290/sqft |
Source:  William Raveis Real Estate, Mortgage & Insurance #24114261 Report a problem | ||
| 8/4/2025 | Pending sale | $489,500$290/sqft |
Source: William Raveis Real Estate, Mortgage & Insurance #24114261 Report a problem | ||
| 7/28/2025 | Listed for sale | $489,500$290/sqft |
Source: Smart MLS #24114261 Report a problem | ||
Public tax history
| Year | Property taxes | Tax assessment |
|---|---|---|
| 2025 | $10,066 +2.8% | $272,650 |
| 2024 | $9,791 +1.6% | $272,650 |
| 2023 | $9,633 +1.6% | $272,650 |
| 2022 | $9,479 +7.2% | $272,650 +12.6% |
| 2021 | $8,846 +1.9% | $242,060 |
| 2020 | $8,678 +2.5% | $242,060 |
| 2018 | $8,464 +2.1% | $242,060 |
| 2017 | $8,293 +3.6% | $242,060 +2.7% |
| 2015 | $8,008 +2.2% | $235,800 |
| 2014 | $7,836 +3.5% | $235,800 |
| 2013 | $7,572 +4.6% | $235,800 |
| 2012 | $7,241 -9.1% | $235,800 -24.1% |
| 2011 | $7,970 +2.5% | $310,600 |
| 2010 | $7,777 +4% | $310,600 |
| 2009 | $7,476 +0.9% | $310,600 |
| 2008 | $7,411 +4.4% | $310,600 |
| 2007 | $7,097 +7.6% | $310,600 +5.4% |
| 2006 | $6,596 +13.1% | $294,600 +58.5% |
| 2005 | $5,832 +6.3% | $185,920 |
| 2004 | $5,488 +5.4% | $185,920 -1.6% |
| 2003 | $5,208 +14.9% | $188,900 |
| 2001 | $4,534 +7.9% | $188,900 +20% |
| 2000 | $4,203 +6.8% | $157,430 |
| 1999 | $3,936 | $157,430 |
Find assessor info on the county website
Monthly payment
Est. payment
Payment breakdown
Explore the cost of this home by adjusting the details. Changes won't be saved.Climate risks
Neighborhood: Daniels Farm
Nearby schools
Schools provided by the listing agent
- Elementary: Daniels Farm
- Middle: Hillcrest
- High: Trumbull
Source: Smart MLS. This data may not be complete. We recommend contacting the local school district to confirm school assignments for this home.
Similar homes
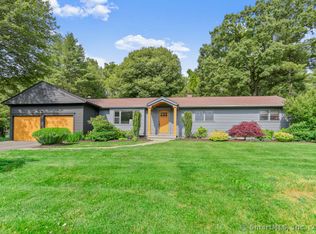
- $530,0002 bd2 ba1.1k sqft464 Church Hill Road, Trumbull, CT 06611For Sale

 MLS ID #24206471, Ruth O. Held, Coldwell Banker Realty. Smart MLS
- $521,0003 bd2 ba1.5k sqft180 Nichols Terrace, Stratford, CT 06614For Sale
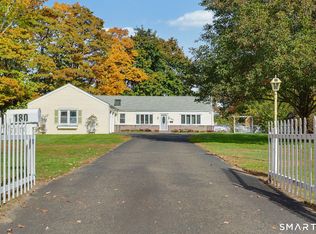 MLS ID #24217508, Lisa P. Migliardi, Compass Connecticut, LLC. Smart MLS
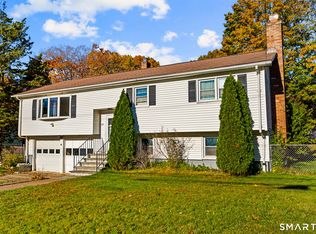
- $549,9004 bd3 ba1.6k sqft200 Fairfax Drive, Stratford, CT 06614For Sale
 MLS ID #24211863, Jeannette Westwood, Coldwell Banker Realty. Smart MLS
- $409,9903 bd2 ba1.2k sqft251 Holland Road, Bridgeport, CT 06610For Sale
 MLS ID #24219236, Jonathan M. Santos, Social & Co Realty. Smart MLS
- $573,0003 bd1 ba1k sqft72 Toll House Lane, Fairfield, CT 06825For SaleMLS ID #24213701, Cory D. Clark, Berkshire Hathaway NE Prop.. Smart MLS
- $689,0003 bd3 ba2.1k sqft139 Cutlers Farm Road, Monroe, CT 06468For SaleMLS ID #24217863, Sue Varrone, Coldwell Banker Realty. Smart MLS
- $525,0003 bd2 ba1.7k sqft121 Longfellow Road, Shelton, CT 06484For SaleMLS ID #24215816, Angela Casablanca, BHGRE Gaetano Marra Homes. Smart MLS
- $599,0003 bd2 ba1.5k sqft393 Center Road, Easton, CT 06612For SaleMLS ID #24211609, Kelly Higgins, Coldwell Banker Realty. Smart MLS
- $550,0004 bd2 ba2k sqft100 Brenair Terrace, Stratford, CT 06615For SaleMLS ID #24208876, Danielle McCain, BHGRE Gaetano Marra Homes. Smart MLS
- $529,0003 bd2 ba1.3k sqft2261 Easton Turnpike, Fairfield, CT 06825For SaleMLS ID #24218137, Roxanna Bajra, Keller Williams Prestige Prop.. Smart MLS
- $589,0003 bd2 ba1.4k sqft13 Glover Avenue, Newtown, CT 06470For SaleMLS ID #24217311, Andree Gabathuler, Coldwell Banker Realty. Smart MLS
- $490,0003 bd2 ba1k sqft1885 Old Town Road, Bridgeport, CT 06606For SaleMLS ID #24211780, Amanda Huntington, Compass Connecticut, LLC. Smart MLS
- $599,9003 bd2 ba1.8k sqft555 Roses Mill Road, Milford, CT 06460For SaleMLS ID #24205848, Regina M. Sauer, Houlihan Lawrence WD. Smart MLS
- $489,9003 bd2 ba1.7k sqft276 Nichols Terrace, Stratford, CT 06614For SaleMLS ID #24212364, Alan D. Stewart Jr, ASJ Realty Partners. Smart MLS
- $589,5003 bd2 ba1.8k sqft364 Halley Avenue, Fairfield, CT 06825For SaleMLS ID #24214983, John Hackett, William Raveis Real Estate. Smart MLS
- $449,9003 bd3 ba1.8k sqft123 River Road, Shelton, CT 06484For SaleMLS ID #24218889, Marissa Papa, Preston Gray Real Estate. Smart MLS
- $674,9003 bd3 ba2.5k sqft24 Purdy Hill Road, Monroe, CT 06468For SaleMLS ID #24198660, Al Melotto, Total Realty Services LLC. Smart MLS
- $479,9003 bd3 ba1.5k sqft2 Chatham Terrace, Bridgeport, CT 06606For SaleMLS ID #24178834, Alan D. Stewart Jr, ASJ Realty Partners. Smart MLS
- $539,9003 bd2 ba1.9k sqft2 Ken Oaks Drive, Danbury, CT 06810For SaleMLS ID #24215699, Thais Godinho, Keller Williams Realty. Smart MLS
- $589,0003 bd3 ba1.7k sqft7 Carriage Lane, Danbury, CT 06810For SaleMLS ID #24214568, Kim Gifford, Coldwell Banker Realty. Smart MLS
