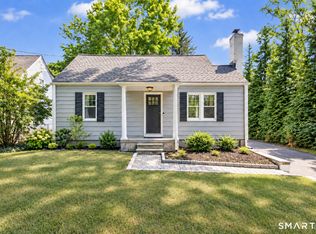
Welcome to this beautifully maintained classic 1938 Ranch located in the heart of the Center District. This home offers single level living space with hardwood floors throughout. The inviting living room is highlighted with a beautiful stone fireplace, custom built-ins and a soaring ceiling. The kitchen boasts granite countertops, tile flooring, gas for cooking, plenty of cabinetry and a bright skylight that fills the space with natural light. A mud room is conveniently located off the kitchen. Both bedrooms are on the main level, including a huge primary bedroom, with an oversized double closet and a private en suite bath. The second bedroom has custom built-ins with plenty of storage along with a walk-in closet. This property sits on a spacious, level, park-like lot bordered by a classic stone wall. You will also find a massive stone patio, perfect for outdoor dining or entertaining. Other conveniences include central air conditioning, public sewer and water, and an attached 2 car garage. There is a massive walk-up attic for future use to create additional living space. You'll also find a cedar closet and plenty of additional storage. Don't miss this opportunity for a great house, with a massive lot, with plenty of room to expand, and plenty of room for a swimming pool. This home is in the perfect location for commuting, whether you need to catch the train, get to the Merritt Parkway, Route 8, or I95, Additional Professional Photos will be available
For sale
$550,000
464 Church Hill Road, Trumbull, CT 06611
2beds
1,168sqft
Single Family Residence
Built in 1938
0.56 Acres Lot
$-- Zestimate®
$471/sqft
$-- HOA
What's special
Beautiful stone fireplacePrivate en suite bathCentral air conditioningSoaring ceilingTile flooringCustom built-insWalk-in closet
- 8 days
- 604
- 39
Likely to sell faster than
Zillow last checked:
Listing updated:
Listed by:
Ruth O. Held (203)921-5851,
Coldwell Banker Realty 203-452-3700
Source: Smart MLS,MLS#: 24206471
Facts & features
Interior
Bedrooms & bathrooms
- Bedrooms: 2
- Bathrooms: 2
- Full bathrooms: 2
Primary bedroom
- Features: Bookcases, Skylight, Built-in Features, Ceiling Fan(s), Full Bath, Hardwood Floor
- Level: Main
Bedroom
- Features: Built-in Features, Walk-In Closet(s), Hardwood Floor
- Level: Main
Dining room
- Features: Hardwood Floor
- Level: Main
Kitchen
- Features: Remodeled, Skylight, Granite Counters, Tile Floor
- Level: Main
Living room
- Features: Vaulted Ceiling(s), Built-in Features, Fireplace, Hardwood Floor
- Level: Main
Heating
- Hot Water, Oil
Cooling
- Central Air
Appliances
- Included: Gas Range, Microwave, Refrigerator, Dishwasher, Washer, Dryer, Water Heater
- Laundry: Lower Level, Mud Room
Features
- Doors: Storm Door(s)
- Windows: Thermopane Windows
- Basement: Partial,Sump Pump,Storage Space,Interior Entry
- Attic: Walk-up
- Number of fireplaces: 1
Interior area
- Total structure area: 1,168
- Total interior livable area: 1,168 sqft
- Finished area above ground: 1,168
Property
Parking
- Total spaces: 2
- Parking features: Attached, Garage Door Opener
- Attached garage spaces: 2
Features
- Patio & porch: Patio
- Exterior features: Stone Wall
Lot
- Size: 0.56 Acres
- Features: Level
Details
- Additional structures: Shed(s)
- Parcel number: 396668
- Zoning: A
Construction
Type & style
- Home type: SingleFamily
- Architectural style: Ranch
- Property subtype: Single Family Residence
Materials
- Vinyl Siding
- Foundation: Concrete Perimeter
- Roof: Asphalt
Condition
- New construction: No
- Year built: 1938
Utilities & green energy
- Sewer: Public Sewer
- Water: Public
Green energy
- Energy efficient items: Ridge Vents, Doors, Windows
Community & HOA
Community
- Features: Lake, Library, Medical Facilities, Park, Playground, Near Public Transport, Shopping/Mall
- Security: Security System
- Subdivision: Center District
HOA
- Has HOA: No
Location
- Region: Trumbull
Financial & listing details
- Price per square foot: $471/sqft
- Tax assessed value: $224,840
- Annual tax amount: $8,301
- Date on market: 9/11/2026
- Exclusions: Stand-alone freezer located in the garage, decorative well pump in the front yard.
Estimated market value
Not available
Estimated sales range
Not available
Not available
Price history
| Date | Event | Price |
|---|---|---|
| 9/11/2026 | Listed for sale | $550,000$471/sqft |
Source:  Smart MLS #24206471 Report a problem Smart MLS #24206471 Report a problem | ||
| 7/22/2026 | Listing removed | $550,000$471/sqft |
Source: Smart MLS #24191326 Report a problem | ||
| 7/15/2026 | Listed for sale | $550,000+25%$471/sqft |
Source: Smart MLS #24191326 Report a problem | ||
| 11/30/2023 | Sold | $440,000-2.2%$377/sqft |
Source: Smart MLS #170599082 Report a problem | ||
| 11/30/2023 | Listed for sale | $449,900$385/sqft |
Source:  William Raveis Real Estate, Mortgage & Insurance #170599082 Report a problem William Raveis Real Estate, Mortgage & Insurance #170599082 Report a problem | ||
| 10/16/2023 | Pending sale | $449,900$385/sqft |
Source: William Raveis Real Estate, Mortgage & Insurance #170599082 Report a problem | ||
| 10/2/2023 | Price change | $449,900-4.3%$385/sqft |
Source: Smart MLS #170599082 Report a problem | ||
| 9/21/2023 | Listed for sale | $469,900+40.7%$402/sqft |
Source: Smart MLS #170599082 Report a problem | ||
| 6/11/2020 | Sold | $334,000-0.3%$286/sqft |
Source: Smart MLS #170272079 Report a problem | ||
| 2/18/2020 | Listed for sale | $334,900+4.7%$287/sqft |
Source: William Raveis Real Estate #170272079 Report a problem | ||
| 12/13/2013 | Sold | $320,000-4.5%$274/sqft |
Source: Smart MLS #99045808 Report a problem | ||
| 10/29/2013 | Listed for sale | $335,000-1.4%$287/sqft |
Source: William Raveis Real Estate #99045808 Report a problem | ||
| 11/23/2011 | Listing removed | $339,900$291/sqft |
Source: My Single Property Websites Report a problem | ||
| 11/10/2011 | Listed for sale | $339,900+6.9%$291/sqft |
Source: My Single Property Websites Report a problem | ||
| 10/14/2011 | Sold | $318,000-6.4%$272/sqft |
Source: Public Record Report a problem | ||
| 6/28/2011 | Listed for sale | $339,900$291/sqft |
Source: William Raveis Real Estate #98506167 Report a problem | ||
Public tax history
| Year | Property taxes | Tax assessment |
|---|---|---|
| 2025 | $8,301 +2.8% | $224,840 |
| 2024 | $8,074 +1.6% | $224,840 |
| 2023 | $7,944 +1.6% | $224,840 |
| 2022 | $7,817 +8.4% | $224,840 +14% |
| 2021 | $7,209 +1.9% | $197,260 |
| 2020 | $7,072 +2.5% | $197,260 |
| 2018 | $6,897 +2.1% | $197,260 |
| 2017 | $6,758 +0.9% | $197,260 +0% |
| 2015 | $6,697 +2.2% | $197,200 |
| 2014 | $6,553 +3.5% | $197,200 |
| 2013 | $6,332 +4.6% | $197,200 |
| 2012 | $6,056 -13.3% | $197,200 -27.6% |
| 2011 | $6,985 +2.5% | $272,200 |
| 2010 | $6,816 +4% | $272,200 |
| 2009 | $6,552 +0.9% | $272,200 |
| 2008 | $6,495 +4.4% | $272,200 |
| 2007 | $6,220 +2.1% | $272,200 |
| 2006 | $6,095 +28.9% | $272,200 +80.6% |
| 2005 | $4,727 +6.2% | $150,700 |
| 2004 | $4,449 +7.1% | $150,700 |
| 2003 | $4,155 +15.6% | $150,700 +0.6% |
| 2001 | $3,595 +7.9% | $149,800 +20% |
| 2000 | $3,332 +6.8% | $124,810 |
| 1999 | $3,120 | $124,810 |
Find assessor info on the county website
Monthly payment
Est. payment
Payment breakdown
Explore the cost of this home by adjusting the details. Changes won't be saved.Climate risks
Neighborhood: Trumbull Center
Nearby schools
Schools provided by the listing agent
- High: Trumbull
Source: Smart MLS. This data may not be complete. We recommend contacting the local school district to confirm school assignments for this home.
Similar homes
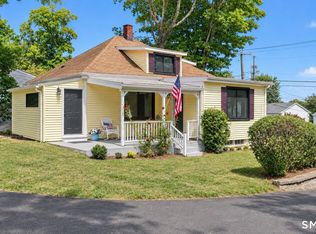
- $499,9003 bd1 ba1.2k sqft5167 Main Street, Trumbull, CT 06611For Sale
 MLS ID #24205095, Kristin Egmont, Coldwell Banker Realty. Smart MLS
 - $525,0004 bd2 ba1.6k sqft34 Lansing Avenue, Trumbull, CT 06611For Sale
 MLS ID #24190923, JaKeith Action Jackson, ASJ Realty Partners. Smart MLS
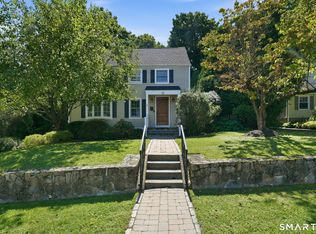
 - $679,9003 bd3 ba1.7k sqft12 Edgewood Avenue, Trumbull, CT 06611For Sale
 MLS ID #24202698, Matthew D. Hyde, William Raveis Real Estate. Smart MLS
 - $525,0004 bd2 ba1k sqft2082 Stratfield Road, Fairfield, CT 06825For Sale
 MLS ID #24207066, Brandy N. Hall, Higgins Group Real Estate. Smart MLS
 - $550,0003 bd1 ba1.4k sqft178 Church Street, Monroe, CT 06468For SaleMLS ID #24204003, Federico Martinez, Keller Williams Prestige Prop.. Smart MLS
- $558,0002 bd3 ba1.7k sqftGovernor's Ridge, Trumbull, CT 06611For SaleMLS ID #24200216, Irene Przybysz, William Raveis Real Estate. Smart MLS
- $519,9003 bd2 ba1.6k sqft185 Summer Street, Stratford, CT 06615For SaleMLS ID #24205720, Jim Ward, Coldwell Banker Realty. Smart MLS
- $550,0003 bd2 ba1.1k sqft315 Buddington Road, Shelton, CT 06484For SaleMLS ID #24198241, Maria Vaz, Coldwell Banker Realty. Smart MLS
- $499,9004 bd2 ba1.5k sqft270 Delaware Drive, Stratford, CT 06614For SaleMLS ID #24202707, Matthew D. Hyde, William Raveis Real Estate. Smart MLS
- $549,9002 bd2 ba1.1k sqft1 Algonquin Trail, Newtown, CT 06482For SaleMLS ID #24202056, Deb Lombardo, Coldwell Banker Realty. Smart MLS
- $495,9953 bd2 ba1.3k sqft170 Hollywood Avenue, Stratford, CT 06614For SaleMLS ID #24202654, Frank Schiavone, Compass Connecticut, LLC. Smart MLS
- $599,9994 bd3 ba1.3k sqft233 West Main Street, Milford, CT 06460For SaleMLS ID #24206306, Holly Bryda, Compass Connecticut, LLC. Smart MLS
- $499,9003 bd2 ba1.2k sqft29 Poverty Hollow Road, Newtown, CT 06470For SaleMLS ID #24197944, Gregg Leonard, William Raveis Real Estate. Smart MLS
- $425,0003 bd1 ba1.1k sqft240 Milford Avenue, Stratford, CT 06615For SaleMLS ID #24206218, Ignacio Navarro, Keller Williams Realty. Smart MLS
- $539,9002 bd2 ba1.7k sqft25 Orowoc Trail, Shelton, CT 06484For SaleMLS ID #24198427, Marissa Papa, Preston Gray Real Estate. Smart MLS
- $469,0003 bd2 ba1.5k sqft110 Ruby Lane, Stratford, CT 06614For SaleMLS ID #24194984, Daniel Villacis, Modern Day Real Estate. Smart MLS
- $499,0003 bd2 ba1.3k sqft21 Meadow Street, Milford, CT 06460For SaleMLS ID #24199118, Michael DeBiase, Keller Williams Realty. Smart MLS
- $699,9003 bd2 ba1.6k sqft23 Benedict Avenue, Fairfield, CT 06825For SaleMLS ID #24205583, Anthony Fabrizio, Coldwell Banker Realty. Smart MLS
- $650,0004 bd2 ba1.6k sqft1434 North Avenue, Stratford, CT 06614For SaleMLS ID #24204428, Omar Ruizesparza, Maple Vale Realty LLC. Smart MLS
- $499,9003 bd2 ba1.5k sqft8 Meadow Drive, Oxford, CT 06478For SaleMLS ID #24200636, Chelsea Stinson, Lake Homes Realty, LLC. Smart MLS
