Welcome to 73 Carlson Avenue, a charming three-bedroom, one-bath Cape Cod that has been recently renovated throughout and is ready for its next owner. The refreshed interior features new flooring and a beautifully updated kitchen with white shaker cabinetry, black quartz countertops, and stainless steel appliances. The renovated bath adds to the home's clean, modern feel, while a new roof and forced air heating provides added peace of mind. Outside, the property truly shines with a huge, private rear yard offering plenty of room for entertaining, play, pets, or simply enjoying the outdoors. A move-in-ready home combining classic Cape Cod charm with fresh modern updates and exceptional outdoor space. Mirror and black matte hardware to be added to bathroom, interior doors.
For sale
Price cut: $10K (10/13)
$385,000
73 Carlson Avenue, Bridgeport, CT 06606
3beds
1,472sqft
Single Family Residence
Built in 1918
7,405 Square Feet Lot
$-- Zestimate®
$262/sqft
$-- HOA
What's special
Forced air heatingBlack quartz countertopsRenovated bathNew flooringBeautifully updated kitchenHuge private rear yardWhite shaker cabinetry
- 40 days
- 1,037
- 75
Likely to sell faster than
Zillow last checked:
Listing updated:
Listed by:
Kyle Neumann (860)370-3712,
Houlihan Lawrence 203-438-0455
Source: Smart MLS,MLS#: 24203600
Facts & features
Interior
Bedrooms & bathrooms
- Bedrooms: 3
- Bathrooms: 1
- Full bathrooms: 1
Primary bedroom
- Level: Upper
Bedroom
- Level: Main
Bedroom
- Level: Main
Dining room
- Level: Main
Kitchen
- Level: Main
Living room
- Level: Main
Heating
- Forced Air, Oil
Cooling
- Ceiling Fan(s)
Appliances
- Included: Electric Range, Refrigerator, Water Heater
Features
- Basement: Full,Unfinished
- Attic: None
- Has fireplace: No
Interior area
- Total structure area: 1,472
- Total interior livable area: 1,472 sqft
- Finished area above ground: 1,472
Property
Features
- Patio & porch: Porch
Lot
- Size: 7,405 Square Feet
- Features: Level
Details
- Additional structures: Shed(s)
- Parcel number: 41942
- Zoning: RA
Construction
Type & style
- Home type: SingleFamily
- Architectural style: Cape Cod
- Property subtype: Single Family Residence
Materials
- Vinyl Siding
- Foundation: Concrete Perimeter
- Roof: Asphalt
Condition
- New construction: No
- Year built: 1918
Utilities & green energy
- Sewer: Public Sewer
- Water: Public
Community & HOA
Community
- Features: Health Club, Library, Medical Facilities, Park, Public Rec Facilities, Near Public Transport, Shopping/Mall
HOA
- Has HOA: No
Location
- Region: Bridgeport
Financial & listing details
- Price per square foot: $262/sqft
- Tax assessed value: $228,030
- Annual tax amount: $6,373
- Date on market: 9/10/2026
Estimated market value
Not available
Estimated sales range
Not available
Not available
Price history
| Date | Event | Price |
|---|---|---|
| 10/13/2026 | Price change | $385,000-2.5%$262/sqft |
Source:  Smart MLS #24203600 Report a problem | ||
| 9/10/2026 | Listed for sale | $395,000$268/sqft |
Source: Smart MLS #24203600 Report a problem | ||
Public tax history
| Year | Property taxes | Tax assessment |
|---|---|---|
| 2025 | $5,579 | $128,390 |
| 2024 | $5,579 | $128,390 |
| 2023 | $5,579 | $128,390 |
| 2022 | $5,579 | $128,390 |
| 2021 | $5,579 +9.2% | $128,390 +35.7% |
| 2020 | $5,108 | $94,610 |
| 2019 | $5,108 -0.7% | $94,610 |
| 2018 | $5,144 | $94,610 |
| 2017 | $5,144 | $94,610 |
| 2016 | $5,144 -4.6% | $94,610 -26% |
| 2015 | $5,393 | $127,790 |
| 2014 | $5,393 +0.8% | $127,790 |
| 2013 | $5,348 +1.8% | $127,790 |
| 2012 | $5,253 +3.7% | $127,790 |
| 2011 | $5,066 | $127,790 |
| 2010 | $5,066 +2.3% | $127,790 |
| 2009 | $4,951 +3.4% | $127,790 +19% |
| 2008 | $4,788 +5.5% | $107,400 +1.4% |
| 2007 | $4,540 +1.4% | $105,881 |
| 2006 | $4,477 +20.7% | $105,881 +57.6% |
| 2003 | $3,709 -15.1% | $67,200 |
| 2001 | $4,368 +97.6% | $67,200 +97.7% |
| 2000 | $2,210 | $33,999 0% |
| 1999 | $2,210 | $34,000 |
Find assessor info on the county website
Monthly payment
Est. payment
Payment breakdown
Explore the cost of this home by adjusting the details. Changes won't be saved.Climate risks
Neighborhood: Resevoir
Similar homes
- $425,0003 bd2 ba2k sqft329 Greenwood Street, Bridgeport, CT 06606For Sale
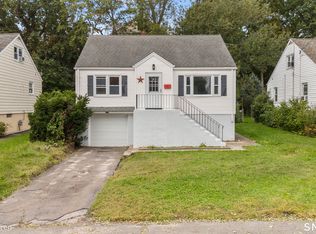
 MLS ID #24211369, Nikoll Selca, CORE Realty Group. Smart MLS
- $430,0004 bd1 ba1.1k sqft500 Woodlawn Ave Extension, Bridgeport, CT 06606For Sale
 MLS ID #24207670, Angel Mora, eXp Realty. Smart MLS
- $375,0003 bd2 ba1.7k sqft63 Harral Avenue, Bridgeport, CT 06604For Sale
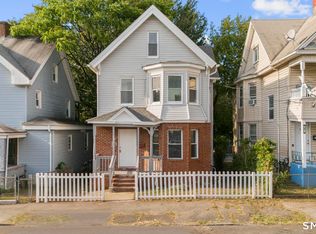 MLS ID #24212037, Samuel Eli Marquez, Alpha Capital Realty, LLC. Smart MLS
- $479,0004 bd2 ba1.8k sqft86 Vanguard Street, Bridgeport, CT 06606For Sale
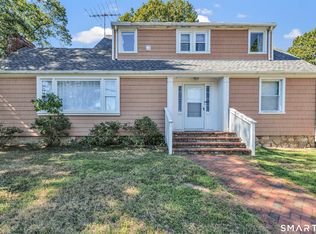 MLS ID #24203550, Robert Rosenfeld, Keller Williams Prestige Prop.. Smart MLS
- $399,0003 bd1 ba1.1k sqft33 Northwood Place, Milford, CT 06461For SaleMLS ID #24215033, Katherine Reed, Press/Cuozzo Realtors. Smart MLS
- $489,9003 bd1 ba1.1k sqft35 Columbine Drive, Trumbull, CT 06611For SaleMLS ID #24215442, Jay Cannone, William Raveis Real Estate. Smart MLS
- $449,9004 bd3 ba1.1k sqft457 Vincellette Street, Bridgeport, CT 06606For SaleMLS ID #24194089, Edgar Ramirez, Maple Vale Realty LLC. Smart MLS
- $510,0003 bd2 ba1k sqft1885 Old Town Road, Bridgeport, CT 06606For SaleMLS ID #24211780, Amanda Huntington, Compass Connecticut, LLC. Smart MLS
- $499,0003 bd2 ba1.6k sqft34 Lansing Avenue, Trumbull, CT 06611For SaleMLS ID #24190923, JaKeith Action Jackson, ASJ Realty Partners. Smart MLS
- $374,9002 bd1 ba1k sqft402 Patterson Avenue, Stratford, CT 06614For SaleMLS ID #24212786, Brittany Hartz, William Raveis Real Estate. Smart MLS
- $469,0003 bd2 ba1.5k sqft110 Ruby Lane, Stratford, CT 06614For SaleMLS ID #24211165, Daniel Villacis, Modern Day Real Estate. Smart MLS
- $499,9003 bd2 ba1.3k sqft75 Hemlock Street, Bridgeport, CT 06605For SaleMLS ID #24212515, Jose E. Montilla, eXp Realty. Smart MLS
- $549,9003 bd2 ba1.3k sqft15 Whitwell Street, Milford, CT 06461For SaleMLS ID #24215432, Stacy M. Blake, Stacy Blake Realty LLC. Smart MLS
- $498,9904 bd2 ba2.1k sqft26 Powell Terrace, Bridgeport, CT 06604For SaleMLS ID #24211678, Kostas B. Travisano, Sailpoint Property Group. Smart MLS
- $489,9003 bd2 ba1.7k sqft276 Nichols Terrace, Stratford, CT 06614For SaleMLS ID #24212364, Alan D. Stewart Jr, ASJ Realty Partners. Smart MLS
- $459,9003 bd2 ba1.5k sqft76 Newton Street, Stratford, CT 06614For SaleMLS ID #24201374, Ronald J. Gydus, Carey & Guarrera Real Estate. Smart MLS
- $470,0003 bd1 ba1.5k sqft65 Glenwood Avenue, Stratford, CT 06614For SaleMLS ID #24204530, Max Dober, Keller Williams Prestige Prop.. Smart MLS
- $475,0003 bd2 ba1.7k sqft142 Cambridge Street, Stratford, CT 06614For SaleMLS ID #24212715, Ignacio Navarro, Keller Williams Realty. Smart MLS
- $399,9004 bd3 ba2k sqft52 Rodney Street, West Haven, CT 06516For SaleMLS ID #24212934, Alan D. Stewart Jr, ASJ Realty Partners. Smart MLS
- $295,0002 bd2 ba1.2k sqftGreentree, Bridgeport, CT 06606For SaleMLS ID #24201915, Adam Wagner, Keller Williams Prestige Prop.. Smart MLS
