From the moment you pull into the cul-de-sac at 38 Reynolds Drive, this charming colonial greets you with a genuine sense of home. It is a picture perfect setting where light filled spaces and an effortless room to room flow immediately make you want to stay a while. A welcoming front living room provides an inviting initial space for relaxed conversation. At the heart of the residence is an expansive family room featuring soaring vaulted ceilings, a wood burning fireplace, custom built ins, and walls of windows that bring in incredible natural light. French doors open to a wraparound deck and a private, fenced yard framed by mature landscaping. The kitchen serves as a central highlight, crafted with custom cabinetry, sleek granite surfaces, under cabinet lighting, and stainless steel appliances. Adjacent to the kitchen is a versatile formal dining space, currently outfitted as a dedicated home office, offering the flexibility to suit your lifestyle needs. Upstairs, the primary bedroom offers a newly renovated en-suite bath featuring a gorgeous tiled shower with glass doors and stylish new tile flooring. Completing the upper level are 2 well appointed bedrooms and a shared full bath. A full walk up attic for storage and offers potential to finish space as your needs evolve. Every detail has been curated for comfort, plus a prime location just minutes from local parks, top rated schools, shopping and the train, perfectly pairing peaceful serenity with Fairfield convenience.
For sale
Price cut: $24K (10/22)
$845,000
38 Reynolds Drive, Fairfield, CT 06824
3beds
1,898sqft
Single Family Residence
Built in 1926
7,405 Square Feet Lot
$-- Zestimate®
$445/sqft
$-- HOA
What's special
- 40 days
- 1,525
- 105
Likely to sell faster than
Zillow last checked:
Listing updated:
Listed by:
Jennifer Lockwood (203)650-6870,
Coldwell Banker Realty 203-254-7100
Source: Smart MLS,MLS#: 24210126
Facts & features
Interior
Bedrooms & bathrooms
- Bedrooms: 3
- Bathrooms: 3
- Full bathrooms: 2
- 1/2 bathrooms: 1
Primary bedroom
- Features: Wall/Wall Carpet
- Level: Upper
Bedroom
- Features: Hardwood Floor
- Level: Upper
Bedroom
- Features: Hardwood Floor
- Level: Upper
Dining room
- Features: Hardwood Floor
- Level: Main
Family room
- Features: Vaulted Ceiling(s), Balcony/Deck, Built-in Features, Fireplace, French Doors, Hardwood Floor
- Level: Main
Living room
- Features: Hardwood Floor
- Level: Main
Heating
- Hot Water, Oil
Cooling
- Central Air
Appliances
- Included: Electric Range, Range Hood, Refrigerator, Dishwasher, Washer, Dryer, Tankless Water Heater
- Laundry: Lower Level
Features
- Doors: French Doors
- Basement: Full,Unfinished,Storage Space,Interior Entry,Concrete
- Attic: Storage,Floored,Walk-up
- Number of fireplaces: 1
Interior area
- Total structure area: 1,898
- Total interior livable area: 1,898 sqft
- Finished area above ground: 1,898
Video & virtual tour
Property
Features
- Patio & porch: Porch, Deck
Lot
- Size: 7,405 Square Feet
- Features: Level, Cul-De-Sac
Details
- Additional structures: Shed(s)
- Parcel number: 124390
- Zoning: B
Construction
Type & style
- Home type: SingleFamily
- Architectural style: Colonial
- Property subtype: Single Family Residence
Materials
- Vinyl Siding
- Foundation: Concrete Perimeter
- Roof: Asphalt
Condition
- New construction: No
- Year built: 1926
Utilities & green energy
- Sewer: Public Sewer
- Water: Public
Community & HOA
Community
- Features: Golf, Health Club, Lake, Library, Park, Public Rec Facilities, Shopping/Mall, Tennis Court(s)
- Subdivision: University
HOA
- Has HOA: No
Location
- Region: Fairfield
Financial & listing details
- Price per square foot: $445/sqft
- Tax assessed value: $566,510
- Annual tax amount: $10,871
- Date on market: 9/30/2026
Estimated market value
Not available
Estimated sales range
Not available
Not available
Price history
| Date | Event | Price |
|---|---|---|
| 10/22/2026 | Price change | $845,000-2.8%$445/sqft |
Source:  Smart MLS #24210126 Report a problem | ||
| 10/2/2026 | Listed for sale | $869,000+37.9%$458/sqft |
Source: Smart MLS #24210126 Report a problem | ||
| 1/4/2023 | Sold | $630,000-1.6%$332/sqft |
Source: Smart MLS #170531358 Report a problem | ||
| 12/10/2022 | Pending sale | $640,000$337/sqft |
Source:  Berkshire Hathaway HomeServices New England Properties #170531358 Report a problem | ||
| 11/16/2022 | Contingent | $640,000$337/sqft |
Source: Berkshire Hathaway HomeServices New England Properties #170531358 Report a problem | ||
| 11/9/2022 | Price change | $640,000-5.7%$337/sqft |
Source: Smart MLS #170531358 Report a problem | ||
| 10/26/2022 | Listed for sale | $679,000+273.1%$358/sqft |
Source: Smart MLS #170531358 Report a problem | ||
| 3/15/1995 | Sold | $182,000-6.7%$96/sqft |
Source: Smart MLS #95000488 Report a problem | ||
| 9/29/1989 | Sold | $195,000$103/sqft |
Source: Public Record Report a problem | ||
Public tax history
| Year | Property taxes | Tax assessment |
|---|---|---|
| 2025 | $9,521 +1.8% | $335,370 |
| 2024 | $9,357 +1.4% | $335,370 |
| 2023 | $9,226 +1.5% | $335,370 +0.5% |
| 2022 | $9,094 +1% | $333,830 |
| 2021 | $9,007 +9.2% | $333,830 +8.4% |
| 2020 | $8,249 | $307,930 |
| 2019 | $8,249 +1.6% | $307,930 |
| 2018 | $8,117 +2.1% | $307,930 |
| 2017 | $7,951 +8.3% | $307,930 +4% |
| 2015 | $7,339 +1.6% | $296,030 |
| 2014 | $7,223 +2% | $296,030 |
| 2013 | $7,084 +6.5% | $296,030 |
| 2011 | $6,652 -5% | $296,030 -18.6% |
| 2010 | $7,005 +2% | $363,510 |
| 2009 | $6,870 +1.7% | $363,510 |
| 2008 | $6,754 +6.7% | $363,510 |
| 2007 | $6,329 +4.4% | $363,510 |
| 2006 | $6,060 +19.3% | $363,510 +77.5% |
| 2005 | $5,078 +6% | $204,750 |
| 2004 | $4,791 +8.8% | $204,750 |
| 2003 | $4,402 +12% | $204,750 +52.1% |
| 2001 | $3,931 +85.3% | $134,610 |
| 2000 | $2,121 -41% | $134,610 |
| 1999 | $3,594 | $134,610 |
Find assessor info on the county website
Monthly payment
Est. payment
Payment breakdown
Explore the cost of this home by adjusting the details. Changes won't be saved.Climate risks
Neighborhood: 06824
Nearby schools
Schools provided by the listing agent
- Elementary: Holland Hill
- Middle: Fairfield Woods
- High: Fairfield Ludlowe
Source: Smart MLS. This data may not be complete. We recommend contacting the local school district to confirm school assignments for this home.
Similar homes
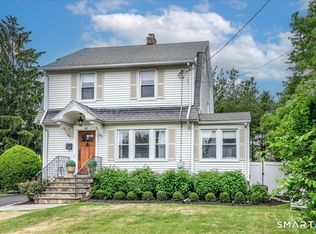
- $825,0004 bd2 ba2.2k sqft38 Milandale Road, Fairfield, CT 06824For Sale
 MLS ID #24212800, Jennifer Lockwood, Coldwell Banker Realty. Smart MLS
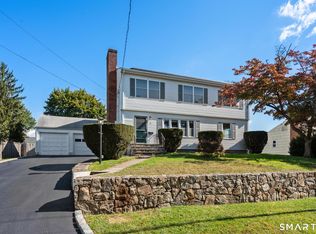
- $879,0003 bd3 ba1.9k sqft71 Country Road, Fairfield, CT 06824For Sale
 MLS ID #24210782, Madeline B. O'Shea, Coldwell Banker Realty. Smart MLS
- $900,0003 bd2 ba2.3k sqft195 Rock Major Road, Fairfield, CT 06824For Sale
 MLS ID #24215095, Julie Vanderblue, Higgins Group Real Estate. Smart MLS
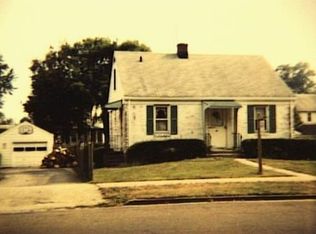
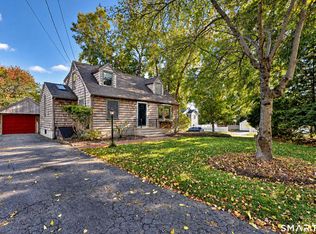
- $749,9003 bd2 ba1.3k sqft295 Reid Street, Fairfield, CT 06824For Sale
 MLS ID #24212796, Melissa Casey, Coldwell Banker Realty. Smart MLS
- $935,0002 bd2 ba1.7k sqft134 Shoreham Village Drive, Fairfield, CT 06824For SaleMLS ID #24194794, John W. Harvey, Compass Connecticut, LLC. Smart MLS
- $825,0003 bd2 ba2.5k sqft270 Newtown Avenue, Norwalk, CT 06851For SaleMLS ID #24132089, Eli Rodrigues Carneiro, William Raveis Real Estate. Smart MLS
- $997,5004 bd3 ba2.5k sqft15 Wheeler Park Place, Fairfield, CT 06825For SaleMLS ID #24214051, Corinne Minlionica, William Raveis Real Estate. Smart MLS
- $825,0003 bd3 ba2k sqft8 Primrose Court, Norwalk, CT 06854For SaleMLS ID #24218483, Catherine Aaron, Berkshire Hathaway NE Prop.. Smart MLS
- $1,150,0004 bd2 ba2.1k sqft11 Oldfield Drive, Fairfield, CT 06824For SaleMLS ID #24209127, Andrew S. Whiteley, Brown Harris Stevens. Smart MLS
- $749,9003 bd3 ba2.2k sqft115 Prospect Drive, Stratford, CT 06615For SaleMLS ID #24218781, Adrian Scarpa, Marino Realty LLC. Smart MLS
- $799,0004 bd3 ba2.2k sqft574 Belden Hill Road, Norwalk, CT 06850For SaleMLS ID #24217891, Carol McQuade, Berkshire Hathaway NE Prop.. Smart MLS
- $529,0003 bd2 ba1.3k sqft2261 Easton Turnpike, Fairfield, CT 06825For SaleMLS ID #24218137, Roxanna Bajra, Keller Williams Prestige Prop.. Smart MLS
- $749,0003 bd2 ba2k sqft20 Acre Lane, Ridgefield, CT 06877For SaleMLS ID #24219728, Sandra Juliano, Berkshire Hathaway NE Prop.. Smart MLS
- $725,0004 bd2 ba1.8k sqft18 Koger Road, Trumbull, CT 06611For SaleMLS ID #24211483, Katie Sparkman, William Raveis Real Estate. Smart MLS
- $819,0003 bd2 ba1.6k sqft23 Church Street, Wilton, CT 06897For SaleMLS ID #24214965, Michele Ferguson, Douglas Elliman of Connecticut. Smart MLS
- $900,0003 bd2 ba1.5k sqft559 Danbury Road, Wilton, CT 06897For SaleMLS ID #24215202, Marc Tessitore, Coldwell Banker Realty. Smart MLS
- $483,9904 bd2 ba2.1k sqft26 Powell Terrace, Bridgeport, CT 06604For SaleMLS ID #24219743, Kostas B. Travisano, Sailpoint Property Group. Smart MLS
- $565,0004 bd3 ba1.8k sqft12 Sunset Avenue, Trumbull, CT 06611For SaleMLS ID #24219960, Angel Torres, Century 21 Scala Group. Smart MLS
- $499,9003 bd2 ba1.3k sqft75 Hemlock Street, Bridgeport, CT 06605For SaleMLS ID #24212515, Jose E. Montilla, eXp Realty. Smart MLS
- $895,0004 bd3 ba2.7k sqft80 Third Avenue, Stratford, CT 06615For SaleMLS ID #24175095, Jean Marie Sutton, William Pitt Sotheby's Int'l. Smart MLS
