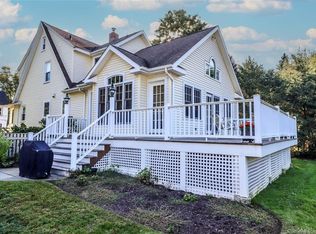
FINAL OFFERS ARE REQUESTED BY TUESDAY JUNE 2ND AT 12:00 NOON. Nestled on a quiet cul-de-sac in Fairfield's sought-after University area, this beautifully updated 3-bedroom Colonial perfectly blends timeless charm with modern style and convenience. Thoughtfully renovated while preserving its vintage character, the home features a warm, sophisticated aesthetic with neutral tones and a refined Crate & Barrel-inspired feel throughout. Sun-filled living spaces showcase newly refinished natural hardwood floors, and a cozy electric fireplace in the inviting living room. The stunning recently remodeled kitchen offers quartz countertops, a gas range, plenty of storage and an open flow to the dining room - ideal for both everyday living and entertaining. A charming rear foyer with coffee station and pantry adds functionality and style, while the heated year-round sunroom provides the perfect space for a home office, reading room, or cozy retreat. The beautifully finished lower level with custom built-ins and a half bath offers valuable additional living space. The third bedroom is currently designed as a luxurious walk-in closet, with shelving easily removable upon request. Additional highlights include a walk-up attic with excellent storage, a one-car garage, and a private fully fenced backyard with patio - perfect for relaxing or entertaining guests. A rare opportunity to enjoy classic colonial charm, modern updates, and an exceptional location all in one FINAL OFFERS ARE REQUESTED BY TUESDAY JUNE 2ND AT NOON. THANK YOU FOR YOUR INTEREST IN THIS HOUSE.
Sold for $879,000
Zillow last checked:
Listing updated:
Bought with:
Dominic Discala, RES.0800026
Christofor Realty II LLC
Source: Smart MLS,MLS#: 24178832
Price history
| Date | Event | Price |
|---|---|---|
| 7/11/2026 | Listing removed | $839,000$465/sqft |
Source:  Berkshire Hathaway HomeServices New England Properties #24178832 Report a problem Berkshire Hathaway HomeServices New England Properties #24178832 Report a problem | ||
| 7/11/2026 | Pending sale | $839,000-4.6%$465/sqft |
Source:  Smart MLS #24178832 Report a problem Smart MLS #24178832 Report a problem | ||
| 7/10/2026 | Sold | $879,000+4.8%$487/sqft |
Source: Smart MLS #24178832 Report a problem | ||
| 6/2/2026 | Contingent | $839,000$465/sqft |
Source: Berkshire Hathaway HomeServices New England Properties #24178832 Report a problem | ||
| 5/28/2026 | Listed for sale | $839,000+45.9%$465/sqft |
Source: Smart MLS #24178832 Report a problem | ||
| 9/7/2021 | Sold | $575,000+2.9%$319/sqft |
Source: Smart MLS #170419896 Report a problem | ||
| 7/19/2021 | Contingent | $559,000$310/sqft |
Source: Smart MLS #170419896 Report a problem | ||
| 7/15/2021 | Listed for sale | $559,000+10.4%$310/sqft |
Source: Smart MLS #170419896 Report a problem | ||
| 6/10/2016 | Sold | $506,500+3.6%$281/sqft |
Source: Smart MLS #99139098 Report a problem | ||
| 6/20/2014 | Sold | $489,000-6.9%$271/sqft |
Source: Public Record Report a problem | ||
| 3/6/2006 | Sold | $525,000+18.6%$291/sqft |
Source: Public Record Report a problem | ||
| 11/4/2003 | Sold | $442,500+45.1%$245/sqft |
Source: Public Record Report a problem | ||
| 7/31/2002 | Sold | $305,000$169/sqft |
Source: Public Record Report a problem | ||
Sell for more on Zillow
Get a Zillow Showcase℠ listing at no additional cost and you could sell for .
$886,700
2% more
+$17,734
With Zillow Showcase(estimated)
$904,434
