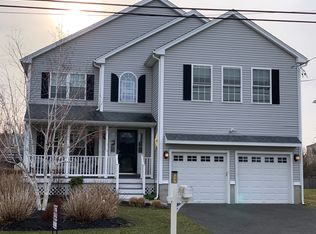
Coastal living in the heart of Lordship with water views and a true turnkey lifestyle. Just steps from the beach, this move-in ready home offers the ideal blend of modern construction and coastal charm. Spanning three finished levels, this 4-bedroom home features a bright, open layout centered around a stunning chef's kitchen with a 9-foot quartz island, custom cabinetry, and high-end appliances - perfect for everyday living and entertaining. Most furnishings are included, creating an easy and immediate move-in opportunity. The spacious primary suite features its own balcony with water views and a beautifully finished bath with double sinks, soaking tub, and glass-enclosed shower. Additional highlights include hardwood floors throughout, custom millwork, finished third floor flex space, oversized two-car garage, and a fully fenced outdoor area with pergola, hot tub, and enclosed outdoor shower. Priced with intention and offered by a motivated seller, this coastal retreat presents exceptional value in one of Connecticut's most unique shoreline communities.
For sale
$895,000
80 Third Avenue, Stratford, CT 06615
4beds
2,759sqft
Single Family Residence
Built in 2006
7,840 Square Feet Lot
$-- Zestimate®
$324/sqft
$-- HOA
What's special
- 14 days
- 757
- 27
Zillow last checked:
Listing updated:
Listed by:
Jean Marie Sutton (914)373-9720,
William Pitt Sotheby's Int'l 203-255-9900
Source: Smart MLS,MLS#: 24175095
Facts & features
Interior
Bedrooms & bathrooms
- Bedrooms: 4
- Bathrooms: 3
- Full bathrooms: 2
- 1/2 bathrooms: 1
Primary bedroom
- Features: Balcony/Deck, Ceiling Fan(s), Full Bath, Walk-In Closet(s), Hardwood Floor
- Level: Upper
Bedroom
- Features: Bay/Bow Window, Cathedral Ceiling(s), Ceiling Fan(s), Hardwood Floor
- Level: Upper
Bedroom
- Features: Ceiling Fan(s), Hardwood Floor
- Level: Upper
Bedroom
- Features: Ceiling Fan(s), Hardwood Floor
- Level: Upper
Bathroom
- Features: Tile Floor
- Level: Main
Bathroom
- Features: Stall Shower, Whirlpool Tub, Tile Floor
- Level: Upper
Bathroom
- Features: Tile Floor
- Level: Upper
Dining room
- Features: Hardwood Floor
- Level: Main
Great room
- Features: Entertainment Center, Wall/Wall Carpet
- Level: Third,Upper
Kitchen
- Features: Remodeled, Hardwood Floor
- Level: Main
Living room
- Features: Cathedral Ceiling(s), Balcony/Deck, Built-in Features, Fireplace, Wood Stove, Hardwood Floor
- Level: Main
Heating
- Forced Air, Natural Gas
Cooling
- Ceiling Fan(s), Central Air, Zoned
Appliances
- Included: Gas Range, Microwave, Range Hood, Refrigerator, Ice Maker, Dishwasher, Disposal, Washer, Dryer, Wine Cooler, Gas Water Heater, Water Heater
- Laundry: Upper Level
Features
- Sound System, Wired for Data, Open Floorplan
- Windows: Storm Window(s)
- Basement: None
- Attic: Heated,Finished,Walk-up
- Number of fireplaces: 1
- Fireplace features: Insert
Interior area
- Total structure area: 2,759
- Total interior livable area: 2,759 sqft
- Finished area above ground: 2,759
- Finished area below ground: 0
Property
Parking
- Total spaces: 2
- Parking features: Attached, Garage Door Opener
- Attached garage spaces: 2
Features
- Patio & porch: Enclosed, Porch, Deck, Patio
- Exterior features: Balcony, Stone Wall
- Spa features: Heated
- Fencing: Full
- Waterfront features: Beach Access
Lot
- Size: 7,840 Square Feet
- Features: Level, In Flood Zone
Details
- Parcel number: 380147
- Zoning: RS-4
Construction
Type & style
- Home type: SingleFamily
- Architectural style: Colonial
- Property subtype: Single Family Residence
Materials
- Vinyl Siding
- Foundation: Concrete Perimeter
- Roof: Asphalt
Condition
- New construction: No
- Year built: 2006
Utilities & green energy
- Sewer: Public Sewer
- Water: Public
- Utilities for property: Cable Available
Green energy
- Energy efficient items: Thermostat, Windows
Community & HOA
Community
- Features: Basketball Court, Golf, Paddle Tennis, Playground, Public Rec Facilities, Putting Green, Tennis Court(s)
- Subdivision: Lordship
HOA
- Has HOA: No
Location
- Region: Stratford
Financial & listing details
- Price per square foot: $324/sqft
- Tax assessed value: $587,230
- Annual tax amount: $15,717
- Date on market: 9/23/2026
Estimated market value
Not available
Estimated sales range
Not available
Not available
Price history
| Date | Event | Price |
|---|---|---|
| 10/4/2026 | Price change | $6,000-7.7%$2/sqft |
Source: Zillow Rentals Report a problem | ||
| 9/23/2026 | Listed for sale | $895,000-0.4%$324/sqft |
Source:  Smart MLS #24175095 Report a problem Smart MLS #24175095 Report a problem | ||
| 9/5/2026 | Listing removed | $899,000$326/sqft |
Source: Smart MLS #24175095 Report a problem | ||
| 9/4/2026 | Price change | $6,500-7.1%$2/sqft |
Source: Zillow Rentals Report a problem | ||
| 7/29/2026 | Price change | $7,000-12.5%$3/sqft |
Source: Zillow Rentals Report a problem | ||
| 7/15/2026 | Price change | $899,000-4.9%$326/sqft |
Source: Smart MLS #24175095 Report a problem | ||
| 7/14/2026 | Listed for rent | $8,000$3/sqft |
Source: Zillow Rentals Report a problem | ||
| 6/26/2026 | Price change | $945,000-3.1%$343/sqft |
Source: Smart MLS #24175095 Report a problem | ||
| 6/10/2026 | Price change | $975,000-7.1%$353/sqft |
Source: Smart MLS #24175095 Report a problem | ||
| 5/14/2026 | Listed for sale | $1,049,000-9.5%$380/sqft |
Source: Smart MLS #24175095 Report a problem | ||
| 5/12/2026 | Listing removed | $1,159,000$420/sqft |
Source: Smart MLS #24165408 Report a problem | ||
| 4/8/2026 | Listed for sale | $1,159,000+101.6%$420/sqft |
Source: Smart MLS #24165408 Report a problem | ||
| 11/30/2006 | Sold | $575,000$208/sqft |
Source: Smart MLS #98299367 Report a problem | ||
Public tax history
| Year | Property taxes | Tax assessment |
|---|---|---|
| 2025 | $13,367 | $332,500 |
| 2024 | $13,367 | $332,500 |
| 2023 | $13,367 +1.9% | $332,500 |
| 2022 | $13,120 0% | $332,500 |
| 2021 | $13,124 -0.4% | $332,500 |
| 2020 | $13,180 +4.2% | $332,500 +4.8% |
| 2019 | $12,646 -0.1% | $317,170 |
| 2018 | $12,655 -0.2% | $317,170 |
| 2017 | $12,677 +2.5% | $317,170 |
| 2016 | $12,366 | $317,170 |
Find assessor info on the county website
Monthly payment
Est. payment
Payment breakdown
Explore the cost of this home by adjusting the details. Changes won't be saved.Climate risks
Neighborhood: Lordship
Nearby schools
Schools provided by the listing agent
- Elementary: Lordship
- Middle: Wooster
- High: Stratford
Source: Smart MLS. This data may not be complete. We recommend contacting the local school district to confirm school assignments for this home.
Similar homes
- $899,9004 bd3 ba2.3k sqft59 Creeping Hemlock Drive, Norwalk, CT 06851For Sale
 MLS ID #24210477, Rafael Byrro, William Raveis Real Estate. Smart MLS
 - $769,0003 bd4 ba2.5k sqft437 West Rutland Road, Milford, CT 06461For Sale
 MLS ID #24207640, Steven T. Koleno, Beycome of Connecticut. Smart MLS
 - $1,045,0004 bd3 ba3k sqft450 James Farm Road, Stratford, CT 06614For Sale
 MLS ID #24171659, Carrie Sakey, Coldwell Banker Realty. Smart MLS
 - $879,0003 bd3 ba1.9k sqft71 Country Road, Fairfield, CT 06824For Sale
 MLS ID #24210782, Madeline B. O'Shea, Coldwell Banker Realty. Smart MLS
 - $899,9005 bd3 ba2.3k sqft37 Stevenson Road, Fairfield, CT 06825For SaleMLS ID #24205504, Gaetano Marra, BHGRE Gaetano Marra Homes. Smart MLS
- $769,0003 bd3 ba2.1k sqft19 Hauser Street, Milford, CT 06460For SaleMLS ID #24209887, Stacy Olson, Lamacchia Realty. Smart MLS
- $899,0004 bd3 ba2.4k sqft15 Fox Road, East Setauket, NY 11733For Sale
 MLS ID #1050780, Cathleen F. Whelan, Listing by: Howard Hanna Coach. OneKey® MLS as distributed by MLS GRID
 - $500,0004 bd2 ba1.8k sqft162 Anson Street, Stratford, CT 06614For SaleMLS ID #24211139, Julia Cordos, eXp Realty. Smart MLS
- $725,0004 bd2 ba1.8k sqft18 Koger Road, Trumbull, CT 06611For SaleMLS ID #24211483, Katie Sparkman, William Raveis Real Estate. Smart MLS
- $859,9004 bd4 ba3.4k sqft1209 Daniels Farm Road, Trumbull, CT 06611For SaleMLS ID #24163140, Jay Cannone, William Raveis Real Estate. Smart MLS
- $849,9004 bd3 ba3k sqft66 Cayer Circle, Shelton, CT 06484For SaleMLS ID #24189723, Marissa Papa, Preston Gray Real Estate. Smart MLS
- $712,4994 bd3 ba3k sqft20 Westminster Court, Milford, CT 06461For SaleMLS ID #24209757, Lisa M. Croce, Keller Williams Realty Group. Smart MLS
- $899,9993 bd3 ba1.8k sqft15 Cliff Road, Port Jefferson, NY 11777For SaleMLS ID #1050046, Gina Marie Bettenhauser ABR SRES C, Listing by: MYNY Residential. OneKey® MLS as distributed by MLS GRID
- $849,0004 bd3 ba2.1k sqft2 Mount Grey Road, Stony Brook, NY 11790For SaleMLS ID #1050036, Makenzie Moeller, Listing by: Howard Hanna Coach. OneKey® MLS as distributed by MLS GRID
- $665,0004 bd3 ba2.8k sqft2960 East Main Street, Bridgeport, CT 06610For SaleMLS ID #24205680, Carmen Alvarado, Century 21 Scala Group. Smart MLS
- $935,0002 bd2 ba1.7k sqft134 Shoreham Village Drive, Fairfield, CT 06824For SaleMLS ID #24194794, John W. Harvey, Compass Connecticut, LLC. Smart MLS
- $772,0004 bd3 ba2.5k sqft111 North Street, Shelton, CT 06484For SaleMLS ID #24201713, Mary P. Wilson, Preston Gray Real Estate. Smart MLS
- $949,0004 bd2 ba2.2k sqft22 Bittersweet Trail, Wilton, CT 06897For SaleMLS ID #24169858, Lynne Murphy, Berkshire Hathaway NE Prop.. Smart MLS
- $565,0003 bd2 ba1.9k sqft135 Plymouth Street, Stratford, CT 06614For SaleMLS ID #24206242, Michael Pavlicin, Coldwell Banker Realty. Smart MLS
- $635,0004 bd2 ba2k sqft110 Bart Road, Monroe, CT 06468For SaleMLS ID #24212718, Terri Tournas, Coldwell Banker Realty. Smart MLS
