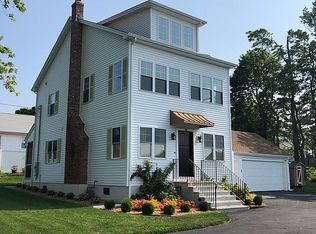
**All HIGHEST and BEST offers are due TODAY JUNE 1st, 2026, at 6:00 PM.** This well maintained ranch offers the perfect blend of comfort, simplicity, and everyday functionality in a convenient Stratford location. Step inside to a bright and inviting living room with hardwood floors, crown molding throughout, and natural light that flows seamlessly into the eat in kitchen, creating an easy layout for both daily living and casual entertaining. The kitchen provides ample space for dining and connects effortlessly to a sun filled sitting area with sliding doors that lead directly to the backyard, extending your living space outdoors. Three well proportioned bedrooms offer flexibility for guests, home office needs, or additional living space, all complemented by clean finishes and thoughtful updates throughout. The full bath is centrally located and designed for ease of use. Outside, the level backyard provides plenty of room to relax, garden, or entertain, complete with a patio area perfect for summer gatherings. An attached garage, vinyl siding, and updated windows add to the home's overall appeal, while the efficient layout makes everyday living both practical and comfortable. Set in an established neighborhood close to shopping, dining, and commuter routes, this home presents a great opportunity for buyers looking for a move in ready option with room to make it their own.
Accepting backups
$450,000
116 Third Avenue, Stratford, CT 06615
3beds
1,324sqft
Single Family Residence
Built in 1963
10,018 Square Feet Lot
$-- Zestimate®
$340/sqft
$-- HOA
What's special
- 42 days |
- 217 |
- 5 |
Likely to sell faster than
Zillow last checked:
Listing updated:
Listed by:
Miale Team at Keller Williams Legacy Partners,
Tony Persaud (203)561-2020,
KW Legacy Partners 860-313-0700,
Co-Listing Agent: Dan Leyden 603-978-5844,
KW Legacy Partners
Source: Smart MLS,MLS#: 24165176
Facts & features
Interior
Bedrooms & bathrooms
- Bedrooms: 3
- Bathrooms: 1
- Full bathrooms: 1
Primary bedroom
- Features: Ceiling Fan(s), Hardwood Floor
- Level: Main
Bedroom
- Features: Ceiling Fan(s), Hardwood Floor
- Level: Main
Bedroom
- Features: Built-in Features, Wall/Wall Carpet
- Level: Main
Bathroom
- Features: Tub w/Shower, Tile Floor
- Level: Main
Family room
- Features: Patio/Terrace, Sliders, Hardwood Floor
- Level: Main
Kitchen
- Features: Dining Area, Pantry, Tile Floor
- Level: Main
Living room
- Features: Hardwood Floor
- Level: Main
Heating
- Forced Air, Natural Gas
Cooling
- Central Air
Appliances
- Included: Dryer, Dishwasher, Microwave, Oven/Range, Refrigerator, Gas Water Heater, Water Heater
Features
- Basement: Partial,Unfinished
- Attic: Storage,Pull Down Stairs
- Has fireplace: No
Interior area
- Total structure area: 1,324
- Total interior livable area: 1,324 sqft
- Finished area above ground: 1,324
Property
Parking
- Total spaces: 4
- Parking features: Attached, Driveway, Private, Paved
- Attached garage spaces: 2
- Has uncovered spaces: Yes
Lot
- Size: 10,018 Square Feet
- Features: Level
Details
- Parcel number: 380151
- Zoning: RS-4
Construction
Type & style
- Home type: SingleFamily
- Architectural style: Ranch
- Property subtype: Single Family Residence
Materials
- Vinyl Siding
- Foundation: Concrete Perimeter
- Roof: Gable
Condition
- New construction: No
- Year built: 1963
Utilities & green energy
- Sewer: Public Sewer
- Water: Public
Community & HOA
HOA
- Has HOA: No
Location
- Region: Stratford
Financial & listing details
- Price per square foot: $340/sqft
- Tax assessed value: $200,830
- Annual tax amount: $8,073
- Date on market: 5/26/2026
Estimated market value
Not available
Estimated sales range
Not available
$3,348/mo
Price history
| Date | Event | Price |
|---|---|---|
| 5/30/2026 | Listed for sale | $450,000+260%$340/sqft |
Source: | ||
| 8/24/1992 | Sold | $125,000$94/sqft |
Source: | ||
Public tax history
| Year | Property taxes | Tax assessment |
|---|---|---|
| 2025 | $8,073 | $200,830 |
| 2024 | $8,073 | $200,830 |
| 2023 | $8,073 +1.9% | $200,830 |
| 2022 | $7,925 0% | $200,830 |
| 2021 | $7,927 -0.4% | $200,830 |
| 2020 | $7,961 -1.1% | $200,830 -0.6% |
| 2019 | $8,052 -0.1% | $201,950 |
| 2018 | $8,058 -0.2% | $201,950 |
| 2017 | $8,072 +8.1% | $201,950 |
| 2015 | $7,468 -2.1% | $201,950 -5.7% |
| 2014 | $7,627 +2.9% | $214,060 |
| 2013 | $7,415 +0.5% | $214,060 |
| 2012 | $7,381 -1.8% | $214,060 -2.7% |
| 2011 | $7,513 +2.5% | $220,010 |
| 2010 | $7,331 +7.3% | $220,010 -2.2% |
| 2009 | $6,830 -0.1% | $224,980 +0.4% |
| 2008 | $6,834 +1.3% | $224,000 |
| 2007 | $6,747 +4.4% | $224,000 |
| 2006 | $6,465 +7% | $224,000 |
| 2005 | $6,044 +14.4% | $224,000 +56.9% |
| 2004 | $5,281 +4.5% | $142,770 +2.9% |
| 2003 | $5,054 +2.1% | $138,700 -2.9% |
| 2001 | $4,952 +16.7% | $142,800 +18.7% |
| 2000 | $4,244 +3.3% | $120,330 |
| 1999 | $4,110 | $120,330 |
Find assessor info on the county website
Monthly payment
Est. payment$--/mo
Payment breakdown
Explore the cost of this home by adjusting the details. Changes won't be saved.All calculations are estimates and provided by Zillow, Inc. for informational purposes only. Actual amounts may vary.
HOA fees may include property taxes on listings classified as Co-Ops. Contact the listing agent and/or owner for fee details.
Mortgage interest rates are dependent on a number of factors, including credit score, down payment, and repayment length. Interest rate data provided by Zillow Group Marketplace, Inc. as of 1/1/1970 from various mortgage lenders with which we have lead or other similar arrangements; the Estimated Payment is an average of those rates.
See how much you could borrow to make a competitive offer.
Climate risks
Neighborhood: Lordship
Nearby schools
GreatSchools rating
- 4/10Lordship SchoolGrades: K-6Distance: 0.4 mi
- 3/10David Wooster Middle SchoolGrades: 7-8Distance: 4.3 mi
- 4/10Stratford High SchoolGrades: 9-12Distance: 3.3 mi
Schools provided by the listing agent
- Elementary: Lordship
- Middle: Wooster
- High: Stratford
Source: Smart MLS. This data may not be complete. We recommend contacting the local school district to confirm school assignments for this home.
A local agent can set up tours, give advice and negotiate with sellers.
- Connecticut
- Fairfield County
- Stratford
- 06615
- Lordship
- 116 Third Avenue