Just seconds from Wildemere Beach, this coastal property pairs easy beach access w/ ocean views & a flexible setup for a furnished investment or personal seaside escape. A columned front entrance sets the tone as you head inside, where hardwood floors carry through the living room & frame a distinctive shiplap accent wall. The layout opens naturally into the kitchen & dining area, creating a connected space for everyday use or entertaining. Stainless steel appliances, a tile backsplash, & an island w/ pendant lighting & breakfast bar seating give the kitchen a polished, functional feel, while sliders extend directly to the yard for an effortless indoor-outdoor connection. Upstairs, the 2nd floor offers 2 generously sized bedrooms & a full bathroom, while the entire 3rd floor is dedicated to a stunning primary suite! Enjoy your own private retreat complete w/ a spacious walk-in closet, private en-suite bathroom, & a private balcony - perfect for enjoying a little fresh air. Convenient upper-level laundry adds to the ease of everyday living. The 4th floor offers even more possibilities & can easily be transformed into a bonus room, home office, or additional bedroom! Currently operated as an Airbnb, the property offers an opportunity for an investor to continue an established rental use, or for a buyer seeking a beach home that can also generate income. With the ocean in view, this is a property where the setting is every bit as compelling as the home itself!
For sale
$769,000
19 Hauser Street, Milford, CT 06460
3beds
2,112sqft
Single Family Residence
Built in 1948
3,049 Square Feet Lot
$749,600 Zestimate®
$364/sqft
$-- HOA
What's special
Private en-suite bathroomPrivate balconyColumned front entranceDistinctive shiplap accent wallOcean viewsConvenient upper-level laundryStunning primary suite
- 4 days
- 1,545
- 99
Likely to sell faster than
Zillow last checked:
Listing updated:
Listed by:
Stacy Olson (203)415-8599,
Lamacchia Realty 203-997-0111
Source: Smart MLS,MLS#: 24209887
Facts & features
Interior
Bedrooms & bathrooms
- Bedrooms: 3
- Bathrooms: 3
- Full bathrooms: 2
- 1/2 bathrooms: 1
Primary bedroom
- Features: Balcony/Deck, Ceiling Fan(s), Full Bath, Walk-In Closet(s), Hardwood Floor
- Level: Upper
- Area: 289 Square Feet
- Dimensions: 17 x 17
Bedroom
- Features: Vinyl Floor
- Level: Upper
- Area: 240 Square Feet
- Dimensions: 24 x 10
Bedroom
- Features: Hardwood Floor
- Level: Upper
- Area: 126 Square Feet
- Dimensions: 14 x 9
Dining room
- Features: Hardwood Floor
- Level: Main
- Area: 121 Square Feet
- Dimensions: 11 x 11
Kitchen
- Features: Granite Counters, Dining Area, Hardwood Floor
- Level: Main
- Area: 255 Square Feet
- Dimensions: 15 x 17
Living room
- Features: Hardwood Floor
- Level: Main
- Area: 221 Square Feet
- Dimensions: 13 x 17
Other
- Features: Balcony/Deck, Ceiling Fan(s), Hardwood Floor
- Level: Upper
- Area: 160 Square Feet
- Dimensions: 16 x 10
Other
- Features: Laundry Hookup
- Level: Upper
- Area: 90 Square Feet
- Dimensions: 10 x 9
Heating
- Hot Water, Natural Gas
Cooling
- None
Appliances
- Included: Oven/Range, Microwave, Range Hood, Refrigerator, Dishwasher, Disposal, Washer, Dryer, Gas Water Heater
- Laundry: Upper Level
Features
- Doors: Storm Door(s)
- Basement: None
- Attic: Walk-up
- Has fireplace: No
Interior area
- Total structure area: 2,112
- Total interior livable area: 2,112 sqft
- Finished area above ground: 2,112
Video & virtual tour
Property
Features
- Fencing: Partial
- Has view: Yes
- View description: Water
- Has water view: Yes
- Water view: Water
- Waterfront features: Walk to Water
Lot
- Size: 3,049 Square Feet
- Features: Level
Details
- Parcel number: 1198248
- Zoning: R5
Construction
Type & style
- Home type: SingleFamily
- Architectural style: Colonial,Other
- Property subtype: Single Family Residence
Materials
- Vinyl Siding
- Foundation: Concrete Perimeter
- Roof: Asphalt
Condition
- New construction: No
- Year built: 1948
Utilities & green energy
- Sewer: Public Sewer
- Water: Public
Green energy
- Energy efficient items: Doors
Community & HOA
Community
- Features: Park, Shopping/Mall
HOA
- Has HOA: No
Location
- Region: Milford
Financial & listing details
- Price per square foot: $364/sqft
- Tax assessed value: $338,710
- Annual tax amount: $10,009
- Date on market: 10/2/2026
Estimated market value
$749,600
$712,000 - $787,000
$4,596/mo
Price history
| Date | Event | Price |
|---|---|---|
| 10/2/2026 | Listed for sale | $769,000+28.2%$364/sqft |
Source:  Smart MLS #24209887 Report a problem Smart MLS #24209887 Report a problem | ||
| 11/15/2022 | Sold | $600,000-5.5%$284/sqft |
Source: Smart MLS #170499527 Report a problem | ||
| 11/15/2022 | Contingent | $635,000$301/sqft |
Source: Smart MLS #170499527 Report a problem | ||
| 11/15/2022 | Listed for sale | $635,000$301/sqft |
Source: Smart MLS #170499527 Report a problem | ||
| 11/14/2022 | Contingent | $635,000$301/sqft |
Source: Smart MLS #170499527 Report a problem | ||
| 7/28/2022 | Price change | $635,000-2.3%$301/sqft |
Source: Smart MLS #170499527 Report a problem | ||
| 7/18/2022 | Price change | $650,000-7%$308/sqft |
Source: Smart MLS #170499527 Report a problem | ||
| 7/7/2022 | Price change | $699,000-3.6%$331/sqft |
Source: Smart MLS #170499527 Report a problem | ||
| 6/24/2022 | Listed for sale | $725,000+784.1%$343/sqft |
Source: Smart MLS #170499527 Report a problem | ||
| 2/22/1994 | Sold | $82,000$39/sqft |
Source: Public Record Report a problem | ||
Public tax history
| Year | Property taxes | Tax assessment |
|---|---|---|
| 2025 | $10,009 +1.4% | $338,710 |
| 2024 | $9,870 +7.2% | $338,710 |
| 2023 | $9,203 +1.9% | $338,710 |
| 2022 | $9,027 +29.1% | $338,710 +33.9% |
| 2021 | $6,993 -0.1% | $252,920 |
| 2020 | $7,001 -0.1% | $252,920 |
| 2019 | $7,008 -0.1% | $252,920 |
| 2018 | $7,016 -0.2% | $252,920 |
| 2017 | $7,029 +2.8% | $252,920 +3% |
| 2016 | $6,839 -0.1% | $245,650 |
| 2015 | $6,849 +2.4% | $245,650 |
| 2014 | $6,687 +68.7% | $245,650 +62.9% |
| 2013 | $3,964 +2.7% | $150,830 |
| 2012 | $3,861 -4.6% | $150,830 +7.7% |
| 2011 | $4,046 +1.6% | $140,058 |
| 2010 | $3,983 +3.4% | $140,058 |
| 2009 | $3,852 -2.6% | $140,058 |
| 2008 | $3,954 +10% | $140,058 +23.8% |
| 2007 | $3,594 +29.6% | $113,114 +31.3% |
| 2005 | $2,773 +10.2% | $86,170 |
| 2003 | $2,516 +8.7% | $86,170 |
| 2001 | $2,315 | $86,170 |
Find assessor info on the county website
Monthly payment
Est. payment
Payment breakdown
Explore the cost of this home by adjusting the details. Changes won't be saved.Climate risks
Neighborhood: 06460
Similar homes
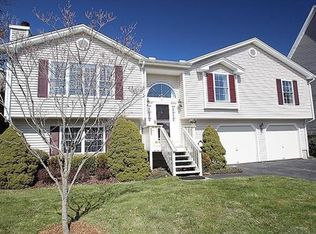
- $785,0003 bd4 ba2.5k sqft437 West Rutland Road, Milford, CT 06461For Sale
 MLS ID #24207640, Steven T. Koleno, Beycome of Connecticut. Smart MLS
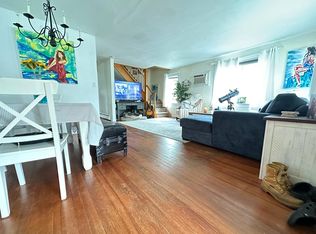
 - $649,9005 bd2 ba2.2k sqft83 Lindy Street, Milford, CT 06460For Sale
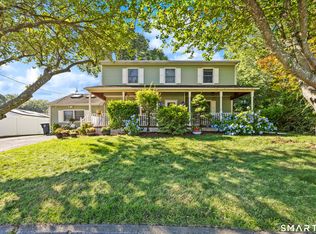 MLS ID #24211111, Kevin M. Macharelli, Better Living Realty, LLC. Smart MLS
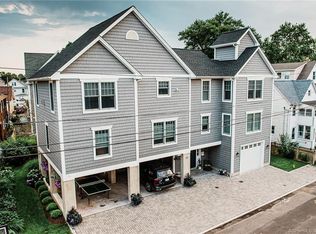
 - $799,0004 bd3 ba2.7k sqft35 Macadam Terrace, Milford, CT 06461For Sale
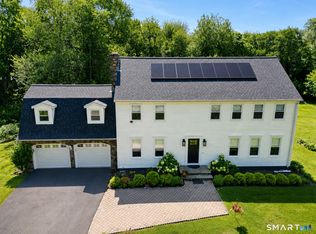 MLS ID #24193467, Karim Douich, William Raveis Real Estate. Smart MLS
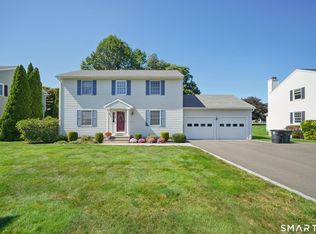
 - $525,0003 bd1 ba1.5k sqft91 Bertrose Avenue, Milford, CT 06460For Sale
 MLS ID #24196366, Leslie Terres, West Shore Realty. Smart MLS
 - $649,0002 bd1 ba2.3k sqft75 Robert Treat Parkway, Milford, CT 06460For SaleMLS ID #24205315, Maxwell Erni, The Bridge Realty Inc.. Smart MLS
- $725,0004 bd2 ba1.8k sqft18 Koger Road, Trumbull, CT 06611For SaleMLS ID #24211483, Katie Sparkman, William Raveis Real Estate. Smart MLS
- $599,9994 bd3 ba1.3k sqft233 West Main Street, Milford, CT 06460For SaleMLS ID #24206306, Holly Bryda, Compass Connecticut, LLC. Smart MLS
- $712,4994 bd3 ba3k sqft20 Westminster Court, Milford, CT 06461For SaleMLS ID #24209757, Lisa M. Croce, Keller Williams Realty Group. Smart MLS
- $775,0003 bd2 ba2.1k sqft366 Brookside Drive, Fairfield, CT 06824For SaleMLS ID #24207176, Geo Crume, Keller Williams Realty. Smart MLS
- $500,0004 bd2 ba1.8k sqft162 Anson Street, Stratford, CT 06614For SaleMLS ID #24211139, Julia Cordos, eXp Realty. Smart MLS
- $575,0004 bd2 ba2k sqft100 Brenair Terrace, Stratford, CT 06615For SaleMLS ID #24208876, Danielle McCain, BHGRE Gaetano Marra Homes. Smart MLS
- $799,9003 bd3 ba1.7k sqft473 Ridgeview Road, Orange, CT 06477For SaleMLS ID #24123636, Bluma Katz, mygoodagent. Smart MLS
- $545,0003 bd3 ba1.4k sqft299 West Main Street, Milford, CT 06460For SaleMLS ID #24195357, Tara Stirk, William Raveis Real Estate. Smart MLS
- $695,9003 bd3 ba2.5k sqft24 Purdy Hill Road, Monroe, CT 06468For SaleMLS ID #24198660, Al Melotto, Total Realty Services LLC. Smart MLS
- $565,0003 bd2 ba1.9k sqft135 Plymouth Street, Stratford, CT 06614For SaleMLS ID #24206242, Michael Pavlicin, Coldwell Banker Realty. Smart MLS
- $730,0005 bd4 ba2.8k sqft25 Locust Lane, Miller Place, NY 11764For Sale
 MLS ID #844981, David Friedman, Listing by: Howard Hanna Coach. OneKey® MLS as distributed by MLS GRID
 - $899,9004 bd3 ba2.3k sqft59 Creeping Hemlock Drive, Norwalk, CT 06851For SaleMLS ID #24210477, Rafael Byrro, William Raveis Real Estate. Smart MLS
- $469,0003 bd2 ba1.5k sqft110 Ruby Lane, Stratford, CT 06614For SaleMLS ID #24211165, Daniel Villacis, Modern Day Real Estate. Smart MLS
- $615,0003 bd3 ba2k sqft27 Hattertown Road, Newtown, CT 06470For SaleMLS ID #24211004, Andy Sachs, Compass Connecticut, LLC. Smart MLS
- $449,0004 bd2 ba1.2k sqft10 Prospect Drive, Stratford, CT 06615For SaleMLS ID #24211003, Nicholas Tarquino, Carbutti & Co., Realtors. Smart MLS
