Incredible Milford value! Welcome to 233 W Main St, a beautifully maintained 4-bedroom, 2.5-bath Cape offering turn-key living, thoughtful updates, and an unbeatable location just 0.5 miles from downtown Milford. The gorgeous updated kitchen features granite countertops, tile backsplash, stainless steel appliances, recessed lighting, and a spacious island with seating. The inviting living room showcases beautiful hardwood floors and abundant natural light. Two first-floor bedrooms offer convenience, while two spacious upstairs bedrooms provide flexible living space. Enjoy year-round comfort in the sunroom with heated floors. Outside, the beautifully landscaped, fully fenced yard features a spacious patio, pergola, lush lawn, outdoor sprinkler system, and fire pit area-perfect for entertaining. An oversized garage with workshop provides excellent storage and workspace. Additional amenities include an interior sound system, whole-house water filtration system, central air, and heated floors in the first floor full bath. Meticulously cared for and truly move-in ready, all just minutes from beaches, parks, restaurants, shops, the Green, and Metro-North with direct NYC service. An exceptional opportunity to own a beautifully updated home in one of Milford's most desirable locations-all that's left to do is unpack and move right in!
Accepting backups
$599,999
233 West Main Street, Milford, CT 06460
4beds
1,310sqft
Single Family Residence
Built in 1955
0.26 Acres Lot
$588,500 Zestimate®
$458/sqft
$-- HOA
What's special
- 31 days
- 1,774
- 175
Zillow last checked:
Listing updated:
Listed by:
The DeLaurentis Team at Compass,
Holly Bryda (203)482-7215,
Compass Connecticut, LLC 203-489-6499
Source: Smart MLS,MLS#: 24206306
Facts & features
Interior
Bedrooms & bathrooms
- Bedrooms: 4
- Bathrooms: 3
- Full bathrooms: 2
- 1/2 bathrooms: 1
Primary bedroom
- Features: Ceiling Fan(s), Hardwood Floor
- Level: Main
Bedroom
- Features: Ceiling Fan(s), Hardwood Floor
- Level: Main
Bedroom
- Features: Ceiling Fan(s), Wall/Wall Carpet
- Level: Upper
Bedroom
- Features: Ceiling Fan(s), Wall/Wall Carpet
- Level: Upper
Bathroom
- Features: Tub w/Shower
- Level: Main
Bathroom
- Level: Upper
Bathroom
- Features: Stall Shower
- Level: Lower
Kitchen
- Features: Granite Counters, Kitchen Island, Tile Floor
- Level: Main
Living room
- Features: Bay/Bow Window, Hardwood Floor
- Level: Main
Sun room
- Features: Tile Floor
- Level: Main
Heating
- Forced Air, Natural Gas
Cooling
- Ceiling Fan(s), Central Air
Appliances
- Included: Gas Range, Microwave, Refrigerator, Dishwasher, Washer, Dryer, Water Heater
- Laundry: Lower Level
Features
- Basement: Full,Unfinished,Sump Pump,Storage Space
- Attic: Pull Down Stairs
- Has fireplace: No
Interior area
- Total structure area: 1,310
- Total interior livable area: 1,310 sqft
- Finished area above ground: 1,310
Property
Parking
- Total spaces: 2
- Parking features: Detached
- Garage spaces: 2
Features
- Patio & porch: Patio
- Exterior features: Outdoor Grill, Lighting, Underground Sprinkler
- Waterfront features: Beach Access
Lot
- Size: 0.26 Acres
- Features: Dry, Level, Landscaped
Details
- Additional structures: Gazebo
- Parcel number: 1210137
- Zoning: Sfa-10
Construction
Type & style
- Home type: SingleFamily
- Architectural style: Cape Cod
- Property subtype: Single Family Residence
Materials
- Vinyl Siding
- Foundation: Concrete Perimeter
- Roof: Asphalt,Gable
Condition
- New construction: No
- Year built: 1955
Utilities & green energy
- Sewer: Public Sewer
- Water: Public
Community & HOA
HOA
- Has HOA: No
Location
- Region: Milford
Financial & listing details
- Price per square foot: $458/sqft
- Tax assessed value: $226,440
- Annual tax amount: $6,691
- Date on market: 9/12/2026
- Exclusions: Sellers will be taking the ceiling fans in the living room and primary bedroom.
Estimated market value
$588,500
$559,000 - $618,000
$4,073/mo
Price history
| Date | Event | Price |
|---|---|---|
| 9/18/2026 | Listed for sale | $599,999+207.7%$458/sqft |
Source:  Smart MLS #24206306 Report a problem Smart MLS #24206306 Report a problem | ||
| 7/1/2002 | Sold | $195,000$149/sqft |
Source: Public Record Report a problem | ||
Public tax history
| Year | Property taxes | Tax assessment |
|---|---|---|
| 2025 | $6,691 +1.4% | $226,440 |
| 2024 | $6,598 +7.2% | $226,440 |
| 2023 | $6,152 +1.9% | $226,440 |
| 2022 | $6,035 +16.3% | $226,440 +20.7% |
| 2021 | $5,188 -0.1% | $187,640 |
| 2020 | $5,194 -0.1% | $187,640 |
| 2019 | $5,200 -0.1% | $187,640 |
| 2018 | $5,205 -0.2% | $187,640 |
| 2017 | $5,215 -4.1% | $187,640 -3.9% |
| 2016 | $5,437 -0.1% | $195,300 |
| 2015 | $5,445 +2.4% | $195,300 |
| 2014 | $5,316 +3.6% | $195,300 |
| 2013 | $5,132 +2.6% | $195,300 |
| 2012 | $5,000 +9.2% | $195,300 +23.2% |
| 2011 | $4,579 +1.6% | $158,514 |
| 2010 | $4,508 +3.4% | $158,514 |
| 2009 | $4,359 -2.6% | $158,514 |
| 2008 | $4,475 +6.5% | $158,514 +19.9% |
| 2007 | $4,200 +23.2% | $132,212 +24.8% |
| 2005 | $3,408 +10.2% | $105,910 |
| 2003 | $3,093 +8.7% | $105,910 |
| 2001 | $2,845 | $105,910 |
Find assessor info on the county website
Monthly payment
Est. payment
Payment breakdown
Explore the cost of this home by adjusting the details. Changes won't be saved.Climate risks
Neighborhood: 06460
Nearby schools
Schools provided by the listing agent
- Elementary: Orange Avenue
- High: Jonathan Law
Source: Smart MLS. This data may not be complete. We recommend contacting the local school district to confirm school assignments for this home.


Similar homes
- $545,0003 bd3 ba1.4k sqft299 West Main Street, Milford, CT 06460For Sale

 MLS ID #24195357, Tara Stirk, William Raveis Real Estate. Smart MLS
 - $525,0003 bd1 ba1.5k sqft91 Bertrose Avenue, Milford, CT 06460For Sale
 MLS ID #24213366, Leslie Terres, West Shore Realty. Smart MLS
 - $625,0004 bd3 ba1.8k sqft523 Highfield Drive, Orange, CT 06477For Sale
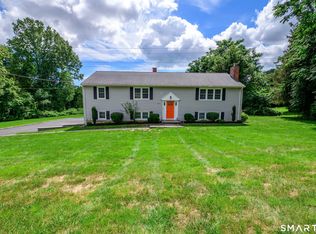 MLS ID #24213081, Jessica Knapp, Putnam Agency Real Estate LLC. Smart MLS
 - $599,9002 bd2 ba1.4k sqftIsland Sands, Milford, CT 06460For Sale
 MLS ID #24212102, Alan D. Stewart Jr, ASJ Realty Partners. Smart MLS
 - $500,0004 bd2 ba1.8k sqft162 Anson Street, Stratford, CT 06614For SaleMLS ID #24211139, Julia Cordos, eXp Realty. Smart MLS
- $539,9004 bd3 ba1.8k sqft4270 Main Street, Stratford, CT 06614For SaleMLS ID #24197779, Renee Barreira, Higgins Group Real Estate. Smart MLS
- $569,9004 bd3 ba1.8k sqft12 Sunset Avenue, Trumbull, CT 06611For SaleMLS ID #24162802, Karin Stocknoff, Century 21 AllPoints Realty. Smart MLS
- $599,0003 bd2 ba1.9k sqft142 Ford Road, Woodbridge, CT 06525For SaleMLS ID #24204112, Heather Crabtree, RE/MAX RISE. Smart MLS
- $649,0003 bd2 ba1.2k sqft29 Mohawk Drive, Easton, CT 06612For SaleMLS ID #24210967, Max Dober, Keller Williams Prestige Prop.. Smart MLS
- $550,0003 bd2 ba1.4k sqft315 Buddington Road, Shelton, CT 06484For SaleMLS ID #24198241, Maria Vaz, Coldwell Banker Realty. Smart MLS
- $699,9003 bd3 ba1.7k sqft473 Ridgeview Road, Orange, CT 06477For SaleMLS ID #24123636, Bluma Katz, mygoodagent. Smart MLS
- $569,0004 bd2 ba1k sqft213 Knapps Highway, Fairfield, CT 06825For SaleMLS ID #24204527, Max Dober, Keller Williams Prestige Prop.. Smart MLS
- $550,0003 bd1 ba1.4k sqft178 Church Street, Monroe, CT 06468For SaleMLS ID #24204003, Federico Martinez, Keller Williams Prestige Prop.. Smart MLS
- $469,0003 bd2 ba1.5k sqft110 Ruby Lane, Stratford, CT 06614For SaleMLS ID #24211165, Daniel Villacis, Modern Day Real Estate. Smart MLS
- $539,0003 bd2 ba1.4k sqft42 Falmouth Drive, Shelton, CT 06484For SaleMLS ID #24199221, Joe Laucella, Carey & Guarrera Real Estate. Smart MLS
- $525,0003 bd2 ba1.8k sqft670 Wigwam Lane, Stratford, CT 06614For SaleMLS ID #24179579, Jeff Romatzick, William Raveis Real Estate. Smart MLS
- $725,0004 bd2 ba1.8k sqft18 Koger Road, Trumbull, CT 06611For SaleMLS ID #24211483, Katie Sparkman, William Raveis Real Estate. Smart MLS
- $479,0004 bd2 ba1.8k sqft86 Vanguard Street, Bridgeport, CT 06606For SaleMLS ID #24203550, Robert Rosenfeld, Keller Williams Prestige Prop.. Smart MLS
- $515,0003 bd3 ba1.8k sqft18 Carriage Drive, Seymour, CT 06483For SaleMLS ID #24212003, Emily Fitzgerald, William Raveis Real Estate. Smart MLS
- $510,0003 bd2 ba1k sqft1885 Old Town Road, Bridgeport, CT 06606For SaleMLS ID #24211780, Amanda Huntington, Compass Connecticut, LLC. Smart MLS
