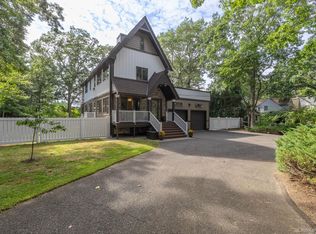
Welcome to 25 Locust Lane, a spacious 5-bedroom, 3.5-bathroom home nestled at the end of a quiet cul-de-sac in desirable Miller Place. This charming property, set on a generous 0.53-acre lot, offers plenty of potential for customization and improvement.
Step inside to discover an inviting layout featuring hardwood floors throughout the main level, ample natural light from numerous windows, and generously sized rooms. The eat-in kitchen, formal dining room, and cozy den with a wood-burning fireplace provide ideal spaces for both daily living and entertaining.
The second story has been thoughtfully dormered, boasting two impressive primary suites, each with vaulted ceilings, their own full bathrooms, and walk-in closets. Additional living space includes a partially finished basement and a convenient main-level room currently serving as a home office and mudroom, adjacent to the laundry area.
Outdoors, the property features an inground pool awaiting servicing and a new liner, promising countless summer memories once restored. The two-car garage and ample driveway space add practicality to this appealing home.
Ideally located in the acclaimed Miller Place School District, you'll be just five minutes from Cedar Beach and a quick 10-minute drive to the Port Jefferson Train Station.
With some TLC and your personal touches, 25 Locust Lane can become your dream home. Don't miss this unique opportunity!
Pending
$730,000
25 Locust Lane, Miller Place, NY 11764
5beds
2,800sqft
Single Family Residence, Residential
Built in 1995
0.53 Acres Lot
$-- Zestimate®
$261/sqft
$-- HOA
What's special
- 27 days
- 3,001
- 262
Zillow last checked:
Listing updated:
Listed by:
Howard Hanna Coach 631-331-3600,
David Friedman 631-358-9344
Source: OneKey® MLS as distributed by MLS GRID,MLS#: 844981
Facts & features
Interior
Bedrooms & bathrooms
- Bedrooms: 5
- Bathrooms: 4
- Full bathrooms: 3
- 1/2 bathrooms: 1
Heating
- Oil
Cooling
- Central Air
Appliances
- Included: Stainless Steel Appliance(s)
- Laundry: Washer/Dryer Hookup
Features
- Walk-In Closet(s)
- Flooring: Carpet, Hardwood
- Basement: Finished
- Attic: Pull Stairs
- Number of fireplaces: 1
- Fireplace features: Wood Burning
Interior area
- Total structure area: 2,800
- Total interior livable area: 2,800 sqft
Property
Parking
- Total spaces: 2
- Parking features: Garage
- Garage spaces: 2
Features
- Has private pool: Yes
Lot
- Size: 0.53 Acres
Details
- Parcel number: 0200071000400034002
- Special conditions: None
Construction
Type & style
- Home type: SingleFamily
- Architectural style: Colonial
- Property subtype: Single Family Residence, Residential
Materials
- Frame
Condition
- Year built: 1995
Utilities & green energy
- Sewer: Septic Tank
- Water: Public
- Utilities for property: Electricity Connected
Community & HOA
HOA
- Has HOA: No
Location
- Region: Miller Place
Financial & listing details
- Price per square foot: $261/sqft
- Tax assessed value: $825,000
- Annual tax amount: $17,375
- Date on market: 5/22/2025
- Cumulative days on market: 40 days
- Listing agreement: Exclusive Right To Sell
- Electric utility on property: Yes
Estimated market value
Not available
Estimated sales range
Not available
Not available
Price history
| Date | Event | Price |
|---|---|---|
| 10/21/2026 | Pending sale | $730,000$261/sqft |
Source:  OneKey® MLS as distributed by MLS GRID #844981 Report a problem | ||
| 10/16/2026 | Listing removed | $730,000$261/sqft |
Source: OneKey® MLS as distributed by MLS GRID #844981 Report a problem | ||
| 10/6/2026 | Listed for sale | $730,000+4.3%$261/sqft |
Source: OneKey® MLS as distributed by MLS GRID #844981 Report a problem | ||
| 6/21/2025 | Listing removed | $699,900$250/sqft |
Source: OneKey® MLS as distributed by MLS GRID #844981 Report a problem | ||
| 6/10/2025 | Listed for sale | $699,900$250/sqft |
Source: OneKey® MLS as distributed by MLS GRID #844981 Report a problem | ||
| 6/3/2025 | Listing removed | $699,900$250/sqft |
Source: OneKey® MLS as distributed by MLS GRID #844981 Report a problem | ||
| 5/22/2025 | Listed for sale | $699,900+16.8%$250/sqft |
Source: OneKey® MLS as distributed by MLS GRID #844981 Report a problem | ||
| 5/9/2008 | Listing removed | $599,000$214/sqft |
Source: Coach Realtors #1960609 Report a problem | ||
| 4/1/2008 | Listed for sale | $599,000+188%$214/sqft |
Source: Coach Realtors #1960609 Report a problem | ||
| 9/8/1995 | Sold | $208,000$74/sqft |
Source: Public Record Report a problem | ||
Public tax history
| Year | Property taxes | Tax assessment |
|---|---|---|
| 2025 | -- | $3,960 |
| 2024 | -- | $3,960 |
| 2023 | -- | $3,960 |
| 2022 | -- | $3,960 |
| 2021 | -- | $3,960 |
| 2020 | -- | $3,960 -11% |
| 2019 | -- | $4,450 |
| 2018 | -- | $4,450 |
| 2017 | $15,764 | $4,450 -6.1% |
| 2016 | -- | $4,740 |
| 2015 | -- | $4,740 |
| 2014 | -- | $4,740 |
| 2013 | -- | $4,740 |
| 2012 | -- | $4,740 |
| 2011 | -- | $4,740 |
| 2010 | -- | $4,740 |
| 2009 | -- | $4,740 |
| 2008 | -- | $4,740 |
| 2007 | $12,466 +18.7% | $4,740 |
| 2005 | $10,505 +2% | $4,740 |
| 2004 | $10,296 +9.6% | $4,740 |
| 2003 | $9,391 +5.9% | $4,740 |
| 2002 | $8,871 +12.1% | $4,740 |
| 2001 | $7,912 +2.8% | $4,740 |
| 2000 | $7,696 | $4,740 |
Find assessor info on the county website
Monthly payment
Climate risks
Neighborhood: 11764
Nearby schools
Schools provided by the listing agent
- Elementary: Andrew Muller Primary School
- Middle: North Country Road School
- High: Miller Place High School
Source: OneKey® MLS as distributed by MLS GRID. This data may not be complete. We recommend contacting the local school district to confirm school assignments for this home.

Similar homes
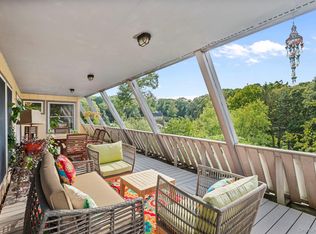
- $699,9993 bd2 ba2.4k sqft76 Wylde Road, Mount Sinai, NY 11766For Sale
 MLS ID #1049620, Deborah Lettieri, Listing by: Signature Premier Properties. OneKey® MLS as distributed by MLS GRID
- $849,9504 bd5 ba2.8k sqft4 Hill Dale Avenue, Miller Place, NY 11764For Sale
 MLS ID #1048513, Keith M. Dawson CBR, Listing by: Signature Premier Properties. OneKey® MLS as distributed by MLS GRID
- $625,0003 bd3 ba1.7k sqft40 Avery Lane, Miller Place, NY 11764For Sale
 MLS ID #1067486, Donna L. Memoli Varland, Listing by: Daniel Gale Sothebys Intl Rlty. OneKey® MLS as distributed by MLS GRID
- $724,0004 bd3 ba2.4k sqft40 Bloomington Street, Medford, NY 11763For Sale
 MLS ID #1062609, Michelle N. Bergin, Listing by: Signature Premier Properties. OneKey® MLS as distributed by MLS GRID
- $664,9993 bd2 ba1.8k sqft225 Harrison Avenue, Miller Place, NY 11764For SaleMLS ID #1051768, Donna L. Barilla, Listing by: Signature Premier Properties. OneKey® MLS as distributed by MLS GRID
- $785,0004 bd2 ba1.8k sqft7 Thomas Street, Coram, NY 11727For SaleMLS ID #1062444, Raj K. Jaggi, Listing by: JAGGI Real Estate. OneKey® MLS as distributed by MLS GRID
- $749,9004 bd3 ba2.3k sqft1 Lisa Lane, Port Jefferson Station, NY 11776For SaleMLS ID #1047527, Margaret Tsoukaris, Listing by: BH&G R E Realty Connect. OneKey® MLS as distributed by MLS GRID
- $719,0004 bd3 ba2.2k sqft1 High Hill, East Setauket, NY 11733For SaleMLS ID #1059556, Jaclyn Zambito, Listing by: BH&G R E Realty Connect. OneKey® MLS as distributed by MLS GRID
- $620,0005 bd3 ba2.3k sqft3 Fairway Drive, Middle Island, NY 11953For SaleMLS ID #1067022, Adrienne L. Donovan, Listing by: Coldwell Banker M&D Good Life. OneKey® MLS as distributed by MLS GRID
- $774,9994 bd4 ba2.6k sqft150 N Woods Drive, Wading River, NY 11792For SaleMLS ID #1060658, Diane S. Loper, Listing by: Signature Premier Properties. OneKey® MLS as distributed by MLS GRID
- $599,9963 bd2 ba2.3k sqft21 Huntington Road, Sound Beach, NY 11789For SaleMLS ID #1067737, Laura M. Cochran, Listing by: BERKSHIRE HATHAWAY. OneKey® MLS as distributed by MLS GRID
- $749,0003 bd4 ba2.3k sqft66 Kate Circle, Middle Island, NY 11953For SaleMLS ID #1062757, Jonathan Minerick, Listing by: HomeCoin.com. OneKey® MLS as distributed by MLS GRID
- $749,9994 bd3 ba2.5k sqft29 Niewood Drive, Ridge, NY 11961For SaleMLS ID #1038374, Hal Rovner, Listing by: Exit Realty Liberty. OneKey® MLS as distributed by MLS GRID
- $750,0004 bd5 ba3.7k sqft35 Hastings Drive, Ridge, NY 11961For SaleMLS ID #1048307, Karen L. Roth, Listing by: RE/MAX Integrity Leaders. OneKey® MLS as distributed by MLS GRID
- $849,9505 bd4 ba3.9k sqft1 Lake Drive, Middle Island, NY 11953For SaleMLS ID #1068111, Keith M. Dawson CBR, Listing by: Signature Premier Properties. OneKey® MLS as distributed by MLS GRID
- $774,9904 bd3 ba2.3k sqft283 Route 25A, Wading River, NY 11792For SaleMLS ID #1002153, Bonnie Sulz, Listing by: BH&G R E Realty Connect. OneKey® MLS as distributed by MLS GRID
- $750,0005 bd3 ba2.2k sqft246 Lake Avenue S, Nesconset, NY 11767For SaleMLS ID #1064265, Peter C. Grosso CBR, Listing by: RE/MAX Integrity Leaders. OneKey® MLS as distributed by MLS GRID
- $689,0005 bd2 ba1.8k sqft21 Hope Court, Selden, NY 11784For SaleMLS ID #1042717, Peter Schmohl, Listing by: Coldwell Banker American Homes. OneKey® MLS as distributed by MLS GRID
- $639,0004 bd3 ba2.3k sqft111 Friendship Drive, Rocky Point, NY 11778For SaleMLS ID #976027, David Friedman, Listing by: Howard Hanna Coach. OneKey® MLS as distributed by MLS GRID
- $669,9995 bd3 ba1.9k sqft14 Hollingwood Drive, Coram, NY 11727For SaleMLS ID #1053828, Bryan J. Karp CBR, Listing by: Coldwell Banker American Homes. OneKey® MLS as distributed by MLS GRID
