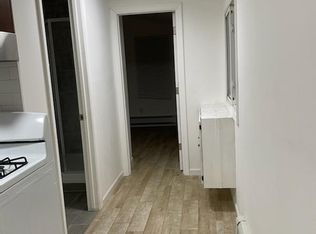
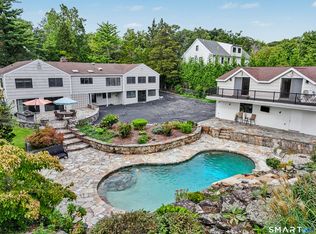
DON'T MISS THIS OPPORTUNITY!! Bright, spacious 4-5 Bedroom 4.5 Bath home with endless possibilities set on 1.11 acres in the Newfield area. Hardwood floors throughout. Stunning, gourmet Granite Eat-in Kitchen complete with gas stove & double oven has extra large center island with seating - Perfect for entertaining with an open flow and sliders to deck overlooking beautiful, private backyard with in-ground pool. Large Dining Room - perfect for grand entertaining. Living Room with fireplace has sliders to deck and leads to a private bedroom and ensuite bath - possible second Master Bedroom or Office. Walkout Lower Level with Family Room has fireplace and leads into an inlaw apartment which has 1 Bedroom, Living Room/Kitchen combination and Bath and separate entrance. 2 Laundry rooms, one on Main Level and one on the Lower Level. Master Bedroom with Master Bath plus 3 additional Bedrooms with hall bath. Features include: Central A/C, Central Vacuum, Alarm System, built in brick BBQ, Cedar closet, Storage Shed, 2 Car Garage - plenty of storage and plenty of off street parking in driveway. Gas stove and gas heating. Your perfect escape from city living!
For sale
$1,340,000
11 Joan Road, Stamford, CT 06905
4beds
3,406sqft
Single Family Residence
Built in 1965
1.11 Acres Lot
$-- Zestimate®
$393/sqft
$-- HOA
What's special
Sliders to deckStorage shedCentral vacuumCedar closetHardwood floors throughoutBuilt in brick bbq
- 2 days
- 602
- 34
Zillow last checked:
Listing updated:
Listed by:
Silvana Orsaia (203)249-1611,
BHGRE Shore & Country 203-504-5005
Source: Smart MLS,MLS#: 24214822
Facts & features
Interior
Bedrooms & bathrooms
- Bedrooms: 4
- Bathrooms: 3
- Full bathrooms: 3
Primary bedroom
- Features: Full Bath, Hardwood Floor
- Level: Main
Bedroom
- Features: Hardwood Floor
- Level: Main
Bedroom
- Features: Hardwood Floor
- Level: Main
Bedroom
- Features: Hardwood Floor
- Level: Main
Bathroom
- Level: Main
Dining room
- Features: Hardwood Floor
- Level: Main
Family room
- Features: Fireplace, Tile Floor
- Level: Lower
Kitchen
- Features: Breakfast Bar, Granite Counters, Kitchen Island, Pantry, Hardwood Floor
- Level: Main
Living room
- Features: Fireplace, Sliders, Hardwood Floor
- Level: Main
Heating
- Gas on Gas
Cooling
- Central Air
Appliances
- Included: Gas Range, Range Hood, Refrigerator, Dishwasher, Washer, Dryer, Gas Water Heater, Water Heater
- Laundry: Main Level
Features
- Central Vacuum, Open Floorplan, In-Law Floorplan
- Basement: Full,Finished
- Attic: Pull Down Stairs
- Number of fireplaces: 2
Interior area
- Total structure area: 3,406
- Total interior livable area: 3,406 sqft
- Finished area above ground: 3,406
Property
Parking
- Total spaces: 6
- Parking features: Attached, Paved, Garage Door Opener
- Attached garage spaces: 2
Features
- Patio & porch: Deck
- Exterior features: Garden
- Has private pool: Yes
- Pool features: Slide, Fenced, In Ground
Lot
- Size: 1.11 Acres
- Features: Few Trees, Level
Details
- Additional structures: Shed(s)
- Parcel number: 327786
- Zoning: RA1
Construction
Type & style
- Home type: SingleFamily
- Architectural style: Ranch
- Property subtype: Single Family Residence
Materials
- Clapboard, Brick
- Foundation: Block
- Roof: Asphalt
Condition
- New construction: No
- Year built: 1965
Utilities & green energy
- Sewer: Public Sewer
- Water: Well
Community & HOA
Community
- Features: Library, Public Rec Facilities, Near Public Transport, Shopping/Mall
- Subdivision: Newfield
HOA
- Has HOA: No
Location
- Region: Stamford
Financial & listing details
- Price per square foot: $393/sqft
- Tax assessed value: $599,930
- Annual tax amount: $14,194
- Date on market: 10/23/2026
Estimated market value
Not available
Estimated sales range
Not available
Not available
Price history
| Date | Event | Price |
|---|---|---|
| 10/23/2026 | Listed for sale | $1,340,000+1.1%$393/sqft |
Source:  Smart MLS #24214822 Report a problem Smart MLS #24214822 Report a problem | ||
| 9/20/2026 | Listing removed | $1,325,000$389/sqft |
Source: Smart MLS #24202650 Report a problem | ||
| 9/13/2026 | Price change | $1,325,000-1.9%$389/sqft |
Source: Smart MLS #24202650 Report a problem | ||
| 8/28/2026 | Listed for sale | $1,350,000+77.6%$396/sqft |
Source: Smart MLS #24202650 Report a problem | ||
| 2/8/2021 | Sold | $760,000-3.7%$223/sqft |
Source: Smart MLS #170319237 Report a problem | ||
| 1/4/2021 | Contingent | $789,000$232/sqft |
Source: Smart MLS #170319237 Report a problem | ||
| 11/18/2020 | Listing removed | $789,000$232/sqft |
Source: Kinard Realty Group #170319237 Report a problem | ||
| 11/9/2020 | Pending sale | $789,000$232/sqft |
Source: Kinard Realty Group #170319237 Report a problem | ||
| 10/8/2020 | Price change | $789,000-5.5%$232/sqft |
Source: Kinard Realty Group #170319237 Report a problem | ||
| 9/14/2020 | Price change | $835,000-1.2%$245/sqft |
Source: Kinard Realty Group #170319237 Report a problem | ||
| 9/12/2020 | Listed for sale | $845,000$248/sqft |
Source: Kinard Realty Group #170319237 Report a problem | ||
| 9/10/2020 | Pending sale | $845,000$248/sqft |
Source: Kinard Realty Group #170319237 Report a problem | ||
| 8/19/2020 | Price change | $845,000-3.4%$248/sqft |
Source: Kinard Realty Group #170319237 Report a problem | ||
| 7/23/2020 | Listed for sale | $875,000+35.7%$257/sqft |
Source: Kinard Realty Group #170319237 Report a problem | ||
| 7/16/2003 | Sold | $645,000$189/sqft |
Source: Smart MLS #98158239 Report a problem | ||
Public tax history
| Year | Property taxes | Tax assessment |
|---|---|---|
| 2025 | $14,242 +2.6% | $599,930 |
| 2024 | $13,882 -6.9% | $599,930 |
| 2023 | $14,914 +14.6% | $599,930 +23.3% |
| 2022 | $13,014 +1.1% | $486,680 |
| 2021 | $12,873 +2.6% | $486,680 |
| 2020 | $12,542 | $486,680 |
| 2019 | $12,542 +3.8% | $486,680 |
| 2018 | $12,079 -3.1% | $486,680 +1.5% |
| 2017 | $12,461 +4.7% | $479,280 |
| 2016 | $11,896 | $479,280 |
Find assessor info on the county website
Monthly payment
Est. payment
Payment breakdown
Explore the cost of this home by adjusting the details. Changes won't be saved.Climate risks
Neighborhood: Newfield
Nearby schools
Schools provided by the listing agent
- Elementary: Davenport Ridge
- High: Stamford
Source: Smart MLS. This data may not be complete. We recommend contacting the local school district to confirm school assignments for this home.

Similar homes
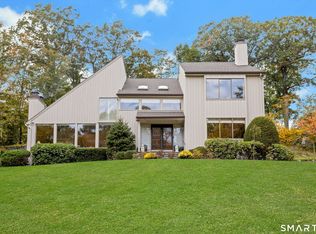
- $1,325,0004 bd3 ba3.2k sqft30 Ridge Brook Lane, Stamford, CT 06903For Sale
 MLS ID #24212683, Alyssa Novak, Brown Harris Stevens. Smart MLS
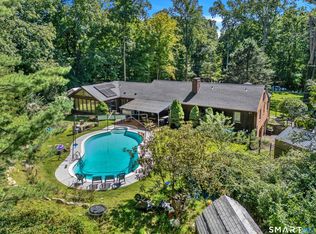
 - $1,350,0003 bd3 ba2.7k sqft68 Parry Road, Stamford, CT 06907For Sale
 MLS ID #24206822, Jorge Cintron, Vylla Home (CT) LLC. Smart MLS
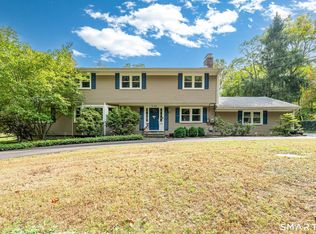
 - $1,099,0004 bd3 ba3.1k sqft1165 Riverbank Road, Stamford, CT 06903For Sale
 MLS ID #24215737, Joseph M. Pasquino, Compass Connecticut, LLC. Smart MLS
 - $1,399,0005 bd4 ba4.1k sqft121 Parry Road, Stamford, CT 06907For Sale
 MLS ID #24191833, Tara Chlupsa, Coldwell Banker Realty. Smart MLS
 - $1,599,0004 bd5 ba3.2k sqft166 Blackwood Lane, Stamford, CT 06903For SaleMLS ID #24189535, Lucia Salamone, William Raveis Real Estate. Smart MLS
- $1,749,0004 bd4 ba2.9k sqft74 Hastings Lane, Stamford, CT 06905For SaleMLS ID #24205567, Ruth Miner, Country Club Properties. Smart MLS
- $889,9004 bd3 ba1.7k sqft30 Lagana Lane, Norwalk, CT 06850For SaleMLS ID #24216687, Mayra Cardenas Mayorga B. Cardenas Mayorga, Berkshire Hathaway NE Prop.. Smart MLS
- $1,195,0003 bd3 ba2.2k sqft145 Smith Ridge Road, South Salem, NY 10590For Sale
 MLS ID #1064566, Giancarlo Pecora, Listing by: eXp Realty. OneKey® MLS as distributed by MLS GRID
 - $980,0003 bd3 ba1.8k sqft753 Den Road, Stamford, CT 06903For SaleMLS ID #24212470, EMMANNUEL Pina, eXp Realty. Smart MLS
- $1,299,0004 bd3 ba2.5k sqft65 Drohan Street, Huntington, NY 11743For SaleMLS ID #1066367, Jay B. Meringoff CBR, Listing by: Howard Hanna Coach. OneKey® MLS as distributed by MLS GRID
- $849,0004 bd3 ba2.2k sqft11 Island Heights Circle, Stamford, CT 06902For SaleMLS ID #24211460, Jared Randall, Redfin Corporation. Smart MLS
- $1,249,5004 bd3 ba3.6k sqft4 Pilgrim Lane, Weston, CT 06883For SaleMLS ID #24200819, Peter Sullivan, Camelot Real Estate. Smart MLS
- $899,0004 bd2 ba1.7k sqft73 High Clear Dr, Stamford, CT 06905For Sale
 MLS ID #125060, James Capparelle, Coldwell Banker Realty. Greenwich MLS, Inc.
 - $1,625,0005 bd5 ba3.9k sqft918 Rock Rimmon Road, Stamford, CT 06903For SaleMLS ID #24186518, Kathryn K. Mandel, Marr Caruso Realty Group. Smart MLS
- $1,700,0004 bd4 ba4k sqft132 East Hunting Ridge Road, Stamford, CT 06903For SaleMLS ID #24184368, Michele Schroeder, Marr Caruso Realty Group. Smart MLS
- $1,195,0005 bd4 ba3.6k sqft22 Peters Lane, Pound Ridge, NY 10576For SaleMLS ID #1007911, Marko Milinovich, Listing by: Howard Hanna Rand Realty. OneKey® MLS as distributed by MLS GRID
- $1,349,5004 bd3 ba3.1k sqft115 Pinesbridge Road, Ossining, NY 10562For SaleMLS ID #1056078, Janet Brand, Listing by: Houlihan Lawrence Inc.. OneKey® MLS as distributed by MLS GRID
- $1,525,0004 bd3 ba2.5k sqft3 Jonathan Lane, Westport, CT 06880For SaleMLS ID #24214592, Hyleri B. Katzenberg, Compass Connecticut, LLC. Smart MLS
- $799,9004 bd2 ba2.2k sqft93 Ridgewood Avenue, Stamford, CT 06907For SaleMLS ID #24208090, Susan Morelli, Coldwell Banker Realty. Smart MLS
- $1,375,0004 bd4 ba5k sqft6 Theal Court, Somers, NY 10589For SaleMLS ID #1063356, Hope Ross Mazzola, Listing by: Coldwell Banker Realty. OneKey® MLS as distributed by MLS GRID
