Beautiful European inspired colonial close to shopping, Merritt and easy commute to NYC, yet on quiet cul-de-sac with feel of back country. Entire home completely renovated and expanded 2004-2010. Large bright eat-in kitchen with top-of-the-line appliances. Living room with stone fireplace. Primary suite has vaulted ceiling, fireplace and spa-like bath. Room above garage with separate entrance, full bath and kitchenette perfect for in-law, nanny suite, home office. Finished family room in walk-out basement with wet bar and half bath adds 700 sq, ft. Efficient radiant heat system with separate zone for each room, extends to patio and front stairs. Modern smart home technology throughout home including unified multi-room audio/video theater system. High speed fiber internet and Cat5e/Cat6 ethernet connection in every room. Hardwired whole house alarm system with radio back-up. Professional grade surveillance system with secure remote access. Beautiful landscaping and extensive stonework including cozy firepit, pavers driveway and elegant lighting. Automated in-ground sprinkler system. Rear portion of property fenced with gardens, barn and chicken coup can be converted to storage or even pool house. Plenty of room for a pool!
For sale
Price cut: $110.9K (7/31)
$1,689,000
166 Blackwood Lane, Stamford, CT 06903
4beds
3,254sqft
Single Family Residence
Built in 1956
1.08 Acres Lot
$-- Zestimate®
$519/sqft
$50/mo HOA
What's special
- 45 days |
- 1,054 |
- 19 |
Zillow last checked:
Listing updated:
Listed by:
Lucia Salamone (203)561-0716,
William Raveis Real Estate 203-322-0200
Source: Smart MLS,MLS#: 24189535
Facts & features
Interior
Bedrooms & bathrooms
- Bedrooms: 4
- Bathrooms: 5
- Full bathrooms: 4
- 1/2 bathrooms: 1
Primary bedroom
- Features: Vaulted Ceiling(s), Fireplace, Full Bath, Tile Floor
- Level: Upper
Bedroom
- Features: Tile Floor
- Level: Upper
Bedroom
- Features: Tile Floor
- Level: Upper
Bedroom
- Features: Tile Floor
- Level: Main
Dining room
- Level: Main
Family room
- Features: Wet Bar, Half Bath, Tile Floor
- Level: Lower
Kitchen
- Features: Granite Counters, Dining Area, Patio/Terrace, Sliders, Tile Floor
- Level: Main
Living room
- Features: Skylight, Fireplace, Patio/Terrace, Sliders, Tile Floor
- Level: Main
Other
- Features: Studio, Tile Floor
- Level: Main
- Area: 429 Square Feet
- Dimensions: 13 x 33
Heating
- Radiant, Zoned, Oil
Cooling
- Central Air
Appliances
- Included: Gas Range, Microwave, Range Hood, Refrigerator, Subzero, Dishwasher, Washer, Dryer, Water Heater
- Laundry: Main Level
Features
- Sound System, Wired for Data, Central Vacuum, In-Law Floorplan
- Basement: Full,Garage Access,Partially Finished,Walk-Out Access,Liveable Space
- Attic: Storage,Floored,Pull Down Stairs
- Number of fireplaces: 2
Interior area
- Total structure area: 3,254
- Total interior livable area: 3,254 sqft
- Finished area above ground: 3,254
Property
Parking
- Total spaces: 6
- Parking features: Attached, Driveway, Paved, Private
- Attached garage spaces: 3
- Has uncovered spaces: Yes
Features
- Patio & porch: Patio
- Exterior features: Stone Wall, Underground Sprinkler
- Fencing: Wood,Partial
- On waterfront: Yes
- Waterfront features: Waterfront, Brook
Lot
- Size: 1.08 Acres
- Features: Cul-De-Sac
Details
- Additional structures: Shed(s)
- Parcel number: 319669
- Zoning: RA1
- Other equipment: Generator Ready, Entertainment System
- Horse amenities: Paddocks
Construction
Type & style
- Home type: SingleFamily
- Architectural style: Colonial
- Property subtype: Single Family Residence
Materials
- Stucco
- Foundation: Block, Concrete Perimeter
- Roof: Asphalt
Condition
- New construction: No
- Year built: 1956
Utilities & green energy
- Sewer: Septic Tank
- Water: Well
- Utilities for property: Underground Utilities
Green energy
- Energy efficient items: Thermostat, Ridge Vents
Community & HOA
Community
- Features: Golf, Health Club, Library, Medical Facilities, Near Public Transport, Tennis Court(s)
- Security: Security System
- Subdivision: North Stamford
HOA
- Has HOA: Yes
- Services included: Road Maintenance
- HOA fee: $600 annually
Location
- Region: Stamford
Financial & listing details
- Price per square foot: $519/sqft
- Tax assessed value: $605,330
- Annual tax amount: $14,086
- Date on market: 7/7/2026
Estimated market value
Not available
Estimated sales range
Not available
Not available
Price history
| Date | Event | Price |
|---|---|---|
| 7/31/2026 | Price change | $1,689,000-6.2%$519/sqft |
Source:  Smart MLS #24189535 Report a problem Smart MLS #24189535 Report a problem | ||
| 7/18/2026 | Listed for sale | $1,799,900+260%$553/sqft |
Source: Smart MLS #24189535 Report a problem | ||
| 7/18/2000 | Sold | $500,000$154/sqft |
Source: Smart MLS #98069675 Report a problem | ||
Public tax history
| Year | Property taxes | Tax assessment |
|---|---|---|
| 2025 | $14,141 +2.6% | $605,330 |
| 2024 | $13,777 -6.9% | $605,330 |
| 2023 | $14,806 +15.5% | $605,330 +24.3% |
| 2022 | $12,823 +1.4% | $487,010 |
| 2021 | $12,648 +2.5% | $487,010 |
| 2020 | $12,336 | $487,010 |
| 2019 | $12,336 +3.6% | $487,010 |
| 2018 | $11,907 +3.1% | $487,010 +7.9% |
| 2017 | $11,553 +3.1% | $451,460 |
| 2016 | $11,205 | $451,460 |
Find assessor info on the county website
Monthly payment
Est. payment
Payment breakdown
Explore the cost of this home by adjusting the details. Changes won't be saved.Climate risks
Neighborhood: North Stamford
Nearby schools
GreatSchools rating
- 6/10Davenport Ridge SchoolGrades: K-5Distance: 1.4 mi
- 4/10Rippowam Middle SchoolGrades: 6-8Distance: 2.4 mi
- 3/10Westhill High SchoolGrades: 9-12Distance: 2 mi
Schools provided by the listing agent
- Elementary: Davenport Ridge
- Middle: Rippowam
- High: Stamford
Source: Smart MLS. This data may not be complete. We recommend contacting the local school district to confirm school assignments for this home.
- $958,4003 bd2 ba1.7k sqft154 Blackwood Ln, Stamford, CT 06903Off Market
- $1,300,0004 bd3 ba3.5k sqft180 Blackwood Ln, Stamford, CT 06903Sold
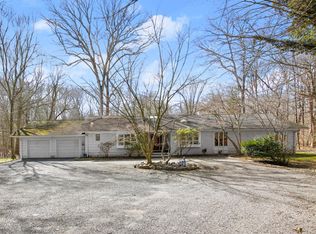
- $2,371,4005 bd6 ba8.4k sqft169 Blackwood Ln, Stamford, CT 06903Off Market
- $1,714,5004 bd3 ba3.2k sqft142 Blackwood Ln, Stamford, CT 06903Off Market
- $1,270,7003 bd3 ba3.4k sqft189 Blackwood Ln, Stamford, CT 06903Off Market
- $823,2003 bd2 ba1.9k sqft117 Gutzon Borglum Rd, Stamford, CT 06903Off Market
- $1,140,1003 bd3 ba2.7k sqft18 Deming Ln, Stamford, CT 06903Off Market
- $1,096,6004 bd3 ba2.3k sqft20 White Fox Rd, Stamford, CT 06903Off Market
A local agent can set up tours, give advice and negotiate with sellers.
Similar homes
- $1,650,0005 bd5 ba3.9k sqft918 Rock Rimmon Road, Stamford, CT 06903For Sale

 MLS ID #24186518, Kathryn K. Mandel, Marr Caruso Realty Group. Smart MLS
 - $975,0004 bd4 ba3.3k sqft22 Brandywine Road, Stamford, CT 06905For Sale
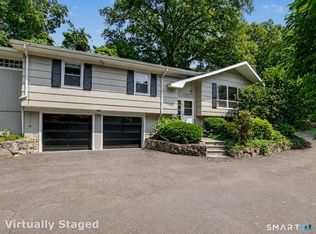 MLS ID #24193904, Catherine Aaron, Berkshire Hathaway NE Prop.. Smart MLS
 - $1,099,0002 bd3 ba2.8k sqft71 Blackberry Drive, Stamford, CT 06903For Sale
 MLS ID #24193371, Ed Villeda, William Pitt Sotheby's Int'l. Smart MLS
 - $1,499,0005 bd4 ba2.6k sqft57 Revonah Avenue, Stamford, CT 06905For Sale
 MLS ID #24195879, Tom C. Vozzella, Berkshire Hathaway NE Prop.. Smart MLS
 - $965,0004 bd3 ba2.7k sqft151 Sun Dance Road, Stamford, CT 06905For SaleMLS ID #24173059, Omar Arce, Marr Caruso Realty Group. Smart MLS
- $1,699,9005 bd4 ba3k sqft2435 Boston Post Road, Darien, CT 06820For SaleMLS ID #24184615, Fay Goebert, William Raveis Real Estate. Smart MLS
- $1,549,9006 bd6 ba4.3k sqft81 Trails End Road, Weston, CT 06883For SaleMLS ID #24199857, Michael D. Morris, Vylla Home (CT) LLC. Smart MLS
- $1,850,0006 bd4 ba3.2k sqft5 Aspetuck Lane, Westport, CT 06880For SaleMLS ID #24197969, Beverly K. Walsh, William Raveis Real Estate. Smart MLS
- $1,750,0004 bd7 ba3.7k sqft60 Cherry Street, Katonah, NY 10536For Sale
 MLS ID #1014445, Julia Lear, Listing by: Coldwell Banker Realty. OneKey® MLS as distributed by MLS GRID
 - $850,0002 bd3 ba1.8k sqft235 Thunder Hill Drive, Stamford, CT 06902For SaleMLS ID #24185588, George Herchenroether, GLG Realty Group, LLC. Smart MLS
- $1,499,0005 bd4 ba4k sqft80 Hack Green Road, Pound Ridge, NY 10576For SaleMLS ID #1000762, Natalia Wixom, Listing by: Compass Greater NY, LLC. OneKey® MLS as distributed by MLS GRID
- $899,0003 bd3 ba1.8k sqft95 Intervale Rd Unit 34, Stamford, CT 06905For Sale
 MLS ID #125498, Pat Blois, Coldwell Banker Realty. Greenwich MLS, Inc.
 - $1,195,0004 bd3 ba3.4k sqft257 Old Sib Road, Ridgefield, CT 06877For SaleMLS ID #24200472, Karla Murtaugh, Compass Connecticut, LLC. Smart MLS
- $1,550,0005 bd4 ba2.8k sqft3 Fox Lane, Locust Valley, NY 11560For SaleMLS ID #1012983, Lynda M. Leone GRI CBR, Listing by: BH&G R E Realty Connect. OneKey® MLS as distributed by MLS GRID
- $1,450,0003 bd4 ba4.3k sqft1 Hunting Ridge Road, White Plains, NY 10605For SaleMLS ID #1006771, Lisa Bucolo, Listing by: Houlihan Lawrence Inc.. OneKey® MLS as distributed by MLS GRID
- $1,548,0004 bd3 ba3.6k sqft485 Mountain Laurel Road, Fairfield, CT 06824For SaleMLS ID #24189763, Patricia A. Shea, Coldwell Banker Realty. Smart MLS
- $1,299,0004 bd4 ba3.3k sqft30 Blackman Road, Ridgefield, CT 06877For SaleMLS ID #24195520, Laura Ancona, William Pitt Sotheby's Int'l. Smart MLS
- $1,695,0005 bd4 ba4k sqft6 Tanyard Lane, Huntington, NY 11743For SaleMLS ID #978171, Eugene Mincone, Listing by: Signature Premier Properties. OneKey® MLS as distributed by MLS GRID
- $1,195,0005 bd4 ba3.6k sqft22 Peters Lane, Pound Ridge, NY 10576For SaleMLS ID #1007911, Marko Milinovich, Listing by: Howard Hanna Rand Realty. OneKey® MLS as distributed by MLS GRID
- $1,899,0004 bd4 ba3.5k sqft36 Lyons Plain Road, Westport, CT 06880For SaleMLS ID #24177591, Charlotte Cotton, William Raveis Real Estate. Smart MLS
