Timeless elegance meets modern luxury in this meticulously restored vintage Colonial, Ideally situated in the highly sought after Revonah neighborhood just a short walk to everything downtown Stamford has to offer. Rich in architectural character, this exceptional home showcases coffered 9' ceilings, classic wainscoting, custom millwork, built-ins, handsome hardwood floors, and gracious sun-filled living spaces that beautifully preserve its historic charm while embracing today's lifestyle. Thoughtfully renovated throughout, the heart of the home is a gourmet chef's kitchen featuring premium appliances, custom cabinetry, & stone countertops, flowing seamlessly into inviting gathering spaces & the outdoor entertaining area. Luxuriously renovated marble baths offer timeless sophistication, while the versatile third-floor suite provides two additional rooms and a full bath ideal for guests, a home office, playroom, or au pair. Extensive improvements include Andersen windows & doors, blending classic beauty with modern efficiency. Outdoors, enjoy a private backyard hideaway featuring a spacious stone patio, professionally landscaped grounds+outdoor cooking station perfect for entertaining or quiet evenings at home. Rarely does a home so successfully preserve its original character while offering the quality, comfort, & amenities of modern living. A truly turnkey opportunity in one of Stamford's premier walk-to-everything neighborhoods.
For sale
$1,499,000
57 Revonah Avenue, Stamford, CT 06905
5beds
2,629sqft
Single Family Residence
Built in 1928
0.26 Acres Lot
$1,496,900 Zestimate®
$570/sqft
$-- HOA
What's special
- 41 days
- 1,791
- 109
Likely to sell faster than
Zillow last checked:
Listing updated:
Listed by:
Tom C. Vozzella (203)561-0137,
Berkshire Hathaway NE Prop. 203-329-2111
Source: Smart MLS,MLS#: 24195879
Facts & features
Interior
Bedrooms & bathrooms
- Bedrooms: 5
- Bathrooms: 4
- Full bathrooms: 3
- 1/2 bathrooms: 1
Primary bedroom
- Features: Balcony/Deck, Bedroom Suite, French Doors, Full Bath, Walk-In Closet(s), Hardwood Floor
- Level: Upper
Bedroom
- Features: Hardwood Floor
- Level: Upper
Bedroom
- Features: Hardwood Floor
- Level: Upper
Bedroom
- Features: Hardwood Floor
- Level: Upper
Bedroom
- Features: Wall/Wall Carpet
- Level: Third,Upper
Dining room
- Features: High Ceilings, Hardwood Floor
- Level: Main
Kitchen
- Features: High Ceilings, Quartz Counters, Dining Area, Eating Space, French Doors, Hardwood Floor
- Level: Main
Living room
- Features: High Ceilings, Built-in Features, Fireplace, Hardwood Floor
- Level: Main
Office
- Features: High Ceilings, French Doors, Hardwood Floor
- Level: Main
Office
- Features: Wall/Wall Carpet
- Level: Third,Upper
Heating
- Forced Air, Natural Gas
Cooling
- Central Air
Appliances
- Included: Gas Cooktop, Oven/Range, Range Hood, Refrigerator, Dishwasher, Washer, Dryer, Gas Water Heater, Water Heater
- Laundry: Lower Level
Features
- Doors: French Doors
- Basement: Full,Unfinished
- Attic: None
- Number of fireplaces: 1
Interior area
- Total structure area: 2,629
- Total interior livable area: 2,629 sqft
- Finished area above ground: 2,629
Property
Parking
- Total spaces: 2
- Parking features: Attached
- Attached garage spaces: 2
Features
- Patio & porch: Patio
- Exterior features: Sidewalk, Rain Gutters
- Waterfront features: Beach Access
Lot
- Size: 0.26 Acres
- Features: Corner Lot, Landscaped
Details
- Parcel number: 325203
- Zoning: R10
Construction
Type & style
- Home type: SingleFamily
- Architectural style: Colonial
- Property subtype: Single Family Residence
Materials
- Clapboard
- Foundation: Stone
- Roof: Asphalt
Condition
- New construction: No
- Year built: 1928
Utilities & green energy
- Sewer: Public Sewer
- Water: Public
Community & HOA
Community
- Features: Near Public Transport, Medical Facilities, Park, Playground, Public Rec Facilities, Shopping/Mall
- Subdivision: Mid City
HOA
- Has HOA: No
Location
- Region: Stamford
Financial & listing details
- Price per square foot: $570/sqft
- Tax assessed value: $691,200
- Annual tax amount: $16,534
- Date on market: 7/31/2026
Estimated market value
$1,496,900
$1.42M - $1.57M
$6,654/mo
Price history
| Date | Event | Price |
|---|---|---|
| 8/6/2026 | Listed for sale | $1,499,000+81.7%$570/sqft |
Source:  Smart MLS #24195879 Report a problem Smart MLS #24195879 Report a problem | ||
| 9/26/2019 | Sold | $825,000-2.9%$314/sqft |
Source: Smart MLS #170176075 Report a problem | ||
| 7/26/2019 | Pending sale | $849,900$323/sqft |
Source: Keller Williams Prestige Properties #170176075 Report a problem | ||
| 4/4/2019 | Listed for sale | $849,900-5.6%$323/sqft |
Source: Keller Williams Prestige Prop. #170176075 Report a problem | ||
| 11/7/2016 | Sold | $900,000+66.7%$342/sqft |
Source: Smart MLS #99158750 Report a problem | ||
| 12/16/2013 | Sold | $540,000+54.3%$205/sqft |
Source: Smart MLS #99027276 Report a problem | ||
| 11/21/1988 | Sold | $350,000$133/sqft |
Source: Public Record Report a problem | ||
Public tax history
| Year | Property taxes | Tax assessment |
|---|---|---|
| 2025 | $16,589 +2.7% | $691,200 |
| 2024 | $16,146 -7.5% | $691,200 |
| 2023 | $17,446 +9.7% | $691,200 +18.1% |
| 2022 | $15,908 +2.5% | $585,510 +1.7% |
| 2021 | $15,517 +2.2% | $576,000 |
| 2020 | $15,178 | $576,000 |
| 2019 | $15,178 +3.2% | $576,000 |
| 2018 | $14,705 +30.6% | $576,000 +37.5% |
| 2017 | $11,262 +5.8% | $418,820 +2.8% |
| 2016 | $10,642 | $407,420 |
Find assessor info on the county website
Monthly payment
Est. payment
Payment breakdown
Explore the cost of this home by adjusting the details. Changes won't be saved.Climate risks
Neighborhood: Turn of River
Nearby schools
Schools provided by the listing agent
- Elementary: Stillmeadow
- Middle: Turn of River
- High: Westhill
Source: Smart MLS. This data may not be complete. We recommend contacting the local school district to confirm school assignments for this home.
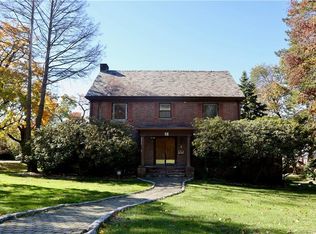
Similar homes
- $1,495,0005 bd3 ba2.7k sqft68 Old Stamford Road, New Canaan, CT 06840For Sale

 MLS ID #24189157, Ted Sibilia, Keller Williams Prestige Prop.. Smart MLS
 - $1,900,0004 bd5 ba3.1k sqft47 Summit Ridge Road, Stamford, CT 06902For Sale
 MLS ID #24199455, Jaime Sneddon, William Pitt Sotheby's Int'l. Smart MLS
 - $1,749,0004 bd3 ba2.1k sqft60 Middlesex Road, Darien, CT 06820For Sale
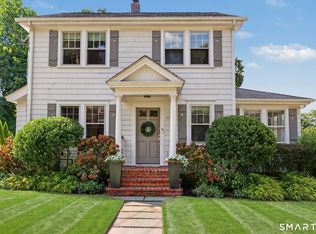 MLS ID #24197232, Jenny Friedman, Compass Connecticut, LLC. Smart MLS
 - $1,499,0004 bd3 ba3.8k sqft235 Silvermine Avenue, Norwalk, CT 06850For Sale
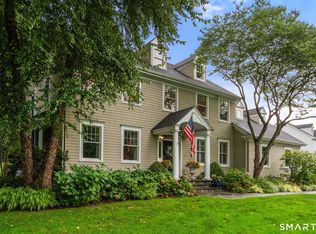 MLS ID #24202753, Kelly McAllen, Coldwell Banker Realty. Smart MLS
 - $1,075,0003 bd3 ba2.1k sqft45 Hemlock Drive, Stamford, CT 06902For SaleMLS ID #24200831, Geri Guzinski, William Pitt Sotheby's Int'l. Smart MLS
- $1,595,0004 bd4 ba2.6k sqft151 Hamilton Ave, Greenwich, CT 06830For Sale
 MLS ID #125495, Joanne Mancuso, Houlihan Lawrence. Greenwich MLS, Inc.
 - $1,495,0004 bd4 ba3.3k sqft2 Tommys Lane, South Salem, NY 10590For Sale
 MLS ID #1035007, Melissa Marcogliese, Listing by: Compass Greater NY, LLC. OneKey® MLS as distributed by MLS GRID
 - $899,0004 bd2 ba1.7k sqft73 High Clear Dr, Stamford, CT 06905For SaleMLS ID #125060, James Capparelle, Coldwell Banker Realty. Greenwich MLS, Inc.
- $1,550,0003 bd3 ba2.9k sqft18 Salem Road, Pound Ridge, NY 10576For SaleMLS ID #1023810, Patricia F. Carpenter, Listing by: Corcoran Legends Realty. OneKey® MLS as distributed by MLS GRID
- $929,0003 bd4 ba2.8k sqft14 Buena Vista Street, Stamford, CT 06907For SaleMLS ID #24202943, Leigh Finley, Houlihan Lawrence. Smart MLS
- $1,450,0004 bd4 ba3.4k sqft12 Ludlow Manor, Norwalk, CT 06855For SaleMLS ID #24178560, James Tomaselli, Higgins Group Bedford Square. Smart MLS
- $2,000,0005 bd4 ba3.6k sqft61 Hobson Street, Stamford, CT 06902For SaleMLS ID #24148148, Thaddea Sheridan, William Raveis Real Estate. Smart MLS
- $1,699,0002 bd2 ba2.1k sqft160 Cedar Road, Fairfield, CT 06890For SaleMLS ID #24205064, Gabrielle Di Bianco, Higgins Group Bedford Square. Smart MLS
- $1,695,0004 bd3 ba2.9k sqft16 Dale Dr, Greenwich, CT 06831For SaleMLS ID #125618, Deborah Needle, Houlihan Lawrence. Greenwich MLS, Inc.
- $1,399,0004 bd2 ba1.8k sqft4 Half Mile Common, Westport, CT 06880For SaleMLS ID #24198698, Amy Swanson, William Raveis Real Estate. Smart MLS
- $1,450,0004 bd4 ba3.7k sqft238 Mimosa Circle, Ridgefield, CT 06877For SaleMLS ID #24197489, Kasia Babinski, William Raveis Real Estate. Smart MLS
- $1,499,4185 bd3 ba2.2k sqft78 Tuckahoe Avenue, Eastchester, NY 10709For SaleMLS ID #1027495, Patricia Breen, Listing by: Compass Greater NY, LLC. OneKey® MLS as distributed by MLS GRID
- $1,299,0004 bd4 ba2.9k sqft181 Georgetown Road, Weston, CT 06883For SaleMLS ID #24201546, Brett Lieberman, The Riverside Realty Group. Smart MLS
- $1,650,0003 bd4 ba3.6k sqft461 Bedford Road, Armonk, NY 10504For SaleMLS ID #1024567, Barbara Greer, Listing by: Houlihan Lawrence Inc.. OneKey® MLS as distributed by MLS GRID
- $1,499,9993 bd3 ba2.9k sqft11 Edcris Lane, Huntington, NY 11743New ConstructionMLS ID #1023356, Louise M. Shunk, Listing by: BH&G R E Realty Connect. OneKey® MLS as distributed by MLS GRID
