Sophisticated, turn-key, and fully renovated home. This property includes 4 beds and 3.5 baths. The main level offers an open concept kitchen dining, sunroom and half bath. High ceiling living room, with custom built-ins, stone fireplace and plenty of room for lounging and gathering. The updated kitchen is incredibly spacious and bright, with a large center island, double sink, double wall oven, granite countertop, natural gas range and hood, top of the line appliances and an access to a fantastic paver patio. Primary suite with full bath and his & her closet, with 3 additional bedrooms two of them each with its own bathroom on the upper level. NEW mechanicals including on demand hot water unit, central air, furnace. New light fixtures, New plumbing, New driveway, new patio and walkway, New windows and doors, gorgeous hardwood floors throughout the home, and fresh interior paint.... This property is wonderfully situated in the perfect location
Sold for $986,005
$986,005
41 Revonah Avenue, Stamford, CT 06905
4beds
2,144sqft
Single Family Residence
Built in 1930
6,534 Square Feet Lot
$1,101,500 Zestimate®
$460/sqft
$5,099 Estimated rent
Home value
$1,101,500
$1.05M - $1.17M
$5,099/mo
Zestimate® history
Owner options
List your home for rent
$5,099/mo
Rent Zestimate®
Find your next renter with Zillow Rental Manager. Plus, with online applications, you can quickly screen prospective tenants – for free.
$5,099/mo
Rent Zestimate®
Refinance and save
$5,557/mo
Est. payment
Refinancing to a lower rate could help reduce your monthly payments and save thousands over the life of the loan.
$5,557/mo
Est. payment
Explore your selling options
Work with a Zillow partner agent
Leverage their expertise and Zillow's premium Showcase listings to get your home seen by more buyers.
Get startedList with your own agent
Get your home in front of millions of buyers by listing it on Zillow.
Learn how to do itSell it yourself
Take full control of how buyers see your home on Zillow by listing For Sale by Owner (FSBO).
List your homeWhat's special
Zillow last checked:
Listing updated:
Listed by:
Naima Mazouzi 860-754-7651,
Eagle Eye Realty PLLC 860-263-9102
Bought with:
Christian Ammon, RES.0810497
Compass Connecticut, LLC
Source: Smart MLS,MLS#: 24029371
Facts & features
Interior
Bedrooms & bathrooms
- Bedrooms: 4
- Bathrooms: 4
- Full bathrooms: 3
- 1/2 bathrooms: 1
Primary bedroom
- Level: Upper
Bedroom
- Level: Upper
Bedroom
- Level: Upper
Bedroom
- Level: Upper
Dining room
- Level: Main
Living room
- Level: Main
Heating
- Hot Water, Natural Gas
Cooling
- Central Air
Appliances
- Included: Gas Range, Oven, Microwave, Range Hood, Refrigerator, Dishwasher, Gas Water Heater, Water Heater
Features
- Basement: Partial,Storage Space,Garage Access
- Attic: Pull Down Stairs
- Number of fireplaces: 1
Interior area
- Total structure area: 2,144
- Total interior livable area: 2,144 sqft
- Finished area above ground: 2,144
Property
Parking
- Parking features: None
Features
- Fencing: Privacy,Full
Lot
- Size: 6,534 Square Feet
- Features: Corner Lot, Dry, Landscaped
Details
- Parcel number: 330989
- Zoning: R75
Construction
Type & style
- Home type: SingleFamily
- Architectural style: Tudor
- Property subtype: Single Family Residence
Materials
- Stucco
- Foundation: Concrete Perimeter
- Roof: Shingle
Condition
- New construction: No
- Year built: 1930
Utilities & green energy
- Sewer: Public Sewer
- Water: Public
Community & HOA
HOA
- Has HOA: No
Location
- Region: Stamford
Financial & listing details
- Price per square foot: $460/sqft
- Tax assessed value: $419,780
- Annual tax amount: $10,595
- Date on market: 7/11/2024
Price history
| Date | Event | Price |
|---|---|---|
| 8/15/2024 | Sold | $986,005+6.1%$460/sqft |
Source:  Smart MLS #24029371 Report a problem Smart MLS #24029371 Report a problem | ||
| 7/16/2024 | Pending sale | $929,000$433/sqft |
Source: Smart MLS #24029371 Report a problem | ||
| 7/11/2024 | Listed for sale | $929,000+30.8%$433/sqft |
Source: Smart MLS #24029371 Report a problem | ||
| 4/2/2024 | Sold | $710,000+30.3%$331/sqft |
Source: Smart MLS #24000941 Report a problem | ||
| 3/22/2024 | Pending sale | $545,000$254/sqft |
Source: Smart MLS #24000941 Report a problem | ||
| 3/14/2024 | Listed for sale | $545,000$254/sqft |
Source: Smart MLS #24000941 Report a problem | ||
Public tax history
| Year | Property taxes | Tax assessment |
|---|---|---|
| 2025 | $10,790 +10% | $449,600 +7.1% |
| 2024 | $9,806 -7.4% | $419,780 |
| 2023 | $10,595 +20.8% | $419,780 +30% |
| 2022 | $8,772 +0.9% | $322,860 |
| 2021 | $8,698 +2.2% | $322,860 |
| 2020 | $8,507 | $322,860 |
| 2019 | $8,507 +3.2% | $322,860 |
| 2018 | $8,243 -6.1% | $322,860 -1.1% |
| 2017 | $8,783 +3% | $326,610 |
| 2016 | $8,531 | $326,610 |
Find assessor info on the county website
Neighborhood: Turn of River
Nearby homes
- $788,7003 bd2 ba1.5k sqft33 Revonah Ave, Stamford, CT 06905Off Market
- $1,055,7003 bd4 ba1.9k sqft121 5th St, Stamford, CT 06905Off Market
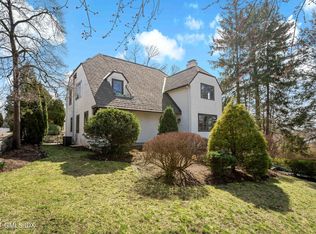
- $805,5003 bd2 ba1.4k sqft113 5th St, Stamford, CT 06905Off Market
- $761,4004 bd2 ba1.5k sqft146 4th St, Stamford, CT 06905Off Market
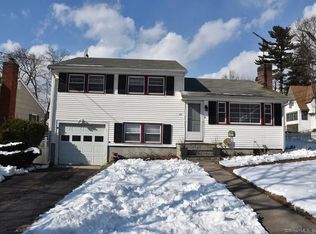
- $1,645,8004 bd4 ba3.6k sqft127 5th St, Stamford, CT 06905Off Market
- $749,0004 bd2 ba1.8k sqft27 Revonah Ave, Stamford, CT 06905Sold
- $665,8003 bd1 ba984 sqft109 5th St, Stamford, CT 06905Off Market
- $885,1003 bd2 ba1.6k sqft140 4th St, Stamford, CT 06905Off Market
Nearby schools
GreatSchools rating
- 4/10Stillmeadow SchoolGrades: K-5Distance: 1.1 mi
- 4/10Cloonan SchoolGrades: 6-8Distance: 0.6 mi
- 3/10Westhill High SchoolGrades: 9-12Distance: 2.2 mi


Get pre-qualified for a loan
At Zillow Home Loans, we can pre-qualify you in as little as 5 minutes with no impact to your credit score.An equal housing lender. NMLS #10287.
Sell for more on Zillow
Get a Zillow Showcase℠ listing at no additional cost and you could sell for .
$1,101,500
2% more
+$22,030
With Zillow Showcase(estimated)
$1,123,530
- Connecticut
- Fairfield County
- Stamford
- 06905
- Turn of River
- 41 Revonah Avenue
Nearby cities
Nearby neighborhoods
Nearby zip codes
Other Stamford Topics
