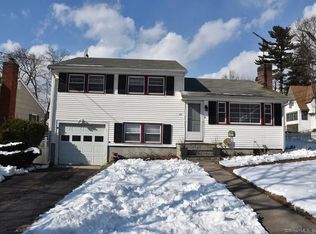
Welcome home to the coveted Revonah area in Stamford, with the best conveniences of city-life and easy suburban living. The home has great flow and abundant sunlight. The living-dining room has two sets of bay windows front and back and an amazing centerpiece fireplace to cozy up to as the weather gets cooler. Enjoy the updated kitchen with breakfast seating that goes right out to the screened in porch for memorable meals with friends and family (but without the bugs). The first floor has a family room and also a first floor office/bedroom with a fully updated bathroom. Upstairs are 3-bedrooms, including the Primary Bedroom with a fireplace and skylight, a full bathroom with double-vanity, two walk-in closets - one in a bedroom, the other in the hallway plus an additional hall closet providing ample storage for everyone. The flat, private backyard gives you so many options to throw around a ball, put up a swingset, and entertain away and makes you forget how close you are to downtown Stamford. The full basement is great bonus space for storage and can possibly be turned into add'l living space (don't miss the approx. 8' storage room - it looks like a crawl space). New central AC, attached garage + 2-car carport so room for cars + storage. Enjoy all the conveniences of Mid-City Stamford: close to downtown, trains to NYC, Ridgeway Shopping, highways (I-95 & Merritt), restaurants, bars & houses of worship. Welcome home to your best life! Upgrades sellers made to the house include: 1) Added central AC to first floor 2) Gut renovated first floor bathroom 3) Painted entire first and second floors 4) New light fixtures throughout 5) New carpet in one bedroom 6) New kitchen appliances 7) New dryer
Sold for $749,000
Street View
$749,000
27 Revonah Avenue, Stamford, CT 06905
4beds
1,820sqft
Single Family Residence
Built in 1890
0.28 Acres Lot
$936,600 Zestimate®
$412/sqft
$4,330 Estimated rent
Home value
$936,600
$890,000 - $993,000
$4,330/mo
Zestimate® history
Owner options
List your home for rent
$4,330/mo
Rent Zestimate®
Find your next renter with Zillow Rental Manager. Plus, with online applications, you can quickly screen prospective tenants – for free.
$4,330/mo
Rent Zestimate®
Refinance and save
$5,119/mo
Est. payment
Refinancing to a lower rate could help reduce your monthly payments and save thousands over the life of the loan.
$5,119/mo
Est. payment
Explore your selling options
Work with a Zillow partner agent
Leverage their expertise and Zillow's premium Showcase listings to get your home seen by more buyers.
Get startedList with your own agent
Get your home in front of millions of buyers by listing it on Zillow.
Learn how to do itSell it yourself
Take full control of how buyers see your home on Zillow by listing For Sale by Owner (FSBO).
List your homeWhat's special
Amazing centerpiece fireplacePrivate backyardNew kitchen appliancesGut renovatedNew central acBreakfast seatingCentral ac
Zillow last checked:
Listing updated:
Listed by:
Jonathan Makovsky 203-548-7339,
JMX Realty Group
Bought with:
Carolyn Wenz, RES.0817314
JMX Realty Group
Source: Smart MLS,MLS#: 170595282
Facts & features
Interior
Bedrooms & bathrooms
- Bedrooms: 4
- Bathrooms: 2
- Full bathrooms: 2
Bedroom
- Features: Hardwood Floor
- Level: Main
- Area: 149.86 Square Feet
- Dimensions: 11.8 x 12.7
Bedroom
- Features: Walk-In Closet(s), Wall/Wall Carpet
- Level: Upper
- Area: 154 Square Feet
- Dimensions: 10 x 15.4
Bedroom
- Features: Skylight, Fireplace, Hardwood Floor
- Level: Upper
- Area: 243.35 Square Feet
- Dimensions: 15.5 x 15.7
Bedroom
- Features: Wall/Wall Carpet
- Level: Upper
- Area: 169.65 Square Feet
- Dimensions: 8.7 x 19.5
Bathroom
- Features: Remodeled, Full Bath, Stall Shower, Tile Floor
- Level: Main
- Area: 34.32 Square Feet
- Dimensions: 4.4 x 7.8
Bathroom
- Features: Granite Counters, Double-Sink, Tub w/Shower, Tile Floor
- Level: Upper
- Area: 70.07 Square Feet
- Dimensions: 9.1 x 7.7
Dining room
- Features: Bay/Bow Window, Combination Liv/Din Rm, Fireplace, Hardwood Floor
- Level: Main
- Area: 156.56 Square Feet
- Dimensions: 15.2 x 10.3
Family room
- Features: Wall/Wall Carpet
- Level: Main
- Area: 158.96 Square Feet
- Dimensions: 8.11 x 19.6
Kitchen
- Features: Quartz Counters, Dining Area, Tile Floor
- Level: Main
- Area: 264.41 Square Feet
- Dimensions: 13.7 x 19.3
Living room
- Features: Bay/Bow Window, Combination Liv/Din Rm, Fireplace, Hardwood Floor
- Level: Main
- Area: 231.04 Square Feet
- Dimensions: 15.2 x 15.2
Other
- Features: Concrete Floor
- Level: Lower
- Area: 354.24 Square Feet
- Dimensions: 14.4 x 24.6
Heating
- Radiator, Oil
Cooling
- Central Air
Appliances
- Included: Electric Range, Microwave, Refrigerator, Freezer, Dishwasher, Disposal, Washer, Dryer, Water Heater
- Laundry: Lower Level
Features
- Basement: Full,Unfinished,Concrete,Interior Entry,Garage Access
- Attic: None
- Number of fireplaces: 2
Interior area
- Total structure area: 1,820
- Total interior livable area: 1,820 sqft
- Finished area above ground: 1,820
Property
Parking
- Total spaces: 1
- Parking features: Attached, Carport, Paved, Private, Asphalt
- Attached garage spaces: 1
- Has carport: Yes
- Has uncovered spaces: Yes
Features
- Patio & porch: Screened
- Exterior features: Rain Gutters, Lighting
- Fencing: Partial
Lot
- Size: 0.28 Acres
- Features: Sloped
Details
- Additional structures: Shed(s)
- Parcel number: 324494
- Zoning: R75
Construction
Type & style
- Home type: SingleFamily
- Architectural style: Cape Cod
- Property subtype: Single Family Residence
Materials
- Vinyl Siding
- Foundation: Concrete Perimeter
- Roof: Asphalt
Condition
- New construction: No
- Year built: 1890
Utilities & green energy
- Sewer: Public Sewer
- Water: Public
Community & HOA
Community
- Features: Near Public Transport, Health Club, Medical Facilities, Park, Private School(s), Public Rec Facilities, Shopping/Mall
- Subdivision: Mid City
HOA
- Has HOA: No
Location
- Region: Stamford
Financial & listing details
- Price per square foot: $412/sqft
- Tax assessed value: $483,270
- Annual tax amount: $12,198
- Date on market: 10/25/2023
Price history
| Date | Event | Price |
|---|---|---|
| 10/24/2023 | Sold | $749,000$412/sqft |
Source:  Smart MLS #170595282 Report a problem Smart MLS #170595282 Report a problem | ||
| 9/26/2023 | Pending sale | $749,000$412/sqft |
Source: Smart MLS #170595282 Report a problem | ||
| 9/21/2023 | Contingent | $749,000$412/sqft |
Source: Smart MLS #170595282 Report a problem | ||
| 9/14/2023 | Price change | $749,000-2.6%$412/sqft |
Source: Smart MLS #170595282 Report a problem | ||
| 9/6/2023 | Listed for sale | $769,000+16.5%$423/sqft |
Source: Smart MLS #170595282 Report a problem | ||
| 6/25/2021 | Sold | $660,000+1.7%$363/sqft |
Source: Smart MLS #170381710 Report a problem | ||
| 3/22/2021 | Contingent | $649,000$357/sqft |
Source: Smart MLS #170381710 Report a problem | ||
| 3/19/2021 | Listed for sale | $649,000+7.3%$357/sqft |
Source: Smart MLS #170381710 Report a problem | ||
| 5/30/2014 | Sold | $605,000+8.4%$332/sqft |
Source: Smart MLS #99053226 Report a problem | ||
| 12/15/2005 | Sold | $558,000+89.2%$307/sqft |
Source: Public Record Report a problem | ||
| 9/12/1994 | Sold | $295,000+4.2%$162/sqft |
Source: Public Record Report a problem | ||
| 5/10/1993 | Sold | $283,000-5.7%$155/sqft |
Source: Public Record Report a problem | ||
| 1/8/1990 | Sold | $300,000$165/sqft |
Source: Public Record Report a problem | ||
Public tax history
| Year | Property taxes | Tax assessment |
|---|---|---|
| 2025 | $11,598 +2.7% | $483,270 |
| 2024 | $11,289 -7.5% | $483,270 |
| 2023 | $12,198 +22.1% | $483,270 +31.5% |
| 2022 | $9,987 +0.9% | $367,560 |
| 2021 | $9,902 +2.2% | $367,560 |
| 2020 | $9,685 | $367,560 |
| 2019 | $9,685 +3.2% | $367,560 |
| 2018 | $9,384 +8.8% | $367,560 +14.6% |
| 2017 | $8,622 +2.9% | $320,640 |
| 2016 | $8,375 | $320,640 |
Find assessor info on the county website
Neighborhood: Turn of River
Nearby homes
- $788,7003 bd2 ba1.5k sqft33 Revonah Ave, Stamford, CT 06905Off Market
- $975,8004 bd2 ba2.5k sqft21 Revonah Ave, Stamford, CT 06905Off Market
- $761,4004 bd2 ba1.5k sqft146 4th St, Stamford, CT 06905Off Market
- $617,7003 bd2 ba1.1k sqft25 Morgan St, Stamford, CT 06905Off Market
- $986,0054 bd4 ba2.1k sqft41 Revonah Ave, Stamford, CT 06905Sold
- $1,607,3004 bd5 ba4.7k sqft33 Morgan St, Stamford, CT 06905Off Market
- $957,5003 bd2 ba1.6k sqft143 4th St, Stamford, CT 06905Off Market
- $756,2002 bd1 ba1.4k sqft11 Revonah Ave, Stamford, CT 06905Off Market
Nearby schools
GreatSchools rating
- 4/10Stillmeadow SchoolGrades: K-5Distance: 1.1 mi
- 4/10Cloonan SchoolGrades: 6-8Distance: 0.6 mi
- 3/10Westhill High SchoolGrades: 9-12Distance: 2.2 mi
Schools provided by the listing agent
- Elementary: Stillmeadow
- Middle: Cloonan
- High: Westhill
Source: Smart MLS. This data may not be complete. We recommend contacting the local school district to confirm school assignments for this home.


Get pre-qualified for a loan
At Zillow Home Loans, we can pre-qualify you in as little as 5 minutes with no impact to your credit score.An equal housing lender. NMLS #10287.
Sell for more on Zillow
Get a Zillow Showcase℠ listing at no additional cost and you could sell for .
$936,600
2% more
+$18,732
With Zillow Showcase(estimated)
$955,332
- Connecticut
- Fairfield County
- Stamford
- 06905
- Turn of River
- 27 Revonah Avenue
Nearby cities
Nearby neighborhoods
Nearby zip codes
Other Stamford Topics
