4 Bedrooms | 3.5 Bathrooms | 3,208 Square Feet Welcome to 71 Blackberry Drive, where contemporary updates meet exceptional design. While the field card lists the property as 2 bedrooms and 2.5 bathrooms, the home currently offers 4 bedrooms and 3.5 bathrooms, providing substantially more space and functionality than the public record reflects. The total gross living area, including the finished lower level, is 3,208 square feet, comprised of: 1,367 sq. ft. in the lower level, 1,486 sq. ft. on the first floor, 355 sq. ft. on the second floor. This beautifully renovated home features a dramatic open-concept floor plan with soaring vaulted ceilings, exposed wood beams, and expansive living and dining spaces filled with natural light. The custom kitchen is equipped with premium cabinetry, quartzite countertops, a large center island, a farmhouse sink, and stainless-steel appliances, making it ideal for both everyday living and entertaining. Additional highlights include stylishly updated bathrooms, spacious bedrooms, and quality finishes throughout, reflecting extensive improvements such as a new roof (2023), updated windows and doors, newer HVAC, and numerous interior upgrades. Step outside to multiple decks and patio areas overlooking a private, wooded setting, perfect for outdoor gatherings or relaxation. Completing the property is an oversized paver driveway, attached garage, and a convenient location with easy access to shopping, dining, parks and major commuting rout
For sale
$1,099,000
71 Blackberry Drive, Stamford, CT 06903
2beds
2,800sqft
Single Family Residence
Built in 1980
1.01 Acres Lot
$1,097,500 Zestimate®
$393/sqft
$-- HOA
What's special
Soaring vaulted ceilingsOversized paver drivewayAttached garageExposed wood beamsPremium cabinetryLarge center islandQuartzite countertops
- 27 days |
- 4,138 |
- 192 |
Likely to sell faster than
Zillow last checked:
Listing updated:
Listed by:
Ed Villeda (203)249-4585,
William Pitt Sotheby's Int'l 203-968-1500
Source: Smart MLS,MLS#: 24193371
Facts & features
Interior
Bedrooms & bathrooms
- Bedrooms: 2
- Bathrooms: 3
- Full bathrooms: 2
- 1/2 bathrooms: 1
Primary bedroom
- Level: Main
- Area: 239.87 Square Feet
- Dimensions: 14.11 x 17
Bedroom
- Level: Lower
- Area: 217.49 Square Feet
- Dimensions: 13.5 x 16.11
Dining room
- Level: Main
- Area: 323.4 Square Feet
- Dimensions: 14 x 23.1
Family room
- Level: Upper
- Area: 330.89 Square Feet
- Dimensions: 16.3 x 20.3
Kitchen
- Level: Main
- Area: 225.4 Square Feet
- Dimensions: 14 x 16.1
Living room
- Level: Main
- Area: 402.96 Square Feet
- Dimensions: 13.8 x 29.2
Other
- Level: Lower
- Area: 198.15 Square Feet
- Dimensions: 12.3 x 16.11
Rec play room
- Level: Lower
- Area: 340.6 Square Feet
- Dimensions: 26 x 13.1
Heating
- Forced Air, Electric
Cooling
- Central Air
Appliances
- Included: Electric Cooktop, Oven/Range, Oven, Microwave, Refrigerator, Dishwasher, Washer, Dryer, Electric Water Heater, Water Heater
Features
- Basement: Full
- Attic: None
- Number of fireplaces: 1
Interior area
- Total structure area: 2,800
- Total interior livable area: 2,800 sqft
- Finished area above ground: 2,800
Property
Parking
- Total spaces: 4
- Parking features: Attached, Paved, Driveway, Private
- Attached garage spaces: 2
- Has uncovered spaces: Yes
Lot
- Size: 1.01 Acres
- Features: Level
Details
- Parcel number: 338498
- Zoning: RA1
Construction
Type & style
- Home type: SingleFamily
- Architectural style: Contemporary
- Property subtype: Single Family Residence
Materials
- Wood Siding
- Foundation: Slab
- Roof: Asphalt
Condition
- New construction: No
- Year built: 1980
Utilities & green energy
- Sewer: Septic Tank
- Water: Well
- Utilities for property: Cable Available
Community & HOA
Community
- Subdivision: North Stamford
HOA
- Has HOA: No
Location
- Region: Stamford
Financial & listing details
- Price per square foot: $393/sqft
- Tax assessed value: $520,400
- Annual tax amount: $12,110
- Date on market: 7/22/2026
Estimated market value
$1,097,500
$1.04M - $1.15M
$4,771/mo
Price history
| Date | Event | Price |
|---|---|---|
| 8/13/2026 | Listed for rent | $7,000$3/sqft |
Source: Zillow Rentals Report a problem | ||
| 7/24/2026 | Listed for sale | $1,099,000+92.8%$393/sqft |
Source:  Smart MLS #24193371 Report a problem Smart MLS #24193371 Report a problem | ||
| 6/25/2015 | Sold | $570,000-17.6%$204/sqft |
Source: Smart MLS #99093566 Report a problem | ||
| 9/1/2004 | Sold | $692,000+112.9%$247/sqft |
Source: Smart MLS #98195113 Report a problem | ||
| 4/30/1994 | Sold | $325,000-26.8%$116/sqft |
Source: Smart MLS #93001600 Report a problem | ||
| 6/3/1987 | Sold | $444,000$159/sqft |
Source: Public Record Report a problem | ||
Public tax history
| Year | Property taxes | Tax assessment |
|---|---|---|
| 2025 | $12,157 +2.6% | $520,400 |
| 2024 | $11,844 -7% | $520,400 |
| 2023 | $12,729 +15.5% | $520,400 +24.4% |
| 2022 | $11,019 +1.4% | $418,480 |
| 2021 | $10,868 +2.5% | $418,480 |
| 2020 | $10,600 | $418,480 |
| 2019 | $10,600 +3.6% | $418,480 |
| 2018 | $10,232 -17% | $418,480 -13.2% |
| 2017 | $12,331 +3.1% | $481,870 |
| 2016 | $11,960 | $481,870 |
Find assessor info on the county website
Monthly payment
Est. payment
Payment breakdown
Explore the cost of this home by adjusting the details. Changes won't be saved.Climate risks
Neighborhood: North Stamford
Nearby schools
GreatSchools rating
- 5/10Northeast SchoolGrades: K-5Distance: 3.1 mi
- 3/10Turn Of River SchoolGrades: 6-8Distance: 4.6 mi
- 3/10Westhill High SchoolGrades: 9-12Distance: 4.7 mi
- $1,123,3004 bd3 ba4k sqft75 Blackberry Dr, Stamford, CT 06903Off Market

- $1,138,7004 bd3 ba3.4k sqft81 Blackberry Dr, Stamford, CT 06903Off Market
- $1,149,9005 bd3 ba3.2k sqft68 Blackberry Dr, Stamford, CT 06903Off Market
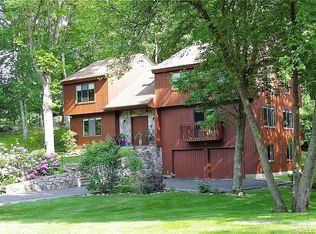
- $1,203,3004 bd2 ba3.9k sqft65 Blackberry Dr, Stamford, CT 06903Off Market
- $996,9004 bd3 ba3.5k sqft59 Blackberry Dr, Stamford, CT 06903Off Market
- $1,120,4004 bd3 ba3.6k sqft49 Blackberry Dr, Stamford, CT 06903Off Market
- $1,089,1004 bd-- ba3k sqft85 Blackberry Dr, Stamford, CT 06903Off Market
- $1,266,2004 bd3 ba3.6k sqft89 Blackberry Dr, Stamford, CT 06903Off Market
A local agent can set up tours, give advice and negotiate with sellers.
Similar homes
- $1,000,0003 bd2 ba3.3k sqft24 Smoke Hill Drive, Stamford, CT 06903For Sale

 MLS ID #24195487, Lori Elkins Ferber, William Raveis Real Estate. Smart MLS
 - $1,000,0004 bd3 ba3.1k sqft2596 High Ridge Road, Stamford, CT 06903For Sale
 MLS ID #24177896, Nicole L. Borsey, Real Broker CT, LLC. Smart MLS
 - $1,275,0004 bd3 ba3.5k sqft1171 Riverbank Road, Stamford, CT 06903For Sale
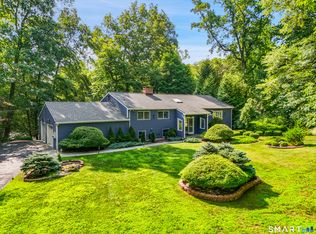 MLS ID #24197896, Staci Zampa, Compass Connecticut, LLC. Smart MLS
 - $1,350,0004 bd4 ba3.9k sqft70 Chestnut Hill Lane, Stamford, CT 06903For Sale
 MLS ID #24197898, Staci Zampa, Compass Connecticut, LLC. Smart MLS
 - $995,0003 bd3 ba2.6k sqft139 Smith Ridge Road, South Salem, NY 10590For Sale
 MLS ID #1033275, Sally Walter, Listing by: Compass Greater NY, LLC. OneKey® MLS as distributed by MLS GRID
 - $950,0003 bd3 ba2k sqft5 Nyselius Place, Stamford, CT 06905For SaleMLS ID #24196043, Aziz Seyal, William Raveis Real Estate. Smart MLS
- $989,0004 bd3 ba2.8k sqft12 Stonehedge Road, Norwalk, CT 06851For SaleMLS ID #24194759, Chris Balestriere, William Raveis Real Estate. Smart MLS
- $925,0004 bd3 ba2.6k sqft19 Alvin Drive, Norwalk, CT 06850For SaleMLS ID #24199040, Jay Irvine, Serhant Connecticut, LLC. Smart MLS
- $999,0003 bd3 ba2.5k sqft49 Newtown Avenue, Norwalk, CT 06851For SaleMLS ID #24197772, Joe Balestriere, William Raveis Real Estate. Smart MLS
- $995,0004 bd3 ba3k sqft24 White Birch Road, Ridgefield, CT 06877For SaleMLS ID #24196184, Derek A. Heering, Property Twins Real Estate. Smart MLS
- $1,050,0004 bd3 ba2.4k sqft40 Ivy Hill Road, Ridgefield, CT 06877For SaleMLS ID #24189755, Mary Phelps, William Pitt Sotheby's Int'l. Smart MLS
- $949,0004 bd2 ba2.2k sqft22 Bittersweet Trail, Wilton, CT 06897For SaleMLS ID #24169858, Lynne Murphy, Berkshire Hathaway NE Prop.. Smart MLS
- $1,249,0004 bd3 ba3.2k sqft14 Woodchuck Lane, Ridgefield, CT 06877For SaleMLS ID #24188593, Evan Philippopoulos, RE/MAX Right Choice. Smart MLS
- $1,300,0004 bd3 ba2.8k sqft41 Silver Hill Road, Ridgefield, CT 06877For SaleMLS ID #24188445, Ken Morris, Coldwell Banker Realty. Smart MLS
- $1,195,0003 bd3 ba3.1k sqft38 Doral Farm Rd, Stamford, CT 06902For Sale
 MLS ID #124539, Robin Bartholomew, BHHS New England Properties. Greenwich MLS, Inc.
 - $995,0003 bd3 ba2.3k sqft25 Olmstead Lane, Ridgefield, CT 06877For SaleMLS ID #24192044, Tim M. Dent, Coldwell Banker Realty. Smart MLS
- $1,150,0004 bd3 ba2.8k sqft629 Scarborough Road, Briarcliff Manor, NY 10510For SaleMLS ID #1013378, Hillary A. Landau, Listing by: Compass Greater NY, LLC. OneKey® MLS as distributed by MLS GRID
- $1,200,0005 bd4 ba3.4k sqft22 Morehouse Lane, Norwalk, CT 06850For SaleMLS ID #24196374, Michael Spindler, Real Broker CT. Smart MLS
- $975,0004 bd3 ba2.3k sqft39 Park Drive, Ossining, NY 10562For SaleMLS ID #1033661, Renee Macklin, Listing by: William Raveis-New York LLC. OneKey® MLS as distributed by MLS GRID
- $1,185,0005 bd4 ba3.3k sqft68 Bloomer Road, Ridgefield, CT 06877For SaleMLS ID #24189847, Laura Ancona, William Pitt Sotheby's Int'l. Smart MLS
