Welcome to 70 Chestnut Hill Lane, a beautifully situated 4-bedroom, 3.5-bath colonial home tucked away on a quiet cul-de-sac in the highly desirable, southern part of North Stamford. Set on a phenomenally landscaped property, everything here is beautifully manicured and meticulously maintained, from the sprawling front lawn to the expansive backyard. Designed for everyday living and entertaining, the kitchen opens to the family room, creating a natural gathering place at the heart of the home. Cozy up by the fireplace while enjoying views of the gorgeous property. The crown jewel is the sunporch, where windows on three sides bring the outdoors in and create a peaceful setting for dining, relaxing and enjoying the changing seasons. Formal living and dining rooms offer additional space for entertaining. The primary suite features a huge walk-in closet, spa-like bath and a connected fourth bedroom that offers incredible versatility and can easily function as a dressing room, home office or bedroom. A finished basement provides even more space for recreation or entertaining, while generous closets and built-in storage are found throughout. Outside, enjoy the beautifully maintained grounds and the added bonus of Chestnut Hill Park, a neighborhood favorite, just down the street. Close to shopping, dining, schools and major commuting routes, this special home offers the best of Stamford living with everyday convenience.
Under contract
$1,350,000
70 Chestnut Hill Lane, Stamford, CT 06903
4beds
3,929sqft
Single Family Residence
Built in 1966
1 Acres Lot
$1,354,000 Zestimate®
$344/sqft
$-- HOA
What's special
- 28 days
- 2,110
- 122
Zillow last checked:
Listing updated:
Listed by:
Staci Zampa Team,
Staci Zampa (203)687-1249,
Compass Connecticut, LLC 203-343-0141,
Co-Listing Agent: Robert Zampa 203-998-1396,
Compass Connecticut, LLC
Source: Smart MLS,MLS#: 24197898
Facts & features
Interior
Bedrooms & bathrooms
- Bedrooms: 4
- Bathrooms: 4
- Full bathrooms: 3
- 1/2 bathrooms: 1
Primary bedroom
- Features: Vaulted Ceiling(s), Full Bath, Walk-In Closet(s), Hardwood Floor
- Level: Upper
Bedroom
- Features: Hardwood Floor
- Level: Upper
Bedroom
- Level: Upper
Bedroom
- Level: Upper
Primary bathroom
- Features: Skylight, Stall Shower, Whirlpool Tub, Tile Floor
- Level: Upper
Bathroom
- Level: Main
Bathroom
- Features: Double-Sink, Stall Shower, Tile Floor
- Level: Upper
Bathroom
- Level: Lower
Dining room
- Features: Sliders, Hardwood Floor
- Level: Main
Family room
- Features: Skylight, Fireplace, Hardwood Floor
- Level: Main
Kitchen
- Features: Skylight, Eating Space, Hardwood Floor
- Level: Main
Living room
- Features: Built-in Features, Fireplace, Hardwood Floor
- Level: Main
Office
- Level: Lower
Office
- Level: Main
Rec play room
- Features: Beamed Ceilings, Wall/Wall Carpet
- Level: Main
Rec play room
- Level: Lower
Sun room
- Features: Skylight, Balcony/Deck, Ceiling Fan(s), Sliders, Tile Floor
- Level: Main
Heating
- Hot Water, Zoned, Oil
Cooling
- Central Air, Zoned
Appliances
- Included: Gas Cooktop, Gas Range, Microwave, Range Hood, Subzero, Dishwasher, Washer, Dryer, Water Heater
- Laundry: Main Level
Features
- Entrance Foyer
- Basement: Full,Finished,Garage Access,Interior Entry
- Attic: Storage,Pull Down Stairs
- Number of fireplaces: 2
Interior area
- Total structure area: 3,929
- Total interior livable area: 3,929 sqft
- Finished area above ground: 3,929
Property
Parking
- Total spaces: 2
- Parking features: Attached
- Attached garage spaces: 2
Features
- Patio & porch: Deck
- Exterior features: Rain Gutters, Lighting
Lot
- Size: 1 Acres
- Features: Few Trees, Cul-De-Sac
Details
- Parcel number: 329001
- Zoning: RA1
- Other equipment: Generator Ready
Construction
Type & style
- Home type: SingleFamily
- Architectural style: Colonial
- Property subtype: Single Family Residence
Materials
- Brick, Wood Siding
- Foundation: Block, Concrete Perimeter
- Roof: Asphalt
Condition
- New construction: No
- Year built: 1966
Utilities & green energy
- Sewer: Septic Tank
- Water: Well
Community & HOA
Community
- Subdivision: North Stamford
HOA
- Has HOA: No
Location
- Region: Stamford
Financial & listing details
- Price per square foot: $344/sqft
- Tax assessed value: $607,580
- Annual tax amount: $14,138
- Date on market: 8/13/2026
- Exclusions: 4 cement planters in front of house, microwave
Estimated market value
$1,354,000
$1.29M - $1.42M
$7,434/mo
Price history
| Date | Event | Price |
|---|---|---|
| 9/3/2026 | Pending sale | $1,350,000$344/sqft |
Source:  Smart MLS #24197898 Report a problem Smart MLS #24197898 Report a problem | ||
| 8/14/2026 | Listed for sale | $1,350,000+30.3%$344/sqft |
Source: Smart MLS #24197898 Report a problem | ||
| 10/3/2006 | Sold | $1,036,000+7.4%$264/sqft |
Source: Smart MLS #98301342 Report a problem | ||
| 11/30/2004 | Sold | $965,000+157.3%$246/sqft |
Source: Smart MLS #98212606 Report a problem | ||
| 8/17/1992 | Sold | $375,000$95/sqft |
Source: Public Record Report a problem | ||
Public tax history
| Year | Property taxes | Tax assessment |
|---|---|---|
| 2025 | $14,193 +2.6% | $607,580 |
| 2024 | $13,829 -6.9% | $607,580 |
| 2023 | $14,861 +11% | $607,580 +19.5% |
| 2022 | $13,390 +1.4% | $508,530 |
| 2021 | $13,207 +2.5% | $508,530 |
| 2020 | $12,881 | $508,530 |
| 2019 | $12,881 +3.6% | $508,530 |
| 2018 | $12,434 -3.2% | $508,530 +1.3% |
| 2017 | $12,849 +3.1% | $502,100 |
| 2016 | $12,462 | $502,100 |
Find assessor info on the county website
Monthly payment
Est. payment
Payment breakdown
Explore the cost of this home by adjusting the details. Changes won't be saved.Climate risks
Neighborhood: North Stamford
Nearby schools
Schools provided by the listing agent
- Elementary: Roxbury
- High: Westhill
Source: Smart MLS. This data may not be complete. We recommend contacting the local school district to confirm school assignments for this home.
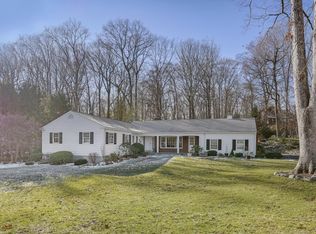

Similar homes
- $1,150,0004 bd4 ba4.1k sqft58 Arrow Head Drive, Stamford, CT 06903For Sale

 MLS ID #24189095, Barbara Hindman, Sotheby's International Realty. Smart MLS
 - $725,0003 bd3 ba2.1k sqft421 Chestnut Hill Rd, Stamford, CT 06903For Sale
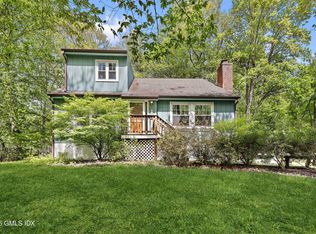
 MLS ID #125786, Lisa Migliardi, Compass Connecticut, LLC. Greenwich MLS, Inc.
 - $1,150,0005 bd3 ba2.4k sqft240 Fishing Trail, Stamford, CT 06903For Sale
 MLS ID #24183782, Nancy Hadden, Century 21 AllPoints Realty. Smart MLS
 - $1,585,0005 bd6 ba4k sqft297 Rock Rimmon Road, Stamford, CT 06903For Sale
 MLS ID #24200386, Jen Turano, Compass Connecticut, LLC. Smart MLS
 - $1,700,0004 bd4 ba4k sqft132 East Hunting Ridge Road, Stamford, CT 06903For SaleMLS ID #24184368, Michele Schroeder, Marr Caruso Realty Group. Smart MLS
- $1,425,0005 bd3 ba4.4k sqft89 West Bank Lane, Stamford, CT 06902For SaleMLS ID #24196442, Nancy Rondano, Keller Williams Prestige Prop.. Smart MLS
- $955,0004 bd2 ba2.8k sqft80 Wake Robin Lane, Stamford, CT 06903For SaleMLS ID #24186060, Len Schwartz, Keller Williams Prestige Prop.. Smart MLS
- $1,900,0004 bd5 ba3.1k sqft47 Summit Ridge Road, Stamford, CT 06902For SaleMLS ID #24199455, Jaime Sneddon, William Pitt Sotheby's Int'l. Smart MLS
- $1,499,0004 bd3 ba3.8k sqft235 Silvermine Avenue, Norwalk, CT 06850For SaleMLS ID #24202753, Kelly McAllen, Coldwell Banker Realty. Smart MLS
- $1,300,0004 bd3 ba2.8k sqft41 Silver Hill Road, Ridgefield, CT 06877For SaleMLS ID #24188445, Ken Morris, Coldwell Banker Realty. Smart MLS
- $1,399,9004 bd3 ba3.7k sqft235 Newtown Turnpike, Weston, CT 06883For SaleMLS ID #24189016, Frank Fonteyn, Prestige Realty Group. Smart MLS
- $1,325,0004 bd4 ba3.5k sqft4 Wheeler Road, North Salem, NY 10560For Sale
 MLS ID #1007138, Hannah Yates, Listing by: Giner Real Estate Inc.. OneKey® MLS as distributed by MLS GRID
 - $1,575,0005 bd4 ba5k sqft23 Norton Road, Easton, CT 06612For SaleMLS ID #24206067, Julie Vanderblue, Higgins Group Real Estate. Smart MLS
- $1,299,0004 bd4 ba2.9k sqft181 Georgetown Road, Weston, CT 06883For SaleMLS ID #24201546, Brett Lieberman, The Riverside Realty Group. Smart MLS
- $1,399,9954 bd4 ba3.5k sqft11 Hunt Lane, Weston, CT 06883For SaleMLS ID #24186444, Denise Melendez, Berkshire Hathaway NE Prop.. Smart MLS
- $1,250,0004 bd5 ba3.3k sqft25 Sunset Hill Road, Wilton, CT 06897For SaleMLS ID #24189843, Jimmy Benincaso, The Bridge Realty Inc.. Smart MLS
- $1,395,0004 bd4 ba5k sqft6 Theal Court, Somers, NY 10589For SaleMLS ID #1013819, Hope Ross Mazzola, Listing by: Coldwell Banker Realty. OneKey® MLS as distributed by MLS GRID
- $1,100,0004 bd3 ba3.6k sqft40 Beechwood Lane, Ridgefield, CT 06877For SaleMLS ID #24202050, Sarah Oh, William Pitt Sotheby's Int'l. Smart MLS
- $1,099,0005 bd4 ba3.4k sqft22 Morehouse Lane, Norwalk, CT 06850For SaleMLS ID #24196374, Michael Spindler, Real Broker CT. Smart MLS
