Skip main navigation
Sold for $1,153,250
  • $1,153,250

    73 Chestnut Hill Lane, Stamford, CT 06903

    4beds
    3,667sqft
    Single Family Residence
    Built in 1965
    1.12 Acres Lot
    $1,242,400 Zestimate®
    $314/sqft
    $7,913 Estimated rent

    Home value

    $1,242,400

    $1.11M - $1.39M

    $7,913/mo

    Zestimate® history
    Loading
    Loading...

    Owner options

    List your home for rent

    $7,913/mo

    Rent Zestimate®

    Find your next renter with Zillow Rental Manager. Plus, with online applications, you can quickly screen prospective tenants – for free.

    Learn more

    $7,913/mo

    Rent Zestimate®

    Refinance and save

    $9,120/mo

    Est. payment

    Refinancing to a lower rate could help reduce your monthly payments and save thousands over the life of the loan.

    See today's rates

    $9,120/mo

    Est. payment

    Explore your selling options

    Work with a Zillow partner agent

    Leverage their expertise and Zillow's premium Showcase listings to get your home seen by more buyers.

    Get started

    List with your own agent

    Get your home in front of millions of buyers by listing it on Zillow.

    Learn how to do it

    Sell it yourself

    Take full control of how buyers see your home on Zillow by listing For Sale by Owner (FSBO).

    List your home

    What's special

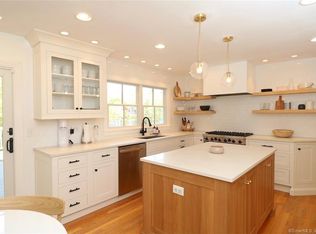
    Tucked away on a quiet cul-de-sac in North Stamford, this classic colonial highlights stunning views of McManus Lake and exceptional curb appeal. Elegantly perched atop a hill, the 4-bedroom, 2.5-bath home features a spacious living room and family room, both with a fireplace and French doors, and a formal dining room - all showcasing beautiful water views. The eat-in kitchen provides ample space for casual meals, perfect for both everyday living and entertaining. Upstairs, the primary suite boasts breathtaking lake views, a walk-in closet, and an en suite bath. Three additional bedrooms, full bath, large linen closet, and additional walk-in-closet complete the upper level. The finished basement offers flexible living space and abundant storage. Outdoor features include a fenced-in backyard, a large patio with lake views, a leveled area with a cozy fire pit, and access to the lake, ideal for fishing and boating, via your private dock. There is also plenty of room for a garden or playset. Additional highlights include an oversized garage, along with recent updates such as a newer roof, boiler, driveway, and 1st floor AC unit, ensuring comfort and peace of mind. Ideally located just minutes from the Merritt Parkway, with convenient access to Metro-North and just a short walk to the scenic Chestnut Hill Park. The ultimate lakeside retreat, this home seamlessly blends peaceful surroundings and a convenient location with expansive indoor and outdoor living spaces. The lush outdoor space features mature flowering trees and shrubs, fruits, vegetables, berries, and vibrant perennials, creating a picturesque garden retreat perfect for relaxing or entertaining. ****HIGHEST AND BEST OFFERS REQUESTED BY MONDAY 2/24 AT 12PM****

    Zillow last checked:

    Listing updated:

    Listed by:

    Auslander Kasindorf Team at Keller Williams Realty,

    Todd Auslander 203-918-8174,

    Keller Williams Prestige Prop. 203-327-6700,

    Co-Listing Agent: Joshua Caldwell 203-541-0357,

    Keller Williams Prestige Prop.

    Bought with:

    Hannah Driscoll, REB.0792220

    Berkshire Hathaway NE Prop.

    Source: Smart MLS,MLS#: 24073765MLS Logo

    Facts & features

    Interior

    Bedrooms & bathrooms
    • Bedrooms: 4
    • Bathrooms: 3
    • Full bathrooms: 2
    • 1/2 bathrooms: 1
    Primary bedroom
    • Features: Full Bath, Whirlpool Tub, Walk-In Closet(s), Wall/Wall Carpet
    • Level: Upper
    Bedroom
    • Features: Built-in Features, Wall/Wall Carpet
    • Level: Upper
    Bedroom
    • Features: Hardwood Floor
    • Level: Upper
    Bedroom
    • Features: Hardwood Floor
    • Level: Upper
    Bathroom
    • Features: Tub w/Shower, Tile Floor
    • Level: Upper
    Bathroom
    • Features: Granite Counters
    • Level: Main
    Dining room
    • Features: Hardwood Floor
    • Level: Main
    Family room
    • Features: Fireplace, French Doors, Hardwood Floor
    • Level: Main
    Kitchen
    • Features: Pantry, Tile Floor
    • Level: Main
    Living room
    • Features: Fireplace, French Doors, Hardwood Floor
    • Level: Main
    Rec play room
    • Features: Wall/Wall Carpet
    • Level: Lower
    Heating
    • Baseboard, Zoned, Oil
    Cooling
    • Central Air, Zoned
    Appliances
    • Included: Electric Cooktop, Oven, Refrigerator, Dishwasher, Washer, Dryer, Water Heater
    • Laundry: Main Level
    Features
    • Wired for Data, Smart Thermostat
    • Doors: Storm Door(s)
    • Windows: Storm Window(s)
    • Basement: Full,Storage Space,Partially Finished,Liveable Space
    • Attic: Storage,Access Via Hatch
    • Number of fireplaces: 2
    Interior area
    • Total structure area: 3,667
    • Total interior livable area: 3,667 sqft
    • Finished area above ground: 2,945
    • Finished area below ground: 722

    Property

    Parking
    • Total spaces: 6
    • Parking features: Attached, Paved, Driveway, Garage Door Opener, Private
    • Attached garage spaces: 2
    • Has uncovered spaces: Yes
    Features
    • Patio & porch: Patio
    • Exterior features: Rain Gutters, Lighting
    • Has view: Yes
    • View description: Water
    • Has water view: Yes
    • Water view: Water
    • Waterfront features: Waterfront, Lake, Walk to Water, Dock or Mooring, Association Required
    Lot
    • Size: 1.12 Acres
    • Features: Wooded, Cul-De-Sac
    Details
    • Parcel number: 321455
    • Zoning: RA1

    Construction

    Type & style
    • Home type: SingleFamily
    • Architectural style: Colonial
    • Property subtype: Single Family Residence
    Materials
    • Shingle Siding, Brick
    • Foundation: Block, Concrete Perimeter
    • Roof: Asphalt
    Condition
    • New construction: No
    • Year built: 1965

    Utilities & green energy

    • Sewer: Septic Tank
    • Water: Well
    Green energy
    • Energy efficient items: Thermostat, Doors, Windows

    Community & HOA

    Community
    • Security: Security System
    • Subdivision: North Stamford
    HOA
    • Has HOA: Yes
    • Services included: Insurance
    • HOA fee: $1,250 annually
    Location
    • Region: Stamford

    Financial & listing details

    • Price per square foot: $314/sqft
    • Tax assessed value: $609,810
    • Annual tax amount: $13,879
    • Date on market: 2/20/2025

    Price history

    DateEventPrice
    3/26/2025Sold$1,153,250+35.7%$314/sqft
    Source: Smart MLS #24073765 Report a problem
    2/21/2025Listed for sale$850,000+19%$232/sqft
    Source: Smart MLS #24073765 Report a problem
    5/29/2015Sold$714,500-22.8%$195/sqft
    Source: Smart MLS #99078000 Report a problem
    12/29/2004Sold$925,000$252/sqft
    Source: Smart MLS #98204096 Report a problem

    Public tax history

    YearProperty taxesTax assessment
    2025$14,245 +2.6%$609,810
    2024$13,879 -7%$609,810
    2023$14,916 +14.9%$609,810 +23.7%
    2022$12,984 +1.4%$493,110
    2021$12,806 +2.5%$493,110
    2020$12,490 $493,110
    2019$12,490 +3.6%$493,110
    2018$12,057 -2.4%$493,110 +2.1%
    2017$12,357 +3.1%$482,880
    2016$11,985 $482,880
    Find assessor info on the county website

    Neighborhood: North Stamford

    Nearby schools

    GreatSchools rating
    Get pre-qualified for a loan
    At Zillow Home Loans, we can pre-qualify you in as little as 5 minutes with no impact to your credit score.

    An equal housing lender. NMLS #10287.

    Sell for more on Zillow
    Get a Zillow Showcase℠ listing at no additional cost and you could sell for .
    $1,242,400
    2% more
    +$24,848
    With Zillow Showcase(estimated)
    $1,267,248