Nestled in the heart of Silvermine, this exceptional home embodies understated elegance and timeless sophistication. Exquisite millwork, soaring ceilings, and beautifully proportioned rooms create an atmosphere that is both refined and inviting. Designed for effortless living and entertaining, the thoughtfully curated floor plan centers around a stunning chef's kitchen with premium appliances, a large center island, and seamless flow into the family room. A striking stone fireplace anchors the space, creating a warm gathering place for family and friends. Formal living and dining rooms provide the perfect setting for special occasions, while a private home office offers a quiet retreat for work or study. The luxurious primary suite serves as a private sanctuary, featuring heated bathroom floors, generous custom closets, and a spa-inspired bath. Three additional bedrooms offer comfort and privacy for family and guests. A finished walk-up attic provides flexible space ideal for a wellness studio, playroom, media lounge, or creative retreat. The lower level adds to the home's appeal with a climate-controlled wine cellar and professional-grade workshop, perfect for collectors and hobbyists alike. Outside, beautifully landscaped grounds create a private oasis. Enjoy outdoor dining and and entertaining from the fully equipped outdoor kitchen with built-in grill and counter seating, then gather around the fire pit to enjoy crisp New England evenings beneath the stars. Just beyond your doorstep, embrace the coveted Silvermine lifestyle. Enjoy dinner at GrayBarns, meet friends for coffee at The Mercantile, or explore the renowned Silvermine Arts Guild. More than a home, this is an opportunity to become part of one of the area's most cherished communities.
Under contract
$1,499,000
235 Silvermine Avenue, Norwalk, CT 06850
4beds
3,834sqft
Single Family Residence
Built in 2004
0.29 Acres Lot
$-- Zestimate®
$391/sqft
$-- HOA
What's special
Striking stone fireplaceSoaring ceilingsBeautifully proportioned roomsPrivate home officeExquisite millworkGenerous custom closetsLarge center island
- 48 days
- 416
- 11
Likely to sell faster than
Zillow last checked:
Listing updated:
Listed by:
Kelly McAllen (203)858-8683,
Coldwell Banker Realty 203-227-8424
Source: Smart MLS,MLS#: 24202753
Facts & features
Interior
Bedrooms & bathrooms
- Bedrooms: 4
- Bathrooms: 3
- Full bathrooms: 2
- 1/2 bathrooms: 1
Rooms
- Room types: Wine Cellar, Workshop
Primary bedroom
- Features: Full Bath, Walk-In Closet(s), Hardwood Floor
- Level: Upper
Bedroom
- Features: Ceiling Fan(s), Walk-In Closet(s), Hardwood Floor
- Level: Upper
Bedroom
- Features: Ceiling Fan(s), Walk-In Closet(s), Hardwood Floor
- Level: Upper
Bedroom
- Features: Ceiling Fan(s), Hardwood Floor
- Level: Upper
Dining room
- Features: Hardwood Floor
- Level: Main
Family room
- Features: Cathedral Ceiling(s), Ceiling Fan(s), Fireplace, Hardwood Floor
- Level: Main
Kitchen
- Features: Breakfast Bar, Quartz Counters, Dining Area, French Doors, Kitchen Island, Hardwood Floor
- Level: Main
Living room
- Features: Bay/Bow Window, Hardwood Floor
- Level: Main
Study
- Features: Hardwood Floor
- Level: Main
Heating
- Forced Air, Oil
Cooling
- Central Air, Ductless
Appliances
- Included: Gas Range, Range Hood, Refrigerator, Dishwasher, Washer, Dryer, Wine Cooler, Water Heater, Humidifier
- Laundry: Main Level, Mud Room
Features
- Sound System, Central Vacuum
- Basement: Full,Hatchway Access,Interior Entry
- Attic: Heated,Finished,Walk-up
- Number of fireplaces: 1
Interior area
- Total structure area: 3,834
- Total interior livable area: 3,834 sqft
- Finished area above ground: 3,834
Property
Parking
- Total spaces: 2
- Parking features: Attached, Garage Door Opener
- Attached garage spaces: 2
Features
- Patio & porch: Patio
- Exterior features: Outdoor Grill, Lighting, Stone Wall, Underground Sprinkler
- Waterfront features: Beach Access
Lot
- Size: 0.29 Acres
- Features: Landscaped
Details
- Additional structures: Shed(s)
- Parcel number: 245743
- Zoning: A1
Construction
Type & style
- Home type: SingleFamily
- Architectural style: Colonial
- Property subtype: Single Family Residence
Materials
- Shingle Siding, Cedar
- Foundation: Concrete Perimeter
- Roof: Asphalt
Condition
- New construction: No
- Year built: 2004
Utilities & green energy
- Sewer: Septic Tank
- Water: Public
Community & HOA
Community
- Features: Golf, Park, Playground, Tennis Court(s)
- Security: Security System
- Subdivision: Silvermine
HOA
- Has HOA: No
Location
- Region: Norwalk
Financial & listing details
- Price per square foot: $391/sqft
- Tax assessed value: $896,980
- Annual tax amount: $20,403
- Date on market: 8/31/2026
Estimated market value
Not available
Estimated sales range
Not available
Not available
Price history
| Date | Event | Price |
|---|---|---|
| 9/30/2026 | Pending sale | $1,499,000$391/sqft |
Source:  Smart MLS #24202753 Report a problem Smart MLS #24202753 Report a problem | ||
| 9/2/2026 | Listed for sale | $1,499,000+66.7%$391/sqft |
Source: Smart MLS #24202753 Report a problem | ||
| 12/22/2012 | Listing removed | $899,000$234/sqft |
Source: Halstead Property #98542851 Report a problem | ||
| 6/15/2012 | Listed for sale | $899,000-3.2%$234/sqft |
Source: HALSTEAD PROPERTY #98542851 Report a problem | ||
| 12/20/2011 | Listing removed | $929,000$242/sqft |
Source: HALSTEAD PROPERTY Report a problem | ||
| 12/3/2011 | Price change | $929,000-5.1%$242/sqft |
Source: HALSTEAD PROPERTY Report a problem | ||
| 6/19/2011 | Price change | $979,000-9.3%$255/sqft |
Source: HALSTEAD PROPERTY #98505289 Report a problem | ||
| 4/20/2011 | Listed for sale | $1,079,000$281/sqft |
Source: HALSTEAD PROPERTY #98466955 Report a problem | ||
| 9/10/2010 | Listing removed | $1,079,000$281/sqft |
Source: HALSTEAD PROPERTY #98466955 Report a problem | ||
| 6/19/2010 | Listed for sale | $1,079,000+12.4%$281/sqft |
Source: HALSTEAD PROPERTY #98466955 Report a problem | ||
| 7/16/2004 | Sold | $959,900$250/sqft |
Source: Smart MLS #98178089 Report a problem | ||
Public tax history
| Year | Property taxes | Tax assessment |
|---|---|---|
| 2025 | $21,294 +1.6% | $896,980 |
| 2024 | $20,967 +25.1% | $896,980 +33.6% |
| 2023 | $16,759 +15.2% | $671,290 |
| 2022 | $14,554 +3.7% | $671,290 |
| 2021 | $14,037 -11.4% | $671,290 |
| 2020 | $15,846 +3.5% | $671,290 |
| 2019 | $15,304 -6.3% | $671,290 +6.6% |
| 2018 | $16,331 +3.6% | $629,820 |
| 2017 | $15,761 +9.5% | $629,820 |
| 2015 | $14,391 -8.8% | $629,820 |
| 2014 | $15,771 +30.7% | $629,820 +13.2% |
| 2013 | $12,064 +9.6% | $556,430 +5.6% |
| 2012 | $11,003 +5.5% | $526,750 +2.5% |
| 2011 | $10,429 +1.1% | $513,730 |
| 2010 | $10,311 +3.7% | $513,730 |
| 2009 | $9,946 -16.3% | $513,730 -5% |
| 2008 | $11,879 +11.8% | $540,680 +7.7% |
| 2007 | $10,623 -1.1% | $502,250 +5.9% |
| 2006 | $10,738 -12.9% | $474,274 -5.6% |
| 2005 | $12,335 +139.1% | $502,250 +175.9% |
| 2003 | $5,158 +18.4% | $182,070 +39.5% |
| 2001 | $4,355 +6.7% | $130,540 +24.6% |
| 2000 | $4,083 +21.7% | $104,775 +32.6% |
| 1999 | $3,356 | $79,009 |
Find assessor info on the county website
Monthly payment
Est. payment
Payment breakdown
Explore the cost of this home by adjusting the details. Changes won't be saved.Climate risks
Neighborhood: 06850
Nearby schools
Schools provided by the listing agent
- Elementary: Silvermine
- Middle: West Rocks
- High: Norwalk
Source: Smart MLS. This data may not be complete. We recommend contacting the local school district to confirm school assignments for this home.
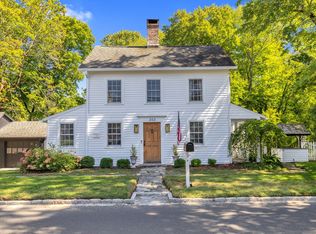
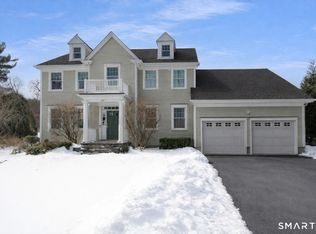
Similar homes
- $1,695,0004 bd4 ba3.1k sqft105 Perry Avenue, Norwalk, CT 06850For Sale

 MLS ID #24212020, Michelle Lehaney Khessibi, Berkshire Hathaway NE Prop.. Smart MLS
 - $1,579,0005 bd3 ba3.6k sqft19 Christopher Lane, Norwalk, CT 06851For Sale
 MLS ID #24212528, Siobhan Costello Weber, Castinetti Realty Group. Smart MLS
 - $1,695,0003 bd3 ba3.6k sqft76 Comstock Hill Road, New Canaan, CT 06840For Sale
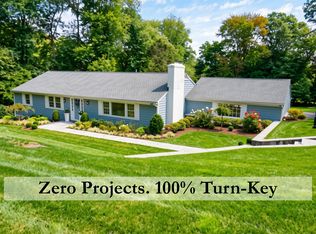 MLS ID #24192934, Anthony Ardino, William Raveis Real Estate. Smart MLS
 - $1,059,0005 bd4 ba3.4k sqft22 Morehouse Lane, Norwalk, CT 06850For Sale
 MLS ID #24196374, Michael Spindler, Real Broker CT. Smart MLS
 - $780,0004 bd4 ba3k sqft31 Granite Drive, Norwalk, CT 06850For SaleMLS ID #24213809, Shannon E. Drury, Berkshire Hathaway NE Prop.. Smart MLS
- $1,975,0004 bd5 ba3.7k sqft60 Old Saugatuck Road, Norwalk, CT 06855For SaleMLS ID #24214305, Jennifer Lockwood, Coldwell Banker Realty. Smart MLS
- $1,585,0005 bd6 ba4k sqft297 Rock Rimmon Road, Stamford, CT 06903For SaleMLS ID #24200386, Jen Turano, Compass Connecticut, LLC. Smart MLS
- $1,699,0004 bd4 ba2.3k sqft4 Lookout Lane, Westport, CT 06880For SaleMLS ID #24204801, Gina Hackett, Compass Connecticut, LLC. Smart MLS
- $1,595,0003 bd3 ba2.4k sqft21 Hampton Lane, New Canaan, CT 06840For SaleMLS ID #24206440, Steven Miller, Coldwell Banker Realty. Smart MLS
- $1,549,9006 bd6 ba4.3k sqft81 Trails End Road, Weston, CT 06883For SaleMLS ID #24199857, Michael D. Morris, Vylla Home (CT) LLC. Smart MLS
- $1,399,9954 bd4 ba3.5k sqft11 Hunt Lane, Weston, CT 06883For SaleMLS ID #24186444, Denise Melendez, Berkshire Hathaway NE Prop.. Smart MLS
- $995,0004 bd4 ba2.8k sqft155 Wolfpit Avenue, Norwalk, CT 06851For SaleMLS ID #24204045, Xin Wang, William Raveis Real Estate. Smart MLS
- $1,495,0005 bd3 ba4k sqft265 Autumn Ridge Road, Fairfield, CT 06825For SaleMLS ID #24210815, Lindsay Violette, Houlihan Lawrence. Smart MLS
- $1,299,9004 bd3 ba3.7k sqft235 Newtown Turnpike, Weston, CT 06883For SaleMLS ID #24189016, Frank Fonteyn, Prestige Realty Group. Smart MLS
- $1,799,0005 bd5 ba5.2k sqft39 Powder Horn Hill Road, Wilton, CT 06897For SaleMLS ID #24210618, Ben Howell, Coldwell Banker Realty. Smart MLS
- $1,375,0004 bd4 ba5k sqft6 Theal Court, Somers, NY 10589For Sale
 MLS ID #1063356, Hope Ross Mazzola, Listing by: Coldwell Banker Realty. OneKey® MLS as distributed by MLS GRID
 - $1,799,0004 bd4 ba3.7k sqft206 Mountain Road, Wilton, CT 06897For SaleMLS ID #24195335, Christine McGovern, William Raveis Real Estate. Smart MLS
- $1,500,0002 bd2 ba2k sqft1321 Brookside Drive, Fairfield, CT 06824For SaleMLS ID #24210726, Annie Klyver, Higgins Group Real Estate. Smart MLS
- $1,425,0004 bd4 ba5.5k sqft160 Old Stonewall Road, Easton, CT 06612For SaleMLS ID #24202431, Susan C. Leone, Higgins Group Bedford Square. Smart MLS
- $1,300,0004 bd3 ba2.8k sqft41 Silver Hill Road, Ridgefield, CT 06877For SaleMLS ID #24188445, Ken Morris, Coldwell Banker Realty. Smart MLS
