Set in the sought-after Silvermine community, this sophisticated, turnkey residence offers an exceptional one-level living in a tranquil historic setting. Just a short walk to the Silvermine Arts Center and The Inn at Gray Barns-with acclaimed dining, a neighborhood cafe, and scenic Silvermine River views-the property combines privacy and serenity with effortless convenience. The open, sun-filled interior features fine millwork, architectural details, and gleaming hardwood floors. A bright quartz kitchen with new appliances and flows into a spacious family room, leading to a private stone terrace and expansive landscaped grounds with the potential for a pool. The private bedroom wing includes a serene primary suite, two additional bedrooms, full hall bath and sunset views. A bright, finished walkout lower level adds approximately 1,400 square feet of versatile space, a half bath, and three exterior access points-ideal for a flex space, TV room, home office, gym, guest accommodations, or for in-law stays. Recent improvements include a new heating and cooling system, a new roof and windows, fully paved driveway, new stone entry, professional landscaping, and fresh interior and exterior paint. Minutes from downtown New Canaan, schools, the train station, and major commuter routes.
For sale
Price cut: $100K (9/18)
$1,695,000
76 Comstock Hill Road, New Canaan, CT 06840
3beds
3,688sqft
Single Family Residence
Built in 1957
1.07 Acres Lot
$-- Zestimate®
$460/sqft
$-- HOA
What's special
Architectural detailsPrivate stone terraceNew stone entryFine millworkFully paved drivewayOpen sun-filled interiorThree exterior access points
- 65 days
- 2,571
- 85
Zillow last checked:
Listing updated:
Listed by:
Anthony Ardino (203)249-9833,
William Raveis Real Estate 203-966-3555
Source: Smart MLS,MLS#: 24192934
Facts & features
Interior
Bedrooms & bathrooms
- Bedrooms: 3
- Bathrooms: 3
- Full bathrooms: 2
- 1/2 bathrooms: 1
Primary bedroom
- Features: Bedroom Suite, Full Bath, Hardwood Floor
- Level: Main
- Area: 201.89 Square Feet
- Dimensions: 13.11 x 15.4
Bedroom
- Features: Hardwood Floor
- Level: Main
- Area: 184.8 Square Feet
- Dimensions: 12 x 15.4
Bedroom
- Features: Hardwood Floor
- Level: Main
- Area: 134.93 Square Feet
- Dimensions: 10.3 x 13.1
Dining room
- Features: Hardwood Floor
- Level: Main
- Area: 167.68 Square Feet
- Dimensions: 13.1 x 12.8
Family room
- Features: Bay/Bow Window, Sliders, Hardwood Floor
- Level: Main
- Area: 295 Square Feet
- Dimensions: 12.5 x 23.6
Family room
- Level: Lower
- Length: 38.7 Feet
Kitchen
- Features: Breakfast Nook, Granite Counters, Kitchen Island, Hardwood Floor
- Level: Main
- Area: 199.1 Square Feet
- Dimensions: 11 x 18.1
Living room
- Features: Bay/Bow Window, Fireplace, Hardwood Floor
- Level: Main
- Area: 354.78 Square Feet
- Dimensions: 14.6 x 24.3
Heating
- Forced Air, Oil
Cooling
- Central Air
Appliances
- Included: Electric Range, Microwave, Refrigerator, Dishwasher, Washer, Dryer, Water Heater
- Laundry: Lower Level
Features
- Basement: Full,Heated,Storage Space,Finished,Cooled,Liveable Space
- Attic: Pull Down Stairs
- Number of fireplaces: 1
Interior area
- Total structure area: 3,688
- Total interior livable area: 3,688 sqft
- Finished area above ground: 2,288
- Finished area below ground: 1,400
Video & virtual tour
Property
Parking
- Total spaces: 2
- Parking features: Attached
- Attached garage spaces: 2
Features
- Patio & porch: Terrace, Patio
- Exterior features: Rain Gutters, Stone Wall
Lot
- Size: 1.07 Acres
- Features: Dry, Level, Sloped, Landscaped
Details
- Parcel number: 188071
- Zoning: 2AC
Construction
Type & style
- Home type: SingleFamily
- Architectural style: Ranch
- Property subtype: Single Family Residence
Materials
- Shake Siding
- Foundation: Masonry
- Roof: Asphalt
Condition
- New construction: No
- Year built: 1957
Utilities & green energy
- Sewer: Septic Tank
- Water: Well
Community & HOA
Community
- Features: Golf, Health Club, Library, Park, Private School(s), Pool, Shopping/Mall
- Subdivision: Silvermine
HOA
- Has HOA: No
Location
- Region: New Canaan
Financial & listing details
- Price per square foot: $460/sqft
- Tax assessed value: $852,180
- Annual tax amount: $14,459
- Date on market: 7/22/2026
Estimated market value
Not available
Estimated sales range
Not available
$8,878/mo
Price history
| Date | Event | Price |
|---|---|---|
| 9/18/2026 | Price change | $1,695,000-5.6%$460/sqft |
Source:  Smart MLS #24192934 Report a problem Smart MLS #24192934 Report a problem | ||
| 7/22/2026 | Listed for sale | $1,795,000+99.4%$487/sqft |
Source: Smart MLS #24192934 Report a problem | ||
| 4/4/2022 | Sold | $900,000-11.8%$244/sqft |
Source: Smart MLS #170462161 Report a problem | ||
| 2/26/2021 | Listing removed | -- |
Source: Owner Report a problem | ||
| 11/28/2020 | Listing removed | $5,600$2/sqft |
Source: Owner Report a problem | ||
| 10/14/2020 | Listed for rent | $5,600+40%$2/sqft |
Source: Owner Report a problem | ||
| 1/7/2019 | Listing removed | $4,000$1/sqft |
Source: Owner Report a problem | ||
| 12/5/2018 | Price change | $4,000-11.1%$1/sqft |
Source: Owner Report a problem | ||
| 10/27/2018 | Listed for rent | $4,500-6.3%$1/sqft |
Source: Owner Report a problem | ||
| 5/25/2015 | Listing removed | $4,800$1/sqft |
Source: Owner Report a problem | ||
| 4/24/2015 | Listed for rent | $4,800$1/sqft |
Source: Owner Report a problem | ||
| 11/20/2006 | Sold | $1,020,000+45.9%$277/sqft |
Source: Public Record Report a problem | ||
| 9/23/2003 | Sold | $699,000$190/sqft |
Source: Smart MLS #98169608 Report a problem | ||
Public tax history
| Year | Property taxes | Tax assessment |
|---|---|---|
| 2025 | $14,223 +3.4% | $852,180 |
| 2024 | $13,754 +27% | $852,180 +49% |
| 2023 | $10,832 +3.1% | $571,900 |
| 2022 | $10,506 +1.2% | $571,900 |
| 2021 | $10,386 | $571,900 |
| 2020 | $10,386 -0.4% | $571,900 |
| 2019 | $10,431 -9.2% | $571,900 -15.5% |
| 2018 | $11,485 +1.7% | $677,180 |
| 2017 | $11,289 +2.2% | $677,180 |
| 2016 | $11,045 +2% | $677,180 |
| 2015 | $10,828 +2.9% | $677,180 |
| 2014 | $10,523 -6.7% | $677,180 -12.4% |
| 2013 | $11,283 +3.6% | $773,360 |
| 2012 | $10,889 +1.7% | $773,360 |
| 2011 | $10,711 +2% | $773,360 0% |
| 2010 | $10,503 +1.7% | $773,400 |
| 2009 | $10,325 +22.9% | $773,400 +39.3% |
| 2008 | $8,398 +4% | $555,400 |
| 2007 | $8,076 +5.9% | $555,400 +2.3% |
| 2006 | $7,624 +4.9% | $543,000 |
| 2005 | $7,271 +5.8% | $543,000 |
| 2004 | $6,874 +9% | $543,000 +79.7% |
| 2001 | $6,308 +2% | $302,100 0% |
| 2000 | $6,187 +5% | $302,120 |
| 1999 | $5,891 | $302,120 |
Find assessor info on the county website
Monthly payment
Est. payment
Payment breakdown
Explore the cost of this home by adjusting the details. Changes won't be saved.Climate risks
Neighborhood: 06840
Nearby schools
Schools provided by the listing agent
- Elementary: East
- Middle: Saxe Middle
- High: New Canaan
Source: Smart MLS. This data may not be complete. We recommend contacting the local school district to confirm school assignments for this home.
- $3,900,0006 bd6 ba25k sqft80-90 Comstock Hill Rd, Norwalk, CT 06850For Sale
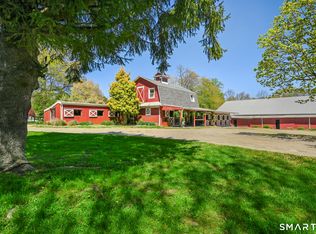
- $1,789,1006 bd5 ba3.4k sqft108 Comstock Hill Rd, New Canaan, CT 06840Off Market
- $2,480,4005 bd4 ba4.4k sqft62 Comstock Hill Rd, New Canaan, CT 06840Off Market
- $2,079,2005 bd4 ba3.8k sqft50 Comstock Hill Rd, New Canaan, CT 06840Off Market
Similar homes
- $1,595,0003 bd3 ba2.4k sqft21 Hampton Lane, New Canaan, CT 06840For Sale
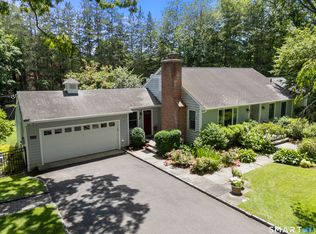
 MLS ID #24206440, Steven Miller, Coldwell Banker Realty. Smart MLS
 - $1,995,0004 bd3 ba3.5k sqft20 Gray Squirrel Drive, New Canaan, CT 06840For Sale
 MLS ID #24203948, Robin Halsey, Compass Connecticut, LLC. Smart MLS
 - $1,550,0004 bd4 ba3.1k sqft105 Perry Avenue, Norwalk, CT 06850For Sale
 MLS ID #24205305, Michelle Lehaney Khessibi, Berkshire Hathaway NE Prop.. Smart MLS
 - $2,295,0004 bd3 ba2.3k sqft51 Horton Lane, New Canaan, CT 06840For Sale
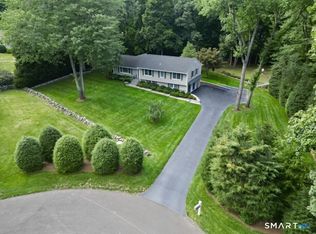 MLS ID #24185940, Bettina Hegel, Brown Harris Stevens. Smart MLS
 - $1,449,0003 bd3 ba2.7k sqft68 Parry Road, Stamford, CT 06907For SaleMLS ID #24206822, Jorge Cintron, Vylla Home (CT) LLC. Smart MLS
- $2,395,0004 bd3 ba2.2k sqft94 Field Crest Road, New Canaan, CT 06840For SaleMLS ID #24205042, Meg Schwanhausser, Compass Connecticut, LLC. Smart MLS
- $1,775,0004 bd3 ba4.4k sqft106 Silver Spring Road, Wilton, CT 06897For SaleMLS ID #24190333, Kim Burke, Berkshire Hathaway NE Prop.. Smart MLS
- $1,695,0006 bd4 ba4.9k sqft143 Old Hyde Road, Weston, CT 06883For SaleMLS ID #24192647, Tyler Toren, Compass Connecticut, LLC. Smart MLS
- $1,395,0006 bd4 ba3.8k sqft8 Rising Road, Norwalk, CT 06850For SaleMLS ID #24206294, Tommy Soto, William Raveis Real Estate. Smart MLS
- $849,5003 bd3 ba2.6k sqft10 Blackberry Lane, Norwalk, CT 06850For SaleMLS ID #24206932, Lisa L. Jones, Higgins Group Bedford Square. Smart MLS
- $1,799,0004 bd4 ba3.7k sqft206 Mountain Road, Wilton, CT 06897For SaleMLS ID #24195335, Christine McGovern, William Raveis Real Estate. Smart MLS
- $1,595,0004 bd4 ba4.8k sqft227 Newtown Turnpike, Weston, CT 06883For SaleMLS ID #24205730, Heather Lindgren, Coldwell Banker Realty. Smart MLS
- $2,000,0003 bd3 ba3.8k sqft2 Charcoal Lane, Westport, CT 06880For SaleMLS ID #24200305, Meredith Cohen, Serhant Connecticut, LLC. Smart MLS
- $1,199,0004 bd3 ba2.6k sqft17 Huckleberry Drive South, Norwalk, CT 06850For SaleMLS ID #24204245, Maria Formanek, William Pitt Sotheby's Int'l. Smart MLS
- $1,549,9006 bd6 ba4.3k sqft81 Trails End Road, Weston, CT 06883For SaleMLS ID #24199857, Michael D. Morris, Vylla Home (CT) LLC. Smart MLS
- $1,695,0005 bd6 ba4.9k sqft(Undisclosed Address), South Salem, NY 10590For Sale
 MLS ID #1020960, Danielle Raguzin, Listing by: Re-Max Experience. OneKey® MLS as distributed by MLS GRID
 - $1,225,0004 bd4 ba3.4k sqft231 Skymeadow Drive, Stamford, CT 06903For SaleMLS ID #24205130, Bettina Hegel, Brown Harris Stevens. Smart MLS
- $949,0004 bd2 ba2.2k sqft22 Bittersweet Trail, Wilton, CT 06897For SaleMLS ID #24169858, Lynne Murphy, Berkshire Hathaway NE Prop.. Smart MLS
- $2,495,0005 bd4 ba5.5k sqft171 Proprietors Crossing, New Canaan, CT 06840For SaleMLS ID #24169441, Jaime Sneddon, William Pitt Sotheby's Int'l. Smart MLS
- $1,299,9004 bd3 ba3.7k sqft235 Newtown Turnpike, Weston, CT 06883For SaleMLS ID #24189016, Frank Fonteyn, Prestige Realty Group. Smart MLS
