Quintessential New England Colonial meets updated living at this gracious home. Set amid mature trees, stone walls and beautifully established gardens, this 4-bedroom, 3.5-bath home offers wonderfully proportioned rooms in a private, park-like setting - yet remains a commuter's dream. Inside, freshly painted rooms, refinished hardwood floors, and abundant natural light create a warm and inviting backdrop. The elevated open kitchen has new appliances: Wolf gas range, Sub-Zero refrigerator, double wall ovens, Bosch dishwasher, Zephyr hood. A fully renovated mudroom adds everyday functionality. The lower level has a playroom featuring 2 walls of windows, a renovated bathroom, study/gym room and access to the outside with in-law or au pair possibilities. For the car enthusiast, hobbyist or collector, the completely renovated garage is exceptional-finished with epoxy floors, insulated garage doors with Wi-Fi openers, heating & cooling via mini-splits on both levels, and three 50-amp EV chargers. Significant improvements continue throughout, including new central air components, an oversized septic field, generator connection, new 30-year asphalt and EPDM roofs, gutters w/ leaf guards, new chimney cap. Outdoors, extensive gardens, stone walls, bluestone patio and new garden shed complement the expansive lawn and surrounding woodland. A peaceful retreat that feels worlds away, with exceptional commuting convenience and all that Weston and Fairfield County have to offer.
Coming soon 09/17
$1,595,000
227 Newtown Turnpike, Weston, CT 06883
4beds
4,883sqft
Single Family Residence
Built in 1957
2 Acres Lot
$-- Zestimate®
$327/sqft
$-- HOA
What's special
- 4 hours
- 246
- 44
Zillow last checked:
Listing updated:
Listed by:
Heather Lindgren (646)932-4075,
Coldwell Banker Realty 203-438-9000
Source: Smart MLS,MLS#: 24205730
Facts & features
Interior
Bedrooms & bathrooms
- Bedrooms: 4
- Bathrooms: 4
- Full bathrooms: 3
- 1/2 bathrooms: 1
Rooms
- Room types: Laundry, Workshop
Primary bedroom
- Features: Cathedral Ceiling(s), Bedroom Suite, Dressing Room, Full Bath, Walk-In Closet(s), Hardwood Floor
- Level: Upper
- Area: 325.92 Square Feet
- Dimensions: 19.4 x 16.8
Bedroom
- Features: Hardwood Floor
- Level: Upper
- Area: 221.92 Square Feet
- Dimensions: 14.6 x 15.2
Bedroom
- Features: Hardwood Floor
- Level: Upper
- Area: 135.78 Square Feet
- Dimensions: 14.6 x 9.3
Bedroom
- Features: Hardwood Floor
- Level: Upper
- Area: 196.18 Square Feet
- Dimensions: 12.11 x 16.2
Dining room
- Features: Hardwood Floor
- Level: Main
- Area: 169.58 Square Feet
- Dimensions: 13.9 x 12.2
Family room
- Features: Bookcases, French Doors
- Level: Main
- Area: 287.7 Square Feet
- Dimensions: 21 x 13.7
Kitchen
- Features: Granite Counters, French Doors, Hardwood Floor
- Level: Main
- Area: 421.74 Square Feet
- Dimensions: 21.3 x 19.8
Living room
- Features: Gas Log Fireplace, Hardwood Floor
- Level: Main
- Area: 266.7 Square Feet
- Dimensions: 12.7 x 21
Office
- Features: Bookcases, Hardwood Floor
- Level: Upper
- Area: 150.1 Square Feet
- Dimensions: 15.8 x 9.5
Rec play room
- Features: French Doors, Half Bath, Hardwood Floor
- Level: Lower
- Area: 589.6 Square Feet
- Dimensions: 33.5 x 17.6
Study
- Features: Hardwood Floor
- Level: Lower
- Area: 208.98 Square Feet
- Dimensions: 16.2 x 12.9
Heating
- Forced Air, Zoned, Oil
Cooling
- Central Air, Zoned
Appliances
- Included: Gas Cooktop, Oven, Convection Oven, Range Hood, Subzero, Dishwasher, Instant Hot Water, Washer, Dryer, Water Heater
- Laundry: Lower Level, Mud Room
Features
- Open Floorplan
- Doors: French Doors
- Basement: Full,Heated,Finished,Interior Entry,Walk-Out Access,Liveable Space
- Attic: Storage,Floored,Walk-up
- Number of fireplaces: 1
Interior area
- Total structure area: 4,883
- Total interior livable area: 4,883 sqft
- Finished area above ground: 3,809
- Finished area below ground: 1,074
Property
Parking
- Total spaces: 3
- Parking features: Attached, Garage Door Opener
- Attached garage spaces: 3
Features
- Patio & porch: Patio
- Exterior features: Garden, Stone Wall
Lot
- Size: 2 Acres
- Features: Few Trees, Level, Landscaped
Details
- Additional structures: Shed(s)
- Parcel number: 404359
- Zoning: R
Construction
Type & style
- Home type: SingleFamily
- Architectural style: Colonial
- Property subtype: Single Family Residence
Materials
- Clapboard
- Foundation: Concrete Perimeter
- Roof: Asphalt
Condition
- New construction: No
- Year built: 1957
Utilities & green energy
- Sewer: Septic Tank
- Water: Well
Community & HOA
Community
- Features: Library, Park, Near Public Transport
- Security: Security System
- Subdivision: Lower Weston
HOA
- Has HOA: No
Location
- Region: Weston
Financial & listing details
- Price per square foot: $327/sqft
- Tax assessed value: $651,140
- Annual tax amount: $15,562
- Date on market: 9/10/2026
Estimated market value
Not available
Estimated sales range
Not available
Not available
Price history
| Date | Event | Price |
|---|---|---|
| 9/25/2020 | Sold | $865,000+1.9%$177/sqft |
Source:  Smart MLS #170313655 Report a problem Smart MLS #170313655 Report a problem | ||
| 7/24/2020 | Pending sale | $849,000$174/sqft |
Source: Compass Connecticut, LLC #170313655 Report a problem | ||
| 7/19/2020 | Listed for sale | $849,000$174/sqft |
Source: Compass Connecticut, LLC #170313655 Report a problem | ||
| 7/13/2020 | Pending sale | $849,000$174/sqft |
Source: Compass Connecticut, LLC #170313655 Report a problem | ||
| 7/10/2020 | Listed for sale | $849,000+89.9%$174/sqft |
Source: Compass Connecticut, LLC #170313655 Report a problem | ||
| 12/4/2000 | Sold | $447,000+4.9%$92/sqft |
Source: Smart MLS #98084602 Report a problem | ||
| 5/4/2000 | Sold | $426,000+35.2%$87/sqft |
Source: Public Record Report a problem | ||
| 4/1/1991 | Sold | $315,000$65/sqft |
Source: Public Record Report a problem | ||
Public tax history
| Year | Property taxes | Tax assessment |
|---|---|---|
| 2025 | $15,562 +1.8% | $651,140 |
| 2024 | $15,282 +3.2% | $651,140 +45.4% |
| 2023 | $14,805 +1% | $447,810 +0.7% |
| 2022 | $14,662 +0.2% | $444,710 |
| 2021 | $14,640 +1.7% | $444,710 |
| 2020 | $14,395 | $444,710 |
| 2019 | $14,395 +0.3% | $444,710 -8.9% |
| 2018 | $14,348 +1.7% | $488,200 |
| 2017 | $14,114 +1.2% | $488,200 |
| 2016 | $13,943 -0.4% | $488,200 |
| 2015 | $13,997 +1.5% | $488,200 |
| 2014 | $13,787 +4.8% | $488,200 -11.4% |
| 2013 | $13,161 -0.5% | $550,900 |
| 2012 | $13,233 +0.3% | $550,900 |
| 2011 | $13,189 +0.3% | $550,900 |
| 2010 | $13,144 +1.1% | $550,900 |
| 2009 | $13,007 +2% | $550,900 +3.9% |
| 2008 | $12,753 +2.8% | $530,250 |
| 2007 | $12,403 +2.8% | $530,250 |
| 2006 | $12,063 +3.2% | $530,250 |
| 2005 | $11,692 +8.9% | $530,250 |
| 2004 | $10,738 +5.3% | $530,250 +30% |
| 2003 | $10,194 +58.6% | $407,750 +42.2% |
| 2001 | $6,428 +5.6% | $286,720 +0% |
| 2000 | $6,087 -4.3% | $286,700 +8.4% |
| 1997 | $6,360 | $264,460 |
Find assessor info on the county website
Monthly payment
Est. payment
Payment breakdown
Explore the cost of this home by adjusting the details. Changes won't be saved.Climate risks
Neighborhood: 06883
Similar homes
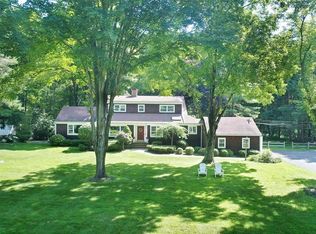
- $1,795,0006 bd4 ba4.9k sqft143 Old Hyde Road, Weston, CT 06883For Sale
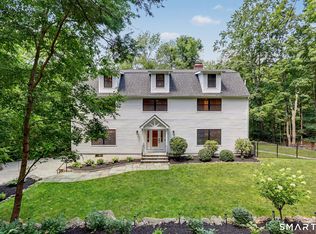
 MLS ID #24192647, Tyler Toren, Compass Connecticut, LLC. Smart MLS
 - $1,399,9004 bd3 ba3.7k sqft235 Newtown Turnpike, Weston, CT 06883For Sale
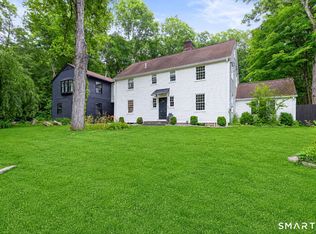 MLS ID #24189016, Frank Fonteyn, Prestige Realty Group. Smart MLS
 - $1,549,9006 bd6 ba4.3k sqft81 Trails End Road, Weston, CT 06883For Sale
 MLS ID #24199857, Michael D. Morris, Vylla Home (CT) LLC. Smart MLS
 - $1,569,0005 bd5 ba3.7k sqft132 Signal Hill Road, Wilton, CT 06897For Sale
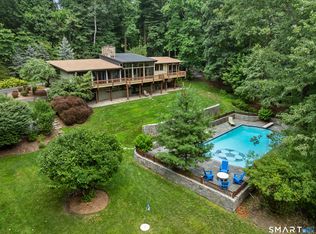 MLS ID #24201196, Julie Carney, William Raveis Real Estate. Smart MLS
 - $1,799,0004 bd4 ba3.7k sqft7 White Oak Lane, Weston, CT 06883For SaleMLS ID #24183665, Randy Musiker, Compass Connecticut, LLC. Smart MLS
- $1,695,0004 bd4 ba3.8k sqft129 Davis Hill Road, Weston, CT 06883For SaleMLS ID #24171415, Georgia Wasserman, Coldwell Banker Realty. Smart MLS
- $1,890,0004 bd4 ba4k sqft5 Northfield Drive, Westport, CT 06880For SaleMLS ID #24205323, Karen Amaru, Higgins Group Bedford Square. Smart MLS
- $1,750,0004 bd5 ba4.2k sqft32 Silver Ridge Common, Weston, CT 06883For SaleMLS ID #24181401, Kim Harizman, Compass Connecticut, LLC. Smart MLS
- $2,000,0005 bd7 ba7.2k sqft30 Soundview Farm Road, Weston, CT 06883For SaleMLS ID #24204750, Lisa Holler, Compass Connecticut, LLC. Smart MLS
- $1,395,0004 bd4 ba3.1k sqft1495 Westport Turnpike, Fairfield, CT 06824For SaleMLS ID #24047873, LJ Wilks, William Pitt Sotheby's Int'l. Smart MLS
- $1,299,0004 bd4 ba2.9k sqft181 Georgetown Road, Weston, CT 06883For SaleMLS ID #24201546, Brett Lieberman, The Riverside Realty Group. Smart MLS
- $2,250,0004 bd6 ba5.6k sqft6 Old Orchard Drive, Weston, CT 06883For SaleMLS ID #24201533, Kristi D. Law, William Pitt Sotheby's Int'l. Smart MLS
- $1,249,0005 bd3 ba4.3k sqft21 Deepwood Road, Weston, CT 06883For SaleMLS ID #24202535, Michael Spindler, Real Broker CT. Smart MLS
- $1,000,0003 bd4 ba3.6k sqft33 Birch Hill Road, Weston, CT 06883For SaleMLS ID #24197884, Georgia Wasserman, Coldwell Banker Realty. Smart MLS
- $1,880,0005 bd3 ba3.9k sqft62 Wells Hill Road, Weston, CT 06883For SaleMLS ID #24200916, Marion Filley, Compass Connecticut, LLC. Smart MLS
- $1,369,9005 bd4 ba5.3k sqft4 Aspetuck Hill Lane, Weston, CT 06883For SaleMLS ID #24191446, Vickie Kelley, Camelot Real Estate. Smart MLS
- $1,299,0004 bd4 ba3.6k sqft418 Morehouse Road, Easton, CT 06612For SaleMLS ID #24197490, Mary Ellen Gallagher, Compass Connecticut, LLC. Smart MLS
- $1,149,0004 bd4 ba4.4k sqft15 Mountain View Drive, Weston, CT 06883For SaleMLS ID #24122214, Pete H. Hastings, Hastings Real Estate. Smart MLS
- $1,399,9954 bd4 ba3.5k sqft11 Hunt Lane, Weston, CT 06883For SaleMLS ID #24186444, Denise Melendez, Berkshire Hathaway NE Prop.. Smart MLS
- $1,699,0005 bd5 ba3.7k sqft106 Spectacle Lane, Ridgefield, CT 06877For SaleMLS ID #24204848, Laura Ancona, William Pitt Sotheby's Int'l. Smart MLS
