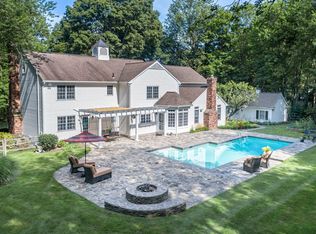
This stunning colonial farmhouse, set back on 2.16 pastoral acres on scenic Spectacle Lane & bordered by open space, is a treasured part of Ridgefield's history. Although expanded over time, the original circa 1790 structure was part of "Ferndale Farm", owned by Arthur W. Northrop from 1890-late 1930's, followed by Henri Doll in the late 1940's (Schlumberger-Doll), & the summer home of Kurt Waldheim while he was UN Secretary General. For over 3 decades, the current owners have cherished this landmark residence & thoughtfully updated it while preserving all of the period details including the many original wide board floors. A significant expansion/remodel was completed in 2018 by Tom Sturges including new windows, new siding/paint, copper leaders/gutters, wood roof, new appliances, & new HVAC. This gracious home offers 3,776 sf with 5 BRs, 3 full & 2 half baths, plus generous rooms for living/entertaining including the 17.5' x 27.5' combination living/dining room with original fireplace, wall of custom built-ins, & French doors to the covered porch; private library w/built-ins; sparkling white kitchen with S/S appliances open to the sky lit breakfast room w/exposed beams & vaulted ceiling; plus a separate den w/walls of glass & French doors to the stone patio, sprawling yard & flowering gardens. Impressive primary suite featuring a luxe spa bath, plus adjoining 5th bedroom or idyllic studio/home office w/separate full bath. Top location backing up to Woodcock Nature Preserve!
For sale
$1,699,000
106 Spectacle Lane, Ridgefield, CT 06877
5beds
3,776sqft
Single Family Residence
Built in 1790
2.16 Acres Lot
$1,670,900 Zestimate®
$450/sqft
$-- HOA
What's special
Original fireplaceWall of custom built-insNew windowsNew hvacNew appliancesWood roofBordered by open space
- 4 days
- 1,537
- 110
Zillow last checked:
Listing updated:
Listed by:
Laura Ancona (203)733-7053,
William Pitt Sotheby's Int'l 203-438-9531
Source: Smart MLS,MLS#: 24204848
Facts & features
Interior
Bedrooms & bathrooms
- Bedrooms: 5
- Bathrooms: 5
- Full bathrooms: 3
- 1/2 bathrooms: 2
Rooms
- Room types: Workshop
Primary bedroom
- Features: Bay/Bow Window, Full Bath, Hardwood Floor
- Level: Upper
- Area: 297 Square Feet
- Dimensions: 16.5 x 18
Bedroom
- Features: Full Bath, Wide Board Floor
- Level: Upper
- Area: 237.5 Square Feet
- Dimensions: 12.5 x 19
Bedroom
- Features: Wall/Wall Carpet
- Level: Upper
- Area: 168 Square Feet
- Dimensions: 12 x 14
Bedroom
- Features: Wide Board Floor
- Level: Upper
- Area: 137.5 Square Feet
- Dimensions: 11 x 12.5
Bedroom
- Features: Wide Board Floor
- Level: Upper
- Area: 126 Square Feet
- Dimensions: 10.5 x 12
Dining room
- Features: Combination Liv/Din Rm, French Doors, Patio/Terrace, Wide Board Floor
- Level: Main
- Area: 210 Square Feet
- Dimensions: 12 x 17.5
Dining room
- Features: Skylight, Vaulted Ceiling(s), Beamed Ceilings, Patio/Terrace, Wide Board Floor
- Level: Main
- Area: 218.75 Square Feet
- Dimensions: 12.5 x 17.5
Family room
- Features: French Doors, Half Bath, Patio/Terrace, Wide Board Floor
- Level: Main
- Area: 234 Square Feet
- Dimensions: 13 x 18
Kitchen
- Features: Beamed Ceilings, Bookcases, Granite Counters, Wide Board Floor
- Level: Main
- Area: 123.25 Square Feet
- Dimensions: 8.5 x 14.5
Library
- Features: Bookcases, Built-in Features, Fireplace, Half Bath, Wide Board Floor
- Level: Main
- Area: 231 Square Feet
- Dimensions: 11 x 21
Living room
- Features: Bookcases, Built-in Features, Fireplace, Wide Board Floor
- Level: Main
- Area: 262.5 Square Feet
- Dimensions: 15 x 17.5
Heating
- Forced Air, Oil
Cooling
- Central Air
Appliances
- Included: Gas Cooktop, Oven, Microwave, Range Hood, Refrigerator, Dishwasher, Washer, Dryer, Water Heater
- Laundry: Lower Level, Main Level, Mud Room
Features
- Entrance Foyer
- Doors: French Doors
- Basement: Full,Unfinished,Storage Space,Hatchway Access,Interior Entry
- Attic: Storage,Walk-up
- Number of fireplaces: 2
Interior area
- Total structure area: 3,776
- Total interior livable area: 3,776 sqft
- Finished area above ground: 3,776
Video & virtual tour
Property
Parking
- Total spaces: 2
- Parking features: Attached
- Attached garage spaces: 2
Features
- Patio & porch: Porch, Patio
- Exterior features: Rain Gutters, Garden, Lighting
Lot
- Size: 2.16 Acres
- Features: Borders Open Space, Level, Landscaped
Details
- Parcel number: 281135
- Zoning: RAA
Construction
Type & style
- Home type: SingleFamily
- Architectural style: Colonial,Farm House
- Property subtype: Single Family Residence
Materials
- Clapboard, Wood Siding
- Foundation: Stone
- Roof: Wood,Metal
Condition
- New construction: No
- Year built: 1790
Utilities & green energy
- Sewer: Septic Tank
- Water: Well
Community & HOA
Community
- Subdivision: South Ridgefield
HOA
- Has HOA: No
Location
- Region: Ridgefield
Financial & listing details
- Price per square foot: $450/sqft
- Tax assessed value: $822,640
- Annual tax amount: $23,330
- Date on market: 9/9/2026
Estimated market value
$1,670,900
$1.59M - $1.75M
$6,572/mo
Price history
| Date | Event | Price |
|---|---|---|
| 9/9/2026 | Listed for sale | $1,699,000+174%$450/sqft |
Source:  Smart MLS #24204848 Report a problem Smart MLS #24204848 Report a problem | ||
| 7/9/1993 | Sold | $620,000$164/sqft |
Source: Smart MLS #93130675 Report a problem | ||
Public tax history
| Year | Property taxes | Tax assessment |
|---|---|---|
| 2025 | $22,532 +3.9% | $822,640 |
| 2024 | $21,677 +2.1% | $822,640 |
| 2023 | $21,232 -3.4% | $822,640 +6.4% |
| 2022 | $21,971 +0.8% | $772,800 |
| 2021 | $21,801 +0.3% | $772,800 |
| 2020 | $21,731 | $772,800 |
| 2019 | $21,731 +8.9% | $772,800 +7.5% |
| 2018 | $19,962 +8.6% | $718,560 +6.3% |
| 2017 | $18,385 +1.9% | $675,670 |
| 2016 | $18,034 +2.6% | $675,670 |
| 2015 | $17,574 | $675,670 |
| 2014 | $17,574 +2.2% | $675,670 -19.9% |
| 2012 | $17,189 -1.2% | $843,830 |
| 2011 | $17,391 +1% | $843,830 |
| 2010 | $17,214 +2% | $843,830 |
| 2009 | $16,877 +0.5% | $843,830 |
| 2008 | $16,801 -1.6% | $843,830 +22.9% |
| 2007 | $17,071 +2.6% | $686,410 |
| 2006 | $16,632 +3.5% | $686,410 |
| 2005 | $16,062 +6.3% | $686,410 |
| 2004 | $15,115 +6% | $686,410 |
| 2003 | $14,257 +35.1% | $686,410 +65.8% |
| 2001 | $10,555 +9.6% | $414,100 0% |
| 2000 | $9,629 +22.3% | $414,140 +13.2% |
| 1997 | $7,876 | $365,980 |
Find assessor info on the county website
Monthly payment
Est. payment
Payment breakdown
Explore the cost of this home by adjusting the details. Changes won't be saved.Climate risks
Neighborhood: 06877
Nearby schools
Schools provided by the listing agent
- Elementary: Branchville
- Middle: East Ridge
- High: Ridgefield
Source: Smart MLS. This data may not be complete. We recommend contacting the local school district to confirm school assignments for this home.
Similar homes
- $1,567,0005 bd4 ba3.5k sqft136 Flat Rock Drive, Ridgefield, CT 06877For Sale

 MLS ID #24205026, Dianne dewitt, Berkshire Hathaway NE Prop.. Smart MLS
 - $1,400,0003 bd4 ba2.3k sqft141 Saint Johns Road, Ridgefield, CT 06877For Sale
 MLS ID #24206706, Laura Brodie, Coldwell Banker Realty. Smart MLS
 - $1,795,0005 bd5 ba4.6k sqft122 Millstone Road, Wilton, CT 06897For Sale
 MLS ID #24204152, Katharine Gray Bunoski, Compass Connecticut, LLC. Smart MLS
 - $1,280,0004 bd4 ba3k sqft7 Hessian Drive, Ridgefield, CT 06877For Sale
 MLS ID #24202522, Jane Scarbrough, William Pitt Sotheby's Int'l. Smart MLS
 - $1,300,0004 bd3 ba2.9k sqft96 Indian Cave Road, Ridgefield, CT 06877For SaleMLS ID #24188742, Heather Salaga, Houlihan Lawrence. Smart MLS
- $1,795,0005 bd4 ba4.5k sqft158 Steep Hill Road, Weston, CT 06883For SaleMLS ID #24205738, Christine F. Oleynick, Keller Williams Realty. Smart MLS
- $1,569,0005 bd5 ba3.7k sqft132 Signal Hill Road, Wilton, CT 06897For SaleMLS ID #24201196, Julie Carney, William Raveis Real Estate. Smart MLS
- $1,575,0004 bd4 ba2.7k sqft105 Sleepy Hollow Road, Ridgefield, CT 06877For SaleMLS ID #24203399, Derek A. Heering, Property Twins Real Estate. Smart MLS
- $1,795,0006 bd4 ba4.9k sqft143 Old Hyde Road, Weston, CT 06883For SaleMLS ID #24192647, Tyler Toren, Compass Connecticut, LLC. Smart MLS
- $1,050,0004 bd3 ba3.6k sqft40 Beechwood Lane, Ridgefield, CT 06877For SaleMLS ID #24202050, Sarah Oh, William Pitt Sotheby's Int'l. Smart MLS
- $1,450,0004 bd4 ba3.7k sqft238 Mimosa Circle, Ridgefield, CT 06877For SaleMLS ID #24197489, Kasia Babinski, William Raveis Real Estate. Smart MLS
- $1,300,0004 bd3 ba2.8k sqft41 Silver Hill Road, Ridgefield, CT 06877For SaleMLS ID #24188445, Ken Morris, Coldwell Banker Realty. Smart MLS
- $1,285,0004 bd5 ba3k sqft314 Barrack Hill Road, Ridgefield, CT 06877For SaleMLS ID #24201981, Heather Salaga, Houlihan Lawrence. Smart MLS
- $1,995,0005 bd6 ba4.3k sqft152 High Ridge Avenue, Ridgefield, CT 06877For SaleMLS ID #24189572, Karla Murtaugh, Compass Connecticut, LLC. Smart MLS
- $989,0004 bd3 ba2.7k sqft26 Abbott Avenue, Ridgefield, CT 06877For SaleMLS ID #24204336, Carol Hanlon, Coldwell Banker Realty. Smart MLS
- $1,199,0004 bd4 ba3.3k sqft30 Blackman Road, Ridgefield, CT 06877For SaleMLS ID #24195520, Laura Ancona, William Pitt Sotheby's Int'l. Smart MLS
- $925,0004 bd3 ba3k sqft24 White Birch Road, Ridgefield, CT 06877For SaleMLS ID #24196184, Derek A. Heering, Property Twins Real Estate. Smart MLS
- $1,499,0005 bd3 ba3.1k sqft677 North Salem Road, Ridgefield, CT 06877For SaleMLS ID #24174573, Stephen Mele, Houlihan Lawrence. Smart MLS
- $1,295,0004 bd4 ba4.6k sqft63 Lounsbury Road, Ridgefield, CT 06877For SaleMLS ID #24189407, Debi Orr, Keller Williams Realty. Smart MLS
- $1,499,0004 bd4 ba2.5k sqft12 Hillcrest Court, Ridgefield, CT 06877For SaleMLS ID #24182324, Laura Ancona, William Pitt Sotheby's Int'l. Smart MLS
