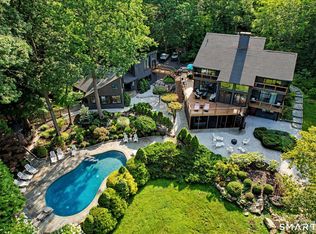
Perfectly positioned just moments from the heart of vibrant Ridgefield, this exceptional home is a masterclass in timeless architecture, sophisticated design & effortless luxury. Beautifully sited on 1.43 stunning acres, the property captivates with extraordinary curb appeal & a resort-inspired outdoor setting w/heated pool by GlenGate, stone patios, expansive lawns, outdoor shower & spaces designed for entertaining + relaxed everyday living. Thoughtfully curated interiors blend classic New England character with a refined contemporary sensibility. At the heart of the home is a Chef's Kitchen appointed w/professional-grade appliances, complemented by an exceptional sculler/butler's pantry w/direct access to a gracious Dining Rm. The sun-filled Breakfast Rm & spacious Family Rm w/stone fireplace overlook the magnificent grounds w/direct access to outdoor areas. Handsome Library w/ fireplace & wet bar, along with an elegant front-to-back Living Rm w/ fireplace, provide beautifully scaled spaces for entertaining. Luxurious Primary Suite features a sitting room/office, dual spa-inspired baths. Spacious ensuite secondary BR's provide refined accommodations for family & guests. Front & rear staircases, an elevator and an impressive vaulted Bonus Rm w/fireplace-ideal as a flex space, Gym or executive office. A rare opportunity to enjoy an elevated lifestyle just moments to Ridgefield's celebrated downtown w/acclaimed dining, cultural attractions + convenient NYC commuting options
For sale
$2,600,000
351 Wilton Road West, Ridgefield, CT 06877
5beds
5,410sqft
Single Family Residence
Built in 1955
1.43 Acres Lot
$-- Zestimate®
$481/sqft
$-- HOA
What's special
- 55 days
- 758
- 42
Zillow last checked:
Listing updated:
Listed by:
Karla Murtaugh Homes Team,
Karla Murtaugh (203)856-5534,
Compass Connecticut, LLC 203-290-2477
Source: Smart MLS,MLS#: 24189591
Facts & features
Interior
Bedrooms & bathrooms
- Bedrooms: 5
- Bathrooms: 7
- Full bathrooms: 5
- 1/2 bathrooms: 2
Rooms
- Room types: Laundry, Sitting Room
Primary bedroom
- Features: Full Bath, Hardwood Floor
- Level: Main
- Area: 217.5 Square Feet
- Dimensions: 14.5 x 15
Bedroom
- Features: Full Bath, Wall/Wall Carpet
- Level: Upper
- Area: 224.1 Square Feet
- Dimensions: 13.5 x 16.6
Bedroom
- Features: Full Bath, Wall/Wall Carpet
- Level: Upper
- Area: 238.95 Square Feet
- Dimensions: 13.5 x 17.7
Bedroom
- Features: Full Bath, Wall/Wall Carpet
- Level: Upper
- Area: 249.57 Square Feet
- Dimensions: 14.1 x 17.7
Bedroom
- Features: Full Bath, Wall/Wall Carpet
- Level: Upper
- Area: 132.05 Square Feet
- Dimensions: 9.5 x 13.9
Dining room
- Features: Hardwood Floor
- Level: Main
- Area: 307.94 Square Feet
- Dimensions: 17.3 x 17.8
Family room
- Features: Fireplace, Hardwood Floor
- Level: Main
- Area: 508.4 Square Feet
- Dimensions: 16.4 x 31
Kitchen
- Features: Quartz Counters, Kitchen Island, Hardwood Floor
- Level: Main
- Area: 195.84 Square Feet
- Dimensions: 15.3 x 12.8
Living room
- Features: Fireplace, French Doors, Hardwood Floor
- Level: Main
- Area: 492.8 Square Feet
- Dimensions: 28 x 17.6
Office
- Features: Tile Floor
- Level: Main
- Area: 148.03 Square Feet
- Dimensions: 11.3 x 13.1
Rec play room
- Features: Vaulted Ceiling(s), Ceiling Fan(s), Fireplace, Wall/Wall Carpet
- Level: Upper
- Area: 485.3 Square Feet
- Dimensions: 21.1 x 23
Study
- Features: Built-in Features, Wet Bar, Fireplace, Hardwood Floor
- Level: Main
- Area: 368.49 Square Feet
- Dimensions: 17.3 x 21.3
Sun room
- Features: French Doors, Patio/Terrace, Hardwood Floor
- Level: Main
- Area: 216.48 Square Feet
- Dimensions: 12.3 x 17.6
Heating
- Baseboard, Forced Air, Hot Water, Radiator, Oil
Cooling
- Attic Fan, Central Air, Zoned
Appliances
- Included: Refrigerator, Subzero, Washer, Dryer, Water Heater
- Laundry: Upper Level
Features
- Elevator, Entrance Foyer, Smart Thermostat
- Basement: Full,Unfinished,Storage Space,Hatchway Access,Interior Entry
- Attic: Walk-up
- Number of fireplaces: 4
Interior area
- Total structure area: 5,410
- Total interior livable area: 5,410 sqft
- Finished area above ground: 5,410
Video & virtual tour
Property
Parking
- Total spaces: 6
- Parking features: Detached, Paved, Driveway, Garage Door Opener, Private
- Garage spaces: 2
- Has uncovered spaces: Yes
Features
- Patio & porch: Porch, Patio
- Has private pool: Yes
- Pool features: Gunite, Heated, In Ground
- Fencing: Wood,Full,Chain Link
Lot
- Size: 1.43 Acres
- Features: Corner Lot, Wooded, Level
Details
- Parcel number: 278956
- Zoning: RA
Construction
Type & style
- Home type: SingleFamily
- Architectural style: Colonial
- Property subtype: Single Family Residence
Materials
- Clapboard, Cedar
- Foundation: Stone
- Roof: Asphalt
Condition
- New construction: No
- Year built: 1955
Utilities & green energy
- Sewer: Septic Tank
- Water: Public
Community & HOA
Community
- Features: Basketball Court, Golf, Library, Park, Playground, Public Rec Facilities, Shopping/Mall, Tennis Court(s)
- Subdivision: South Ridgefield
HOA
- Has HOA: No
Location
- Region: Ridgefield
Financial & listing details
- Price per square foot: $481/sqft
- Tax assessed value: $876,330
- Annual tax amount: $24,003
- Date on market: 7/18/2026
Estimated market value
Not available
Estimated sales range
Not available
Not available
Price history
| Date | Event | Price |
|---|---|---|
| 7/23/2026 | Listed for sale | $2,600,000+104.7%$481/sqft |
Source:  Smart MLS #24189591 Report a problem Smart MLS #24189591 Report a problem | ||
| 2/16/2011 | Sold | $1,270,000-13.9%$235/sqft |
Source: Smart MLS #98459915 Report a problem | ||
| 4/24/2010 | Listed for sale | $1,475,000-6.6%$273/sqft |
Source: William Pitt Sothebys International Realty #98459915 Report a problem | ||
| 3/8/2010 | Listing removed | $1,580,000$292/sqft |
Source: William Pitt Sotheby's International Realty #98440726 Report a problem | ||
| 9/1/2009 | Listed for sale | $1,580,000$292/sqft |
Source: William Pitt Sothebys International Realty #98419636 Report a problem | ||
Public tax history
| Year | Property taxes | Tax assessment |
|---|---|---|
| 2025 | $24,003 +3.9% | $876,330 |
| 2024 | $23,091 +2.1% | $876,330 |
| 2023 | $22,618 -5.2% | $876,330 +4.4% |
| 2022 | $23,855 +7.2% | $839,090 +6.4% |
| 2021 | $22,243 +0.3% | $788,470 |
| 2020 | $22,172 | $788,470 |
| 2019 | $22,172 +1.2% | $788,470 |
| 2018 | $21,904 -1.4% | $788,470 -3.5% |
| 2017 | $22,222 +1.9% | $816,680 |
| 2016 | $21,797 +2.6% | $816,680 |
| 2015 | $21,242 | $816,680 |
| 2014 | $21,242 +6.4% | $816,680 -16.6% |
| 2012 | $19,956 -1.2% | $979,670 |
| 2011 | $20,191 +1% | $979,670 |
| 2010 | $19,985 +2% | $979,670 |
| 2009 | $19,593 +0.5% | $979,670 |
| 2008 | $19,505 -2.6% | $979,670 +21.6% |
| 2007 | $20,034 +2.6% | $805,550 |
| 2006 | $19,518 +3.5% | $805,550 |
| 2005 | $18,850 +6.3% | $805,550 |
| 2004 | $17,738 +5.8% | $805,550 -0.2% |
| 2003 | $16,762 +35.8% | $807,050 +66.6% |
| 2001 | $12,347 +9.6% | $484,400 +0% |
| 2000 | $11,262 +12.3% | $484,370 +4% |
| 1997 | $10,026 | $465,890 |
Find assessor info on the county website
Monthly payment
Est. payment
Payment breakdown
Explore the cost of this home by adjusting the details. Changes won't be saved.Climate risks
Neighborhood: 06877
Nearby schools
Schools provided by the listing agent
- Elementary: Branchville
- Middle: East Ridge
- High: Ridgefield
Source: Smart MLS. This data may not be complete. We recommend contacting the local school district to confirm school assignments for this home.
Similar homes
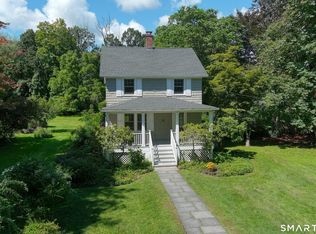
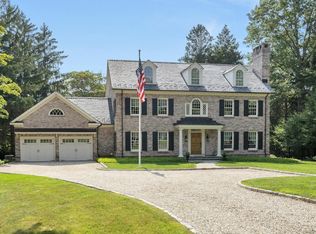
- $2,995,0005 bd6 ba6.8k sqft85 Manor Road, Ridgefield, CT 06877For Sale

 MLS ID #24204390, Karla Murtaugh, Compass Connecticut, LLC. Smart MLS
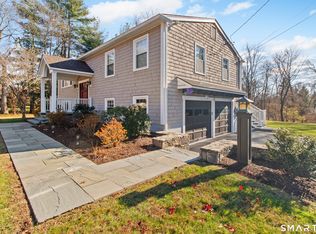
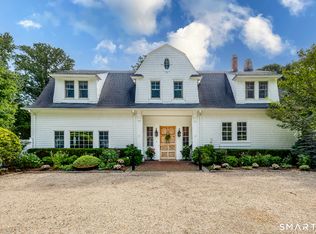
 - $2,700,0006 bd6 ba6.6k sqft269 West Lane, Ridgefield, CT 06877For Sale
 MLS ID #24198721, Jane Scarbrough, William Pitt Sotheby's Int'l. Smart MLS
 - $2,295,0005 bd6 ba5.7k sqft(Undisclosed Address), Ridgefield, CT 06877For Sale
 MLS ID #24205321, Debra Tricarico, Houlihan Lawrence. Smart MLS
 - $2,195,0005 bd6 ba7.1k sqft30 Whipstick Road, Ridgefield, CT 06877For Sale
 MLS ID #24184689, Laura Ancona, William Pitt Sotheby's Int'l. Smart MLS
 - $1,699,0005 bd5 ba3.7k sqft106 Spectacle Lane, Ridgefield, CT 06877For SaleMLS ID #24204848, Laura Ancona, William Pitt Sotheby's Int'l. Smart MLS
- $2,150,0005 bd4 ba5.1k sqft535 North Salem Road, Ridgefield, CT 06877For SaleMLS ID #24192482, Steven T. Koleno, Beycome of Connecticut. Smart MLS
- $2,295,0004 bd5 ba5.4k sqft17 Blackman Road, Ridgefield, CT 06877For SaleMLS ID #24180589, Joanne Ecclesine, William Pitt Sotheby's Int'l. Smart MLS
- $1,567,0005 bd4 ba3.5k sqft136 Flat Rock Drive, Ridgefield, CT 06877For SaleMLS ID #24205026, Dianne dewitt, Berkshire Hathaway NE Prop.. Smart MLS
- $1,300,0004 bd3 ba2.9k sqft96 Indian Cave Road, Ridgefield, CT 06877For SaleMLS ID #24188742, Heather Salaga, Houlihan Lawrence. Smart MLS
- $2,900,0005 bd4 ba5.4k sqft295 Salem Road, Pound Ridge, NY 10576For Sale
 MLS ID #1037090, Sherry Wiggs, Listing by: Houlihan Lawrence Inc.. OneKey® MLS as distributed by MLS GRID
 - $1,995,0005 bd6 ba4.3k sqft152 High Ridge Avenue, Ridgefield, CT 06877For SaleMLS ID #24189572, Karla Murtaugh, Compass Connecticut, LLC. Smart MLS
- $1,900,0006 bd8 ba5.8k sqft463 North Salem Road, Ridgefield, CT 06877For SaleMLS ID #24173230, Jay Contessa, William Pitt Sotheby's Int'l. Smart MLS
- $2,599,0005 bd7 ba6k sqft105 Cross Pond Road, Pound Ridge, NY 10576For SaleMLS ID #976870, Korab Krasniqi, Listing by: Compass Greater NY, LLC. OneKey® MLS as distributed by MLS GRID
- $2,189,0005 bd5 ba5.9k sqft36 Old Orchard Drive, Weston, CT 06883For SaleMLS ID #24202562, Carrie Shea, Camelot Real Estate. Smart MLS
- $2,750,0004 bd6 ba5.8k sqft4 Little Mountain Road, North Salem, NY 10560For SaleMLS ID #1048807, Marcie Nolletti, Listing by: Coldwell Banker Realty. OneKey® MLS as distributed by MLS GRID
- $1,999,0007 bd3 ba3.4k sqft10 Hillcrest Court, Ridgefield, CT 06877For SaleMLS ID #24174920, Sandra Juliano, Berkshire Hathaway NE Prop.. Smart MLS
- $1,495,0005 bd3 ba3.6k sqft22 Beaver Brook Road, Ridgefield, CT 06877For SaleMLS ID #24205609, Kim Burke, Berkshire Hathaway NE Prop.. Smart MLS
- $1,395,0004 bd4 ba3.5k sqft138 Shadow Lake Road, Ridgefield, CT 06877For SaleMLS ID #24202143, Robert Neumann, Houlihan Lawrence. Smart MLS
- $2,395,0006 bd5 ba5.5k sqft89 Chestnut Hill Road, Wilton, CT 06897For SaleMLS ID #24193184, Daniel R. McCamblau, Brown Harris Stevens. Smart MLS
- $2,950,0005 bd6 ba6.2k sqft215 Cross Ridge Road, New Canaan, CT 06840For SaleMLS ID #24193553, Maxwell Erni, The Bridge Realty Inc.. Smart MLS
