Enjoy the feel of a private country estate on more than three acres in western Ridgefield. Beautifully remodeled and enhanced by extensive additions by Heritage Homes in 2004, this distinctive home offers abundant sunlight throughout, generous living spaces, exceptional indoor and outdoor entertaining areas, and versatile outbuildings. The designer kitchen welcomes with beautiful finishes and thoughtful appointments, complemented by a flexible bonus room just beyond. A spacious sunken dining room features French doors leading to a stone terrace, while the inviting octagonal sunroom offers a bright retreat overlooking the grounds. The expansive primary suite addition is beautifully appointed, while five additional rooms across the second and third floors provide flexibility for guests, work and recreation. Outside, a gunite pool, gardens and koi pond with a water feature create a relaxing setting. The barn features stalls, a tack room and a heated studio or office above, complemented by a paddock for equestrian pursuits. These multipurpose outbuildings offer appealing options for hobbies, creative work and more. A convenient location for commuting to lower Fairfield County completes this special property, offering space to gather, entertain and enjoy a country lifestyle.
Accepting backups
$1,779,000
218 Old West Mountain Road, Ridgefield, CT 06877
4beds
5,373sqft
Single Family Residence
Built in 1972
3.26 Acres Lot
$-- Zestimate®
$331/sqft
$-- HOA
What's special
- 11 days
- 1,717
- 165
Zillow last checked:
Listing updated:
Listed by:
John Frey (203)240-0624,
Coldwell Banker Realty 203-438-9000
Source: Smart MLS,MLS#: 24214898
Facts & features
Interior
Bedrooms & bathrooms
- Bedrooms: 4
- Bathrooms: 5
- Full bathrooms: 3
- 1/2 bathrooms: 2
Rooms
- Room types: Bonus Room, Laundry
Primary bedroom
- Features: Bedroom Suite, Ceiling Fan(s), Full Bath, Stall Shower, Whirlpool Tub, Walk-In Closet(s)
- Level: Upper
- Area: 399 Square Feet
- Dimensions: 19 x 21
Bedroom
- Features: Hardwood Floor
- Level: Upper
- Area: 168 Square Feet
- Dimensions: 14 x 12
Bedroom
- Features: Hardwood Floor
- Level: Upper
- Area: 168 Square Feet
- Dimensions: 14 x 12
Bedroom
- Features: Hardwood Floor
- Level: Main
- Area: 156 Square Feet
- Dimensions: 12 x 13
Den
- Features: Hardwood Floor
- Level: Other
- Area: 345 Square Feet
- Dimensions: 23 x 15
Dining room
- Features: French Doors, Hardwood Floor
- Level: Main
- Area: 315 Square Feet
- Dimensions: 15 x 21
Family room
- Features: Beamed Ceilings, Fireplace, Hardwood Floor
- Level: Main
- Area: 352 Square Feet
- Dimensions: 22 x 16
Great room
- Features: Built-in Features, Ceiling Fan(s), Hardwood Floor
- Level: Third,Upper
- Area: 384 Square Feet
- Dimensions: 24 x 16
Kitchen
- Features: Granite Counters, Tile Floor
- Level: Main
- Area: 378 Square Feet
- Dimensions: 27 x 14
Living room
- Features: Fireplace, French Doors, Hardwood Floor
- Level: Main
- Area: 325 Square Feet
- Dimensions: 25 x 13
Office
- Features: Bookcases, Built-in Features, Ceiling Fan(s), Hardwood Floor
- Level: Main
- Area: 182 Square Feet
- Dimensions: 14 x 13
Study
- Features: Walk-In Closet(s), Hardwood Floor
- Level: Third,Upper
- Area: 143 Square Feet
- Dimensions: 11 x 13
Sun room
- Features: Ceiling Fan(s), Hardwood Floor
- Level: Main
- Area: 323 Square Feet
- Dimensions: 19 x 17
Heating
- Forced Air, Oil
Cooling
- Ceiling Fan(s), Central Air
Appliances
- Included: Gas Cooktop, Oven, Microwave, Range Hood, Refrigerator, Dishwasher, Washer, Dryer, Wine Cooler, Water Heater
- Laundry: Upper Level, Mud Room
Features
- Sound System, Entrance Foyer
- Doors: French Doors
- Basement: Crawl Space,Unfinished
- Attic: Storage
- Number of fireplaces: 2
Interior area
- Total structure area: 5,373
- Total interior livable area: 5,373 sqft
- Finished area above ground: 5,373
Property
Parking
- Total spaces: 3
- Parking features: Attached, Detached, Garage Door Opener
- Attached garage spaces: 3
Features
- Patio & porch: Patio
- Exterior features: Rain Gutters, Lighting, Outdoor Grill, Garden, Stone Wall
- Has private pool: Yes
- Pool features: Gunite, Fenced, In Ground
Lot
- Size: 3.26 Acres
- Features: Few Trees, Dry, Level, Landscaped, Rolling Slope
Details
- Additional structures: Barn(s), Shed(s)
- Parcel number: 274550
- Zoning: RAAA
Construction
Type & style
- Home type: SingleFamily
- Architectural style: Colonial
- Property subtype: Single Family Residence
Materials
- Clapboard
- Foundation: Block, Concrete Perimeter
- Roof: Asphalt,Metal
Condition
- New construction: No
- Year built: 1972
Utilities & green energy
- Sewer: Septic Tank
- Water: Public
Community & HOA
Community
- Features: Near Public Transport, Golf, Health Club, Library, Medical Facilities, Park, Shopping/Mall
- Security: Security System
- Subdivision: West Mountain
HOA
- Has HOA: No
Location
- Region: Ridgefield
Financial & listing details
- Price per square foot: $331/sqft
- Tax assessed value: $690,060
- Annual tax amount: $18,901
- Date on market: 10/21/2026
Estimated market value
Not available
Estimated sales range
Not available
Not available
Price history
| Date | Event | Price |
|---|---|---|
| 10/23/2026 | Listed for sale | $1,779,000+42.3%$331/sqft |
Source:  Smart MLS #24214898 Report a problem | ||
| 3/24/2021 | Listing removed | -- |
Source: Owner Report a problem | ||
| 6/1/2020 | Listing removed | $1,250,000$233/sqft |
Source: Owner Report a problem | ||
| 5/28/2020 | Listed for sale | $1,250,000+31.6%$233/sqft |
Source: Owner Report a problem | ||
| 6/28/2013 | Sold | $950,000-9.5%$177/sqft |
Source: Smart MLS #99016070 Report a problem | ||
| 3/1/2013 | Price change | $1,050,000-4.5%$195/sqft |
Source: Keller Williams Realty #99016070 Report a problem | ||
| 2/12/2013 | Listed for sale | $1,100,000$205/sqft |
Source: Keller Williams Realty #99016070 Report a problem | ||
Public tax history
| Year | Property taxes | Tax assessment |
|---|---|---|
| 2025 | $18,901 +3.9% | $690,060 |
| 2024 | $18,183 +2.1% | $690,060 |
| 2023 | $17,810 +3.2% | $690,060 +13.7% |
| 2022 | $17,252 +0.8% | $606,820 |
| 2021 | $17,118 +0.3% | $606,820 |
| 2020 | $17,064 | $606,820 |
| 2019 | $17,064 +1.2% | $606,820 |
| 2018 | $16,857 -16.5% | $606,820 -18.3% |
| 2017 | $20,199 +1.9% | $742,330 |
| 2016 | $19,813 +2.6% | $742,330 |
| 2015 | $19,308 | $742,330 |
| 2014 | $19,308 +8.6% | $742,330 -14.9% |
| 2012 | $17,777 +1.5% | $872,700 +2.6% |
| 2011 | $17,522 +1% | $850,190 |
| 2010 | $17,344 +2% | $850,190 |
| 2009 | $17,004 +0.5% | $850,190 |
| 2008 | $16,927 +8.5% | $850,190 +35.6% |
| 2007 | $15,599 +2.6% | $627,210 |
| 2006 | $15,197 +3.5% | $627,210 |
| 2005 | $14,677 +6.3% | $627,210 |
| 2004 | $13,811 +6% | $627,210 |
| 2003 | $13,027 +17.3% | $627,210 +44% |
| 2001 | $11,106 +9.6% | $435,700 +0% |
| 2000 | $10,129 +13.9% | $435,650 +5.5% |
| 1997 | $8,890 | $413,090 |
Find assessor info on the county website
Monthly payment
Est. payment
Payment breakdown
Explore the cost of this home by adjusting the details. Changes won't be saved.Climate risks
Neighborhood: West Mountain
Nearby schools
Schools provided by the listing agent
- Elementary: Scotland
- Middle: Scotts Ridge
- High: Ridgefield
Source: Smart MLS. This data may not be complete. We recommend contacting the local school district to confirm school assignments for this home.
- $1,279,4004 bd3 ba3.5k sqft252 W Mountain Rd, Ridgefield, CT 06877Off Market

- $1,883,6004 bd5 ba6.1k sqft206 Old West Mountain Rd, Ridgefield, CT 06877Off Market
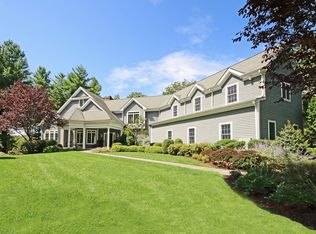
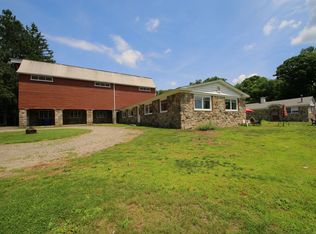
- $2,093,1005 bd5 ba6.3k sqft217 Old West Mountain Rd, Ridgefield, CT 06877Off Market
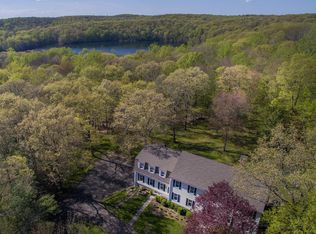
- $1,758,4004 bd6 ba4.8k sqft194 Old West Mountain Rd, Ridgefield, CT 06877Off Market
Similar homes
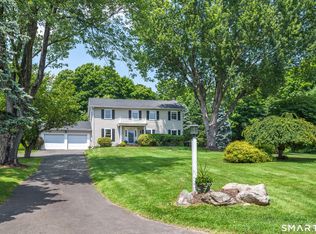
- $1,195,0004 bd3 ba3k sqft23 Briar Ridge Road, Ridgefield, CT 06877For Sale
 MLS ID #24215258, Karla Murtaugh, Compass Connecticut, LLC. Smart MLS
- $2,295,0005 bd7 ba5.4k sqft351 Wilton Road West, Ridgefield, CT 06877For Sale
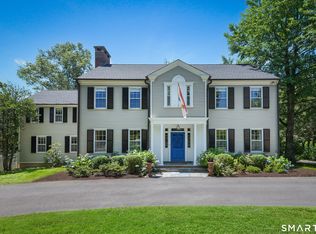 MLS ID #24212799, Karla Murtaugh, Compass Connecticut, LLC. Smart MLS
- $2,125,0005 bd6 ba7.1k sqft30 Whipstick Road, Ridgefield, CT 06877For Sale
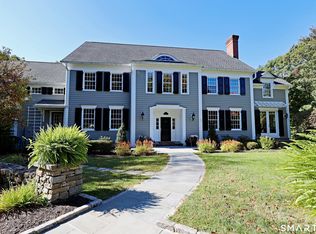 MLS ID #24212837, Laura Ancona, William Pitt Sotheby's Int'l. Smart MLS
- $1,195,0004 bd3 ba3.4k sqft257 Old Sib Road, Ridgefield, CT 06877For Sale
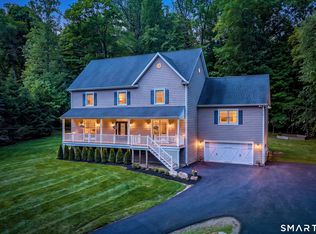 MLS ID #24211103, Karla Murtaugh, Compass Connecticut, LLC. Smart MLS
- $1,890,0005 bd6 ba5k sqft161 Hurlbutt Street, Wilton, CT 06897For SaleMLS ID #24217060, Linda DiMatteo, William Raveis Real Estate. Smart MLS
- $1,275,0004 bd3 ba4k sqft152 George Washington Highway, Ridgefield, CT 06877For SaleMLS ID #24205293, Paul A. Cranick, eXp Realty. Smart MLS
- $1,995,0004 bd5 ba3.6k sqft278 Hawley Road, North Salem, NY 10560For Sale
 MLS ID #1042303, William T. Stuart, Listing by: Berkshire Hathaway HS NE Prop. OneKey® MLS as distributed by MLS GRID
- $2,450,0006 bd6 ba6.6k sqft269 West Lane, Ridgefield, CT 06877For SaleMLS ID #24198721, Jane Scarbrough, William Pitt Sotheby's Int'l. Smart MLS
- $1,498,0004 bd4 ba3.4k sqft196 Smith Ridge Road, South Salem, NY 10590For SaleMLS ID #1057559, Kristine T. Patterson, Listing by: Giner Real Estate Inc.. OneKey® MLS as distributed by MLS GRID
- $1,799,0004 bd4 ba3.7k sqft206 Mountain Road, Wilton, CT 06897For SaleMLS ID #24195335, Christine McGovern, William Raveis Real Estate. Smart MLS
- $1,999,0003 bd5 ba2.8k sqft137 Boway Road, South Salem, NY 10590For SaleMLS ID #1018990, Cheryl Neuburger, Listing by: Ginnel Real Estate. OneKey® MLS as distributed by MLS GRID
- $1,050,0004 bd3 ba3.6k sqft40 Beechwood Lane, Ridgefield, CT 06877For SaleMLS ID #24202050, Sarah Oh, William Pitt Sotheby's Int'l. Smart MLS
- $1,850,0003 bd4 ba3.4k sqft72 Old Mill River Road, Pound Ridge, NY 10576For SaleMLS ID #1017897, Linda Cady, Listing by: Ginnel Real Estate. OneKey® MLS as distributed by MLS GRID
- $1,549,0005 bd6 ba5.4k sqft62 Indian Wells Road, Brewster, NY 10509For SaleMLS ID #1061350, Theresa Falcaro, Listing by: Houlihan Lawrence Inc.. OneKey® MLS as distributed by MLS GRID
- $899,0005 bd3 ba3.1k sqft24 Deer Spring Road, Redding, CT 06896For SaleMLS ID #24216550, Peggy Marconi, Compass Connecticut, LLC. Smart MLS
- $2,175,0004 bd5 ba5.4k sqft96 Harpsichord Turnpike, Stamford, CT 06903For SaleMLS ID #24216678, Valerie Alvarez, Serhant Connecticut, LLC. Smart MLS
- $1,675,0005 bd5 ba6.6k sqft65 Indian Wells Road, Brewster, NY 10509For SaleMLS ID #1029124, Patricia Breen, Listing by: Compass Greater NY, LLC. OneKey® MLS as distributed by MLS GRID
- $1,649,0005 bd5 ba5.5k sqft3 Dylan Drive, Newtown, CT 06470For SaleMLS ID #24206517, Connie Widmann, William Raveis Real Estate. Smart MLS
- $2,095,0005 bd5 ba5.9k sqft36 Old Orchard Drive, Weston, CT 06883For SaleMLS ID #24202562, Carrie Shea, Camelot Real Estate. Smart MLS
- $1,425,0004 bd4 ba5.5k sqft160 Old Stonewall Road, Easton, CT 06612For SaleMLS ID #24202431, Susan C. Leone, Higgins Group Bedford Square. Smart MLS
