Welcome to this stunning South Wilton center hall Colonial, where timeless elegance meets modern comfort. Beautiful millwork throughout, thoughtful updates, and three fireplaces enhance the inviting living spaces. The main level features formal living and dining rooms, a spacious family room, and an eat-in kitchen with counter seating, walk-in pantry, stone fireplace, built-ins and a dining area with French doors leading to a charming tiled sunroom providing a great flow from inside to outside. Upstairs, the expansive primary suite offers a beautiful see-through fireplace and versatile bonus space ideal for an office, yoga studio, or dressing room. Four additional bedrooms and another flexible room provide plenty of space for family, guests, and more. The bright, fully remodeled lower level offers three distinct spaces perfect for a gym, playroom, home office, or creative studio. Outside, enjoy an expansive, level front lawn with a gated driveway and a spacious, flat backyard featuring a stone patio, playscape, and garden. Deep lot with treed buffer that abuts the rear, the property offers a peaceful, private setting. A three-car garage completes this exceptional home. Just minutes to Wilton Center, Ambler Farm, Rolling Hills Country Club, YMCA, Norwalk River Valley Trail, schools and major highways. Beautifully updated and move-in ready, this home offers the perfect blend of elegance, space, and convenience! Electric dog fence included. Floor plans available.
For sale
$1,890,000
161 Hurlbutt Street, Wilton, CT 06897
5beds
5,005sqft
Single Family Residence
Built in 1970
1.78 Acres Lot
$-- Zestimate®
$378/sqft
$-- HOA
What's special
Stone fireplaceThree fireplacesBeautiful see-through fireplaceThree-car garageElectric dog fence includedExpansive level front lawnGated driveway
- 10 hours
- 816
- 78
Zillow last checked:
Listing updated:
Listed by:
Linda DiMatteo (914)943-6237,
William Raveis Real Estate 203-227-4343
Source: Smart MLS,MLS#: 24217060
Facts & features
Interior
Bedrooms & bathrooms
- Bedrooms: 5
- Bathrooms: 6
- Full bathrooms: 5
- 1/2 bathrooms: 1
Rooms
- Room types: Bonus Room, Exercise Room, Laundry
Primary bedroom
- Features: Built-in Features, Ceiling Fan(s), Dressing Room, Full Bath, Walk-In Closet(s), Hardwood Floor
- Level: Upper
Bedroom
- Features: Hardwood Floor
- Level: Upper
Bedroom
- Features: Hardwood Floor
- Level: Upper
Bedroom
- Features: Full Bath, Hardwood Floor
- Level: Upper
Bedroom
- Features: Hardwood Floor
- Level: Upper
Bathroom
- Features: Double-Sink, Tub w/Shower
- Level: Upper
Bathroom
- Level: Main
Bathroom
- Level: Main
Bathroom
- Features: Remodeled
- Level: Lower
Den
- Level: Lower
Dining room
- Features: Hardwood Floor
- Level: Main
Family room
- Level: Main
Kitchen
- Features: Breakfast Bar, Built-in Features, Dining Area, Dry Bar, Fireplace, Pantry
- Level: Main
Living room
- Features: Built-in Features, Fireplace, Hardwood Floor
- Level: Main
Other
- Level: Lower
Rec play room
- Level: Lower
Sun room
- Features: French Doors, Tile Floor
- Level: Main
Heating
- Forced Air, Zoned, Oil, Propane
Cooling
- Attic Fan, Ceiling Fan(s), Central Air
Appliances
- Included: Gas Range, Microwave, Refrigerator, Dishwasher, Washer, Dryer, Wine Cooler, Water Heater
- Laundry: Upper Level
Features
- Entrance Foyer
- Basement: Full,Heated,Finished,Interior Entry,Liveable Space
- Attic: Storage,Pull Down Stairs
- Number of fireplaces: 3
Interior area
- Total structure area: 5,005
- Total interior livable area: 5,005 sqft
- Finished area above ground: 4,205
- Finished area below ground: 800
Video & virtual tour
Property
Parking
- Total spaces: 6
- Parking features: Attached, Paved, Driveway, Garage Door Opener, Private
- Attached garage spaces: 3
- Has uncovered spaces: Yes
Features
- Patio & porch: Patio
- Exterior features: Rain Gutters, Garden, Lighting
Lot
- Size: 1.78 Acres
- Features: Level
Details
- Parcel number: 1923771
- Zoning: R-2
Construction
Type & style
- Home type: SingleFamily
- Architectural style: Colonial
- Property subtype: Single Family Residence
Materials
- Shingle Siding, Wood Siding
- Foundation: Concrete Perimeter
- Roof: Asphalt
Condition
- New construction: No
- Year built: 1970
Utilities & green energy
- Sewer: Septic Tank
- Water: Well
Community & HOA
Community
- Features: Golf, Health Club, Library, Medical Facilities, Playground, Shopping/Mall, Tennis Court(s)
- Subdivision: South Wilton
HOA
- Has HOA: No
Location
- Region: Wilton
Financial & listing details
- Price per square foot: $378/sqft
- Tax assessed value: $893,830
- Annual tax amount: $22,401
- Date on market: 10/29/2026
- Exclusions: Refer to exclusion/inclusion sheet
Estimated market value
Not available
Estimated sales range
Not available
Not available
Price history
| Date | Event | Price |
|---|---|---|
| 10/29/2026 | Listed for sale | $1,890,000+89.9%$378/sqft |
Source:  Smart MLS #24217060 Report a problem | ||
| 10/16/2020 | Sold | $995,000+1.6%$199/sqft |
Source: Smart MLS #170331960 Report a problem | ||
| 9/10/2020 | Pending sale | $979,000$196/sqft |
Source: William Pitt Sotheby's International Realty #170331960 Report a problem | ||
| 8/31/2020 | Listed for sale | $979,000+5.4%$196/sqft |
Source: William Pitt Sotheby's International Realty #170331960 Report a problem | ||
| 6/17/2019 | Listing removed | $929,000$186/sqft |
Source: William Pitt Sotheby's International Realty #170167043 Report a problem | ||
| 6/4/2019 | Price change | $929,000-2%$186/sqft |
Source: William Pitt Sotheby's International Realty #170167043 Report a problem | ||
| 5/15/2019 | Price change | $948,000-3.2%$189/sqft |
Source: William Pitt Sotheby's International Realty #170167043 Report a problem | ||
| 4/10/2019 | Price change | $979,000-1.6%$196/sqft |
Source: William Pitt Sotheby's International Realty #170167043 Report a problem | ||
| 2/25/2019 | Listed for sale | $995,000-0.4%$199/sqft |
Source: William Pitt Sotheby's International Realty #170167043 Report a problem | ||
| 7/4/2018 | Listing removed | $999,000$200/sqft |
Source: William Pitt Sotheby's International Realty #170070083 Report a problem | ||
| 4/27/2018 | Listed for sale | $999,000$200/sqft |
Source: William Raveis Real Estate #170070083 Report a problem | ||
| 4/17/2018 | Pending sale | $999,000$200/sqft |
Source: William Raveis Real Estate #170070083 Report a problem | ||
| 4/9/2018 | Listed for sale | $999,000+117.2%$200/sqft |
Source: William Raveis Real Estate #170070083 Report a problem | ||
| 7/31/1998 | Sold | $460,000+21.1%$92/sqft |
Source: Smart MLS #98013028 Report a problem | ||
| 11/30/1995 | Sold | $380,000+2.7%$76/sqft |
Source: Smart MLS #95017249 Report a problem | ||
| 6/29/1993 | Sold | $370,000$74/sqft |
Source: Public Record Report a problem | ||
Public tax history
| Year | Property taxes | Tax assessment |
|---|---|---|
| 2025 | $21,818 +2% | $893,830 |
| 2024 | $21,398 +20.2% | $893,830 +46.9% |
| 2023 | $17,807 +3.6% | $608,580 |
| 2022 | $17,180 +1.3% | $608,580 |
| 2021 | $16,961 +1.5% | $608,580 |
| 2020 | $16,712 -3.8% | $608,580 |
| 2019 | $17,369 -5.6% | $608,580 -6.8% |
| 2018 | $18,401 +1.5% | $652,750 |
| 2017 | $18,127 +1.6% | $652,750 |
| 2016 | $17,846 +1.9% | $652,750 |
| 2015 | $17,513 +1.2% | $652,750 |
| 2014 | $17,304 +2% | $652,750 |
| 2013 | $16,965 +0.2% | $652,750 -18.8% |
| 2012 | $16,929 +1% | $804,230 |
| 2011 | $16,768 +3.4% | $804,230 |
| 2010 | $16,213 +3% | $804,230 |
| 2009 | $15,747 +1.4% | $804,230 |
| 2008 | $15,530 -0.2% | $804,230 +25.2% |
| 2007 | $15,560 +44.5% | $642,180 +39.5% |
| 2006 | $10,765 +3.7% | $460,250 |
| 2005 | $10,379 +5% | $460,250 |
| 2004 | $9,886 +6.9% | $460,250 |
| 2003 | $9,251 +19.4% | $460,250 +66.9% |
| 2001 | $7,750 +8.5% | $275,700 0% |
| 2000 | $7,144 +7.6% | $275,730 |
| 1999 | $6,640 | $275,730 |
Find assessor info on the county website
Monthly payment
Est. payment
Payment breakdown
Explore the cost of this home by adjusting the details. Changes won't be saved.Climate risks
Neighborhood: 06897
Nearby schools
Schools provided by the listing agent
- Elementary: Miller-Driscoll
- Middle: Middlebrook,Cider Mill
- High: Wilton
Source: Smart MLS. This data may not be complete. We recommend contacting the local school district to confirm school assignments for this home.
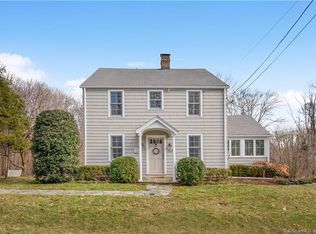
Similar homes
- $1,785,0005 bd6 ba6.1k sqft203 Wildflower Lane, Fairfield, CT 06824For Sale
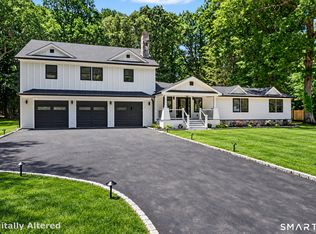
 MLS ID #24214910, Danielle Baleeiro, Realty ONE Group Connect. Smart MLS
- $1,799,0004 bd4 ba3.7k sqft206 Mountain Road, Wilton, CT 06897For Sale
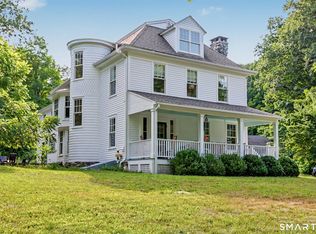 MLS ID #24195335, Christine McGovern, William Raveis Real Estate. Smart MLS
- $1,595,0004 bd4 ba5.3k sqft267 Westport Road, Wilton, CT 06897For Sale
 MLS ID #24210329, Luke Broughton, Compass Connecticut, LLC. Smart MLS
- $1,550,0008 bd5 ba4.4k sqft39 West Meadow Road, Wilton, CT 06897For Sale
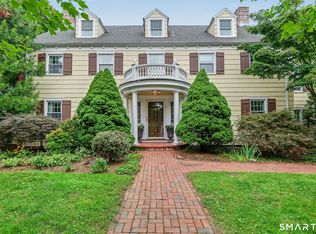 MLS ID #24207928, Kathryn Groves, Berkshire Hathaway NE Prop.. Smart MLS
- $2,495,0006 bd6 ba7.2k sqft20 Cherry Lane, Wilton, CT 06897For SaleMLS ID #24206331, Lynne Murphy, Berkshire Hathaway NE Prop.. Smart MLS
- $1,599,0005 bd3 ba3.1k sqft114 Pequot Lane, New Canaan, CT 06840For SaleMLS ID #24217072, April Kaynor, William Raveis Real Estate. Smart MLS
- $2,395,0006 bd5 ba5.5k sqft89 Chestnut Hill Road, Wilton, CT 06897For SaleMLS ID #24193184, Daniel R. McCamblau, Brown Harris Stevens. Smart MLS
- $1,899,0004 bd5 ba5.6k sqft292 Smith Ridge Road, South Salem, NY 10590For Sale
 MLS ID #1055338, Michael Neeley, Listing by: William Raveis-New York LLC. OneKey® MLS as distributed by MLS GRID
- $1,995,0005 bd6 ba5.1k sqft159 Newtown Turnpike, Weston, CT 06883For SaleMLS ID #24179349, Peter Depalo, William Raveis Real Estate. Smart MLS
- $1,899,0005 bd7 ba7.2k sqft30 Soundview Farm Road, Weston, CT 06883For SaleMLS ID #24204750, Lisa Holler, Compass Connecticut, LLC. Smart MLS
- $1,700,0004 bd4 ba3.7k sqft7 White Oak Lane, Weston, CT 06883For SaleMLS ID #24183665, Randy Musiker, Compass Connecticut, LLC. Smart MLS
- $1,875,0004 bd5 ba3.9k sqft2177 Cross Highway, Fairfield, CT 06824For SaleMLS ID #24211474, Derek Greene, Derek Greene. Smart MLS
- $1,695,0005 bd4 ba4.5k sqft158 Steep Hill Road, Weston, CT 06883For SaleMLS ID #24205738, Christine F. Oleynick, Keller Williams Realty. Smart MLS
- $2,095,0005 bd5 ba5.9k sqft36 Old Orchard Drive, Weston, CT 06883For SaleMLS ID #24202562, Carrie Shea, Camelot Real Estate. Smart MLS
- $1,899,0004 bd4 ba3.5k sqft36 Lyons Plain Road, Westport, CT 06880For SaleMLS ID #24177591, Charlotte Cotton, William Raveis Real Estate. Smart MLS
- $1,799,0005 bd4 ba3.8k sqft33 Peters Lane, Pound Ridge, NY 10576For SaleMLS ID #1037750, Elizabeth Ronel, Listing by: Coldwell Banker Realty. OneKey® MLS as distributed by MLS GRID
- $2,000,0003 bd3 ba3.8k sqft2 Charcoal Lane, Westport, CT 06880For SaleMLS ID #24213937, Zef Vataj, Houlihan Lawrence. Smart MLS
- $1,999,0004 bd3 ba4.1k sqftGravel Island Road, New Canaan, CT 06840For SaleMLS ID #24203160, Amanda Bryan, Compass Connecticut, LLC. Smart MLS
- $1,695,0003 bd3 ba3.6k sqft140 Labbance Lane, Fairfield, CT 06824For SaleMLS ID #24199251, Honey Blank, Higgins Group Bedford Square. Smart MLS
