Skip main navigation
Sold for $925,000
  • $925,000

    203 Wildflower Lane, Fairfield, CT 06824

    5beds
    3,022sqft
    Single Family Residence
    Built in 1964
    2.4 Acres Lot
    $1,932,100 Zestimate®
    $306/sqft
    $9,294 Estimated rent

    Home value

    $1,932,100

    $1.84M - $2.03M

    $9,294/mo

    Zestimate® history
    Loading
    Loading...

    Owner options

    List your home for rent

    $9,294/mo

    Rent Zestimate®

    Find your next renter with Zillow Rental Manager. Plus, with online applications, you can quickly screen prospective tenants – for free.

    Learn more

    $9,294/mo

    Rent Zestimate®

    Refinance and save

    $6,638/mo

    Est. payment

    Refinancing to a lower rate could help reduce your monthly payments and save thousands over the life of the loan.

    See today's rates

    $6,638/mo

    Est. payment

    Explore your selling options

    Work with a Zillow partner agent

    Leverage their expertise and Zillow's premium Showcase listings to get your home seen by more buyers.

    Get started

    List with your own agent

    Get your home in front of millions of buyers by listing it on Zillow.

    Learn how to do it

    Sell it yourself

    Take full control of how buyers see your home on Zillow by listing For Sale by Owner (FSBO).

    List your home

    What's special

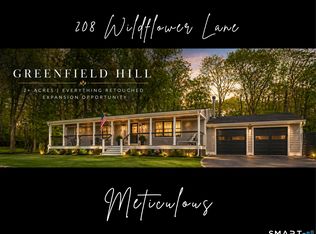
    Tucked at the end of a cul-de-sac in Greenfield Hill, this sprawling ranch offers an incredible opportunity to create your dream home. A welcoming front porch leads into a living room with hardwood floors & fireplace. Continue to the heart of the home, the bright and expansive open concept kitchen, dining area & family room under soaring vaulted ceilings. Walls of windows, skylights, and sliders bathe the space in natural light. The kitchen has everything you need for easy food prep and entertaining and has an incredible amount of counter space and cabinetry. A pantry, half bath, walk-in laundry room/mudroom & 2 car attached garage add to the home's functionality. On the other side, 4 bedrooms & 2 full baths provide generous living quarters. The partially finished LL is the perfect bonus room, office or gym. The in-law apartment is complete with a kitchenette, living room, bedroom, full bath, laundry, access from the main house and a private entrance. Outside, the oversized deck and level lawn are perfect for hosting summer BBQs and you'll be the envy of the neighborhood with the cozy firepit area and in-ground pool once you enhance it to your liking. With solid bones and incredible living space, the potential is ready for your vision. Set on 2+ acres, this property has direct access to Brett Woods hiking trails, yet is minutes to Fairfield and Westport. 203 Wildflower Lane has nature in its name and is sure to provide you with the tranquil sanctuary you're looking for. As-is House and pool as-is. Sale subject to sellers finding suitable housing.

    Zillow last checked:

    Listing updated:

    Listed by:

    Pritchard Homes Team at William Raveis Real Estate,

    Sarah Pritchard Provenzano 203-414-5571,

    William Raveis Real Estate 203-255-6841

    Bought with:

    Danielle Baleeiro, REB.0793951

    Realty ONE Group Connect

    Source: Smart MLS,MLS#: 24081516MLS Logo

    Facts & features

    Interior

    Bedrooms & bathrooms
    • Bedrooms: 5
    • Bathrooms: 4
    • Full bathrooms: 3
    • 1/2 bathrooms: 1
    Primary bedroom
    • Features: Full Bath, Hardwood Floor
    • Level: Main
    • Area: 182 Square Feet
    • Dimensions: 13 x 14
    Bedroom
    • Features: Hardwood Floor
    • Level: Main
    • Area: 168 Square Feet
    • Dimensions: 12 x 14
    Bedroom
    • Features: Hardwood Floor
    • Level: Main
    • Area: 108 Square Feet
    • Dimensions: 12 x 9
    Bedroom
    • Features: Hardwood Floor
    • Level: Main
    • Area: 120 Square Feet
    • Dimensions: 12 x 10
    Bedroom
    • Level: Main
    • Area: 143 Square Feet
    • Dimensions: 11 x 13
    Primary bathroom
    • Features: Tub w/Shower
    • Level: Main
    • Area: 36 Square Feet
    • Dimensions: 9 x 4
    Bathroom
    • Level: Main
    • Area: 15 Square Feet
    • Dimensions: 5 x 3
    Bathroom
    • Features: Tub w/Shower
    • Level: Main
    • Area: 54 Square Feet
    • Dimensions: 9 x 6
    Bathroom
    • Features: Tub w/Shower
    • Level: Main
    • Area: 30 Square Feet
    • Dimensions: 5 x 6
    Dining room
    • Features: Vaulted Ceiling(s), Sliders
    • Level: Main
    • Area: 156 Square Feet
    • Dimensions: 13 x 12
    Family room
    • Features: Vaulted Ceiling(s)
    • Level: Main
    • Area: 486 Square Feet
    • Dimensions: 27 x 18
    Kitchen
    • Features: Skylight, Vaulted Ceiling(s), Breakfast Bar, Ceiling Fan(s), Pantry
    • Level: Main
    • Area: 156 Square Feet
    • Dimensions: 13 x 12
    Kitchen
    • Level: Main
    • Area: 42 Square Feet
    • Dimensions: 7 x 6
    Living room
    • Features: Fireplace, Hardwood Floor
    • Level: Main
    • Area: 288 Square Feet
    • Dimensions: 16 x 18
    Living room
    • Features: Hardwood Floor
    • Level: Main
    • Area: 272 Square Feet
    • Dimensions: 17 x 16
    Rec play room
    • Features: Wall/Wall Carpet
    • Level: Lower
    • Area: 728 Square Feet
    • Dimensions: 26 x 28
    Heating
    • Hot Water, Oil
    Cooling
    • Central Air
    Appliances
    • Included: Refrigerator, Dishwasher, Water Heater
    • Laundry: Main Level, Mud Room
    Features
    • In-Law Floorplan
    • Basement: Full,Storage Space,Interior Entry,Partially Finished
    • Attic: Access Via Hatch
    • Number of fireplaces: 1
    Interior area
    • Total structure area: 3,022
    • Total interior livable area: 3,022 sqft
    • Finished area above ground: 3,022

    Property

    Parking
    • Total spaces: 2
    • Parking features: Attached
    • Attached garage spaces: 2
    Features
    • Has private pool: Yes
    • Pool features: In Ground
    • Waterfront features: Beach Access
    Lot
    • Size: 2.4 Acres
    • Features: Cul-De-Sac
    Details
    • Parcel number: 136543
    • Zoning: AAA

    Construction

    Type & style
    • Home type: SingleFamily
    • Architectural style: Ranch
    • Property subtype: Single Family Residence
    Materials
    • Wood Siding
    • Foundation: Concrete Perimeter
    • Roof: Asphalt
    Condition
    • New construction: No
    • Year built: 1964

    Utilities & green energy

    • Sewer: Septic Tank
    • Water: Well

    Community & HOA

    Community
    • Features: Golf, Lake, Library, Park, Stables/Riding
    • Subdivision: Greenfield Hill
    HOA
    • Has HOA: No
    Location
    • Region: Fairfield

    Financial & listing details

    • Price per square foot: $306/sqft
    • Tax assessed value: $465,500
    • Annual tax amount: $13,216
    • Date on market: 3/28/2025

    Price history

    DateEventPrice
    10/1/2026Listing removed$1,995,000$660/sqft
    Source: Smart MLS #24186610 Report a problem
    8/6/2026Price change$1,995,000-9.3%$660/sqft
    Source: Smart MLS #24186610 Report a problem
    7/10/2026Listed for sale$2,200,000+137.8%$728/sqft
    Source: Smart MLS #24186610 Report a problem
    7/2/2025Sold$925,000-2.6%$306/sqft
    Source: Smart MLS #24081516 Report a problem
    6/6/2025Pending sale$949,999$314/sqft
    Source: William Raveis Real Estate, Mortgage & Insurance #24081516 Report a problem
    5/21/2025Price change$949,999-5%$314/sqft
    Source: Smart MLS #24081516 Report a problem
    5/7/2025Pending sale$999,999$331/sqft
    Source: William Raveis Real Estate, Mortgage & Insurance #24081516 Report a problem
    3/27/2025Listed for sale$999,999+184.1%$331/sqft
    Source: William Raveis Real Estate, Mortgage & Insurance #24081516 Report a problem
    10/2/1996Sold$352,000$116/sqft
    Source: Smart MLS #96023587 Report a problem

    Public tax history

    YearProperty taxesTax assessment
    2025$13,216 +1.8%$465,500
    2024$12,987 +1.4%$465,500
    2023$12,806 +1%$465,500
    2022$12,680 +1%$465,500
    2021$12,559 +2%$465,500 +1.3%
    2020$12,315 $459,690
    2019$12,315 +1.6%$459,690
    2018$12,117 +2.1%$459,690
    2017$11,869 -1.2%$459,690 -5.1%
    2015$12,012 +1.6%$484,540
    2014$11,823 +2%$484,540
    2013$11,595 +6.5%$484,540
    2011$10,888 -9.5%$484,540 -22.4%
    2010$12,028 +2%$624,190
    2009$11,797 +1.7%$624,190
    2008$11,597 +6.7%$624,190
    2007$10,867 +4.4%$624,190
    2006$10,405 -4%$624,190 +42.9%
    2005$10,834 +9.1%$436,870 +2.9%
    2004$9,931 +10.1%$424,410 +1.2%
    2003$9,019 +33.1%$419,510 +80.8%
    2001$6,776 +85.3%$232,050
    2000$3,657 -41%$232,050
    1999$6,196 $232,050
    Find assessor info on the county website

    Neighborhood: 06824

    Nearby schools

    GreatSchools rating
    Schools provided by the listing agent
    • Elementary: Burr
    • Middle: Tomlinson
    • High: Fairfield Warde

    Source: Smart MLS. This data may not be complete. We recommend contacting the local school district to confirm school assignments for this home.

    Sell for more on Zillow
    Get a Zillow Showcase℠ listing at no additional cost and you could sell for .
    $1,932,100
    2% more
    +$38,642
    With Zillow Showcase(estimated)
    $1,970,742
    Sell for more on Zillow
    Get a Zillow Showcase℠ listing at no additional cost and you could sell for .
    $1,932,100
    2% more
    +$38,642
    With Zillow Showcase(estimated)
    $1,970,742