Skip main navigation
Sold for $977,000
  • $977,000

    208 Wildflower Lane, Fairfield, CT 06824

    3beds
    1,512sqft
    Single Family Residence
    Built in 1964
    2.04 Acres Lot
    $985,200 Zestimate®
    $646/sqft
    $4,755 Estimated rent

    Home value

    $985,200

    $897,000 - $1.08M

    $4,755/mo

    Zestimate® history
    Loading
    Loading...

    Owner options

    List your home for rent

    $4,755/mo

    Rent Zestimate®

    Find your next renter with Zillow Rental Manager. Plus, with online applications, you can quickly screen prospective tenants – for free.

    Learn more

    $4,755/mo

    Rent Zestimate®

    Refinance and save

    $5,506/mo

    Est. payment

    Refinancing to a lower rate could help reduce your monthly payments and save thousands over the life of the loan.

    See today's rates

    $5,506/mo

    Est. payment

    Explore your selling options

    Work with a Zillow partner agent

    Leverage their expertise and Zillow's premium Showcase listings to get your home seen by more buyers.

    Get started

    List with your own agent

    Get your home in front of millions of buyers by listing it on Zillow.

    Learn how to do it

    Sell it yourself

    Take full control of how buyers see your home on Zillow by listing For Sale by Owner (FSBO).

    List your home

    What's special

    Ensuite primary bedroomClassic new england charmUsable yardStone wallsComposite front porchTrane hvac central airIncredible screened-in back deck
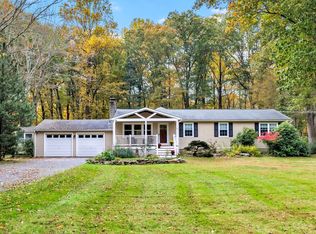
    RESPECTFULLY; PLEASE SUBMIT HIGHEST AND BEST BY MONDAY 27TH @ 6 PM. Everything Retouched | 2+ Acres | Expansion Opportunity Located in desirable Greenfield Hill, this fully remodeled single-level ranch offers estate-style living with exceptional expansion potential. Set on over 2 level acres-the smallest home on a street of significantly larger residences-this property presents a rare opportunity to build equity and expand. The usable yard features stone walls, classic New England charm, and privacy, with inland wetlands toward the rear. Ample space for outdoor living or a future pool, plus a chicken coop and storage barn/shed for added versatility. Exterior features include a newer roof, gutter guards, new cedar shingles, cable railing, cedar tongue-and-groove deck ceiling, and high-end materials throughout. Take note of the incredible screened-in back deck, composite front porch, new windows, attached 2-car garage, and storage shed. Above-and-beyond mechanicals include propane heat fueled home w/ two, 100 gallon tanks, Trane HVAC central air, Takagi tankless hot water, fully fenced backyard, and Generac generator. Freshly painted interior with hardwood floors, updated kitchen with extensive cabinetry, quartz island, coffee bar, pantry, and abundant storage. Additional highlights include an ensuite primary bedroom, fireplaced living room, ceiling fans, full unfinished basement spanning the home, and smart home Lutron Caseta system. See full list of highlights and features.

    Zillow last checked:

    Listing updated:

    Listed by:

    Elizabeth Altobelli (914)396-6338,

    William Raveis Real Estate 203-255-6841

    Bought with:

    Elizabeth Altobelli, RES.0795068

    William Raveis Real Estate

    Source: Smart MLS,MLS#: 24167637MLS Logo

    Facts & features

    Interior

    Bedrooms & bathrooms
    • Bedrooms: 3
    • Bathrooms: 2
    • Full bathrooms: 2
    Primary bedroom
    • Features: Bedroom Suite, Full Bath, Hardwood Floor, Tile Floor
    • Level: Main
    Bedroom
    • Features: Ceiling Fan(s), Hardwood Floor
    • Level: Main
    Bedroom
    • Features: Hardwood Floor
    • Level: Main
    Kitchen
    • Features: Quartz Counters, Dining Area, Kitchen Island, Pantry, Hardwood Floor
    • Level: Main
    Living room
    • Features: Combination Liv/Din Rm, Dining Area, Fireplace, Hardwood Floor
    • Level: Main
    Other
    • Features: Balcony/Deck, Sliders
    • Level: Main
    Heating
    • Forced Air, Propane
    Cooling
    • Ceiling Fan(s), Central Air
    Appliances
    • Included: Gas Cooktop, Gas Range, Microwave, Range Hood, Refrigerator, Freezer, Dishwasher, Washer, Dryer, Water Heater, Tankless Water Heater
    • Laundry: Lower Level
    Features
    • Wired for Data, Open Floorplan, Smart Thermostat
    • Basement: Full,Unfinished,Sump Pump,Concrete
    • Attic: Pull Down Stairs
    • Number of fireplaces: 1
    Interior area
    • Total structure area: 1,512
    • Total interior livable area: 1,512 sqft
    • Finished area above ground: 1,512

    Property

    Parking
    • Total spaces: 2
    • Parking features: Attached, Garage Door Opener
    • Attached garage spaces: 2
    Features
    • Patio & porch: Screened, Porch, Covered
    • Exterior features: Stone Wall
    • Fencing: Full
    Lot
    • Size: 2.04 Acres
    • Features: Wooded, Level, Cul-De-Sac
    Details
    • Additional structures: Shed(s)
    • Parcel number: 136544
    • Zoning: AAA
    • Other equipment: Generator Ready

    Construction

    Type & style
    • Home type: SingleFamily
    • Architectural style: Ranch
    • Property subtype: Single Family Residence
    Materials
    • Cedar
    • Foundation: Concrete Perimeter
    • Roof: Asphalt
    Condition
    • New construction: No
    • Year built: 1964

    Utilities & green energy

    • Sewer: Septic Tank
    • Water: Well

    Community & HOA

    Community
    • Features: Bocci Court, Golf, Library, Paddle Tennis, Park, Stables/Riding, Tennis Court(s)
    • Subdivision: Greenfield Hill
    HOA
    • Has HOA: No
    Location
    • Region: Fairfield

    Financial & listing details

    • Price per square foot: $646/sqft
    • Tax assessed value: $353,990
    • Annual tax amount: $10,050
    • Date on market: 4/22/2026

    Price history

    DateEventPrice
    5/22/2026Sold$977,000+10.4%$646/sqft
    Source: Smart MLS #24167637 Report a problem
    4/22/2026Listed for sale$885,000+118.5%$585/sqft
    Source: Smart MLS #24167637 Report a problem
    7/22/2019Sold$405,000+1.3%$268/sqft
    Source: Smart MLS #170192475 Report a problem
    6/12/2019Pending sale$399,900$264/sqft
    Source: Higgins Group Real Estate #170192475 Report a problem
    5/24/2019Price change$399,900-11.1%$264/sqft
    Source: Higgins Group Real Estate #170192475 Report a problem
    5/17/2019Listed for sale$450,000$298/sqft
    Source: Higgins Group Real Estate #170192475 Report a problem

    Public tax history

    YearProperty taxesTax assessment
    2025$10,050 +1.8%$353,990
    2024$9,876 +1.4%$353,990
    2023$9,738 +1%$353,990
    2022$9,643 +1%$353,990
    2021$9,551 +2.5%$353,990 +1.8%
    2020$9,315 $347,690
    2019$9,315 +1.6%$347,690
    2018$9,165 +2.1%$347,690
    2017$8,977 -1.6%$347,690 -5.6%
    2015$9,126 +1.6%$368,130
    2014$8,982 +2%$368,130
    2013$8,809 +6.5%$368,130
    2011$8,272 -11.3%$368,130 -23.9%
    2010$9,325 +2%$483,910
    2009$9,146 +1.7%$483,910
    2008$8,991 +6.7%$483,910
    2007$8,425 +4.4%$483,910
    2006$8,067 +0.6%$483,910 +49.7%
    2005$8,015 +6%$323,190
    2004$7,563 +8.8%$323,190
    2003$6,949 +27.2%$323,190 +72.7%
    2001$5,464 +85.3%$187,110
    2000$2,949 -41%$187,110
    1999$4,996 $187,110
    Find assessor info on the county website

    Neighborhood: 06824

    Nearby schools

    GreatSchools rating
    Schools provided by the listing agent
    • Elementary: Burr
    • High: Fairfield Ludlowe

    Source: Smart MLS. This data may not be complete. We recommend contacting the local school district to confirm school assignments for this home.

    Get pre-qualified for a loan
    At Zillow Home Loans, we can pre-qualify you in as little as 5 minutes with no impact to your credit score.

    An equal housing lender. NMLS #10287.

    Sell for more on Zillow
    Get a Zillow Showcase℠ listing at no additional cost and you could sell for .
    $985,200
    2% more
    +$19,704
    With Zillow Showcase(estimated)
    $1,004,904