OVER 14 PEACEFUL ACRES. Located off a quiet country lane, the perfect private refuge. Exquisite setting with level lawns, Ornamental Grasses and remarkable plantings. Incredible Weeping Cherry, Cut-leaf Maple, Dogwoods, Mountain Laurel, Lilac and Andromeda. Heated, gunite Swimming Pool surrounded by colorful perennials. Classic Country Colonial with warm and inviting living space. Beautifully scaled Living Room with fireplace. Library with extensive built-ins – the perfect spot for reading or working remotely. Comfortable Great Room with fireplace and wet bar. Skylit Sunroom, with window seat, brick floor and doors to the deck for easy indoor-outdoor entertaining. Well-designed Kitchen with center island, pantry and breakfast area. Spacious Primary Suite with fireplace and Bath. Guest Suite with Bedroom and Bath. Two additional Bedrooms. Multi-purpose Bonus Room with rear staircase. Garages for four cars. Convenient location moments to Scotts Corners, the town park, local schools and the library. Easy drive to New Canaan, Stamford and Bedford Village as well as I-684, the Merritt Parkway and Metro North trains. First time listed in over 40 years!
For sale
$2,250,000
29 Bender Way, Pound Ridge, NY 10576
4beds
4,170sqft
Single Family Residence, Residential
Built in 1984
14.43 Acres Lot
$-- Zestimate®
$540/sqft
$-- HOA
What's special
- 4 days
- 1,219
- 78
Zillow last checked:
Listing updated:
Listed by:
Ginnel Real Estate 914-234-9234,
Benjamin H. Ginnel 917-566-7792
Source: OneKey® MLS as distributed by MLS GRID,MLS#: 1048139
Facts & features
Interior
Bedrooms & bathrooms
- Bedrooms: 4
- Bathrooms: 4
- Full bathrooms: 3
- 1/2 bathrooms: 1
Other
- Description: Walkway to MAIN ENTRANCE and ENTRANCE HALL/marble floor, transom and side lights, two coat closets; POWDER RM/formal; DINING RM; LIVING RM/fp, crown dentil molding; LIBRARY/built-ins; GREAT RM/fp, wet bar, doors open out to SUNROOM/skylight, window seat, brick floor, doors to DECK; KITCHEN/island, pantry, side entry door leads out to GARAGE.
- Level: First
Other
- Description: PRIMARY SUITE/fp, walk-in closet, double closet; BATH/whirlpool tub, water closet, linen closet, two sinks; GUEST SUITE/bedroom and BATH; BEDROOM; BEDROOM/connecting BATH; HALL/double closets, walk-in closet; BONUS RM/rear stair access.
- Level: Second
Other
- Description: Attic/Besseler stairs.
- Level: Other
Other
- Description: BASEMENT/walk-out; LAUNDRY; STORAGE; UTILITIES.
- Level: Basement
Other
- Description: GARAGE/detached, two-car.
- Level: Other
Heating
- Baseboard, Electric, Forced Air, Oil
Cooling
- Central Air
Appliances
- Included: Cooktop, Dishwasher, Refrigerator, Water Softener Owned
- Laundry: In Basement
Features
- Built-in Features, Formal Dining, Kitchen Island, Pantry, Walk-In Closet(s), Wet Bar
- Flooring: Hardwood
- Basement: Full,Storage Space,Unfinished,Walk-Out Access
- Attic: Pull Stairs
- Number of fireplaces: 3
Interior area
- Total structure area: 4,170
- Total interior livable area: 4,170 sqft
Property
Parking
- Total spaces: 4
- Parking features: Attached, Detached, Garage, Private
- Garage spaces: 4
Features
- Levels: Two
- Patio & porch: Deck
- Has private pool: Yes
- Pool features: In Ground
- Fencing: Partial
Lot
- Size: 14.43 Acres
- Features: Landscaped, Level, Private
- Residential vegetation: Partially Wooded
Details
- Parcel number: 460000000009822058
- Special conditions: None
- Other equipment: Generator
Construction
Type & style
- Home type: SingleFamily
- Architectural style: Colonial
- Property subtype: Single Family Residence, Residential
Materials
- Clapboard, Frame
Condition
- Actual
- Year built: 1984
Utilities & green energy
- Sewer: Septic Tank
- Water: Well
- Utilities for property: Trash Collection Private
Community & HOA
Community
- Security: Security System
HOA
- Has HOA: No
Location
- Region: Pound Ridge
Financial & listing details
- Price per square foot: $540/sqft
- Tax assessed value: $265,000
- Annual tax amount: $39,390
- Date on market: 9/10/2026
- Cumulative days on market: 5 days
- Listing agreement: Exclusive Right To Sell
- Exclusions: See Listing Agent
Estimated market value
Not available
Estimated sales range
Not available
Not available
Price history
| Date | Event | Price |
|---|---|---|
| 9/10/2026 | Listed for sale | $2,250,000$540/sqft |
Source:  OneKey® MLS as distributed by MLS GRID #1048139 Report a problem OneKey® MLS as distributed by MLS GRID #1048139 Report a problem | ||
Public tax history
| Year | Property taxes | Tax assessment |
|---|---|---|
| 2025 | -- | $265,000 |
| 2024 | -- | $265,000 |
| 2023 | -- | $265,000 |
| 2022 | -- | $265,000 |
| 2021 | -- | $265,000 |
| 2020 | -- | $265,000 |
| 2019 | -- | $265,000 |
| 2018 | -- | $265,000 |
| 2017 | -- | $265,000 |
| 2016 | -- | $265,000 |
| 2015 | -- | $265,000 |
| 2014 | -- | $265,000 |
| 2013 | -- | $265,000 |
| 2012 | -- | $265,000 |
| 2011 | -- | $265,000 |
| 2010 | -- | $265,000 |
| 2009 | -- | $265,000 |
| 2008 | -- | $265,000 |
| 2007 | -- | $265,000 |
| 2006 | -- | $265,000 |
| 2005 | -- | $265,000 |
Find assessor info on the county website
Monthly payment
Climate risks
Neighborhood: 10576
Nearby schools
Schools provided by the listing agent
- Elementary: Pound Ridge Elementary School
- Middle: Fox Lane Middle School
- High: Fox Lane High School
Source: OneKey® MLS as distributed by MLS GRID. This data may not be complete. We recommend contacting the local school district to confirm school assignments for this home.
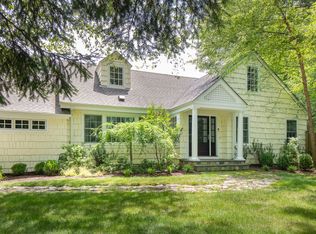
Similar homes
- $2,299,9954 bd6 ba4k sqft35 Old Snake Hill Road, Pound Ridge, NY 10576For Sale

 MLS ID #1019164, Giulio Possenti, Listing by: The Higgins Group Inc. OneKey® MLS as distributed by MLS GRID
 - $1,195,0005 bd4 ba3.6k sqft22 Peters Lane, Pound Ridge, NY 10576For Sale
 MLS ID #1007911, Marko Milinovich, Listing by: Howard Hanna Rand Realty. OneKey® MLS as distributed by MLS GRID
 - $1,995,0003 bd3 ba2.6k sqft9 Lewis Road, Pound Ridge, NY 10576For Sale
 MLS ID #1046466, Melissa Marcogliese, Listing by: Compass Greater NY, LLC. OneKey® MLS as distributed by MLS GRID
 - $2,750,0004 bd5 ba5.5k sqft127 Boutonville Road, Pound Ridge, NY 10576For Sale
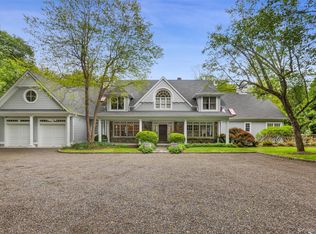 MLS ID #995187, Samuel Berek, Listing by: Serhant LLC. OneKey® MLS as distributed by MLS GRID
 - $2,599,0005 bd7 ba6k sqft105 Cross Pond Road, Pound Ridge, NY 10576For SaleMLS ID #976870, Korab Krasniqi, Listing by: Compass Greater NY, LLC. OneKey® MLS as distributed by MLS GRID
- $1,550,0003 bd3 ba2.9k sqft18 Salem Road, Pound Ridge, NY 10576For SaleMLS ID #1023810, Patricia F. Carpenter, Listing by: Corcoran Legends Realty. OneKey® MLS as distributed by MLS GRID
- $2,250,0004 bd6 ba5.6k sqft6 Old Orchard Drive, Weston, CT 06883For Sale
 MLS ID #24201533, Kristi D. Law, William Pitt Sotheby's Int'l. Smart MLS
 - $1,899,0004 bd3 ba3.7k sqft60 Old Aspetong Road, Katonah, NY 10536For SaleMLS ID #1044557, Robyn D. Herman, Listing by: Compass Greater NY, LLC. OneKey® MLS as distributed by MLS GRID
- $1,999,0004 bd3 ba4.1k sqftGravel Island Road, New Canaan, CT 06840For SaleMLS ID #24203160, Amanda Bryan, Compass Connecticut, LLC. Smart MLS
- $1,795,0003 bd3 ba3.3k sqft58 Skymeadow Drive, Stamford, CT 06903For SaleMLS ID #24205256, Jessica Sigmund, Compass Connecticut, LLC. Smart MLS
- $2,395,0004 bd3 ba3.6k sqft20 Rustic View Rd, Greenwich, CT 06830For Sale
 MLS ID #125827, Caroline McNally, Sotheby's International Realty. Greenwich MLS, Inc.
 - $2,750,0004 bd6 ba5.8k sqft4 Little Mountain Road, North Salem, NY 10560For SaleMLS ID #1048807, Marcie Nolletti, Listing by: Coldwell Banker Realty. OneKey® MLS as distributed by MLS GRID
- $2,225,0004 bd5 ba5.4k sqft96 Harpsichord Turnpike, Stamford, CT 06903For SaleMLS ID #24196015, Valerie Alvarez, Serhant Connecticut, LLC. Smart MLS
- $1,225,0004 bd4 ba3.4k sqft231 Skymeadow Drive, Stamford, CT 06903For SaleMLS ID #24205130, Bettina Hegel, Brown Harris Stevens. Smart MLS
- $2,500,0004 bd4 ba3.5k sqft19 Tamarack Pl, Greenwich, CT 06831For SaleMLS ID #125829, Jill Kelly, Sotheby's International Realty. Greenwich MLS, Inc.
- $2,000,0004 bd5 ba5.2k sqft305 South Gate Lane, Fairfield, CT 06890For SaleMLS ID #24203819, Brandy N. Hall, Higgins Group Real Estate. Smart MLS
- $2,549,0004 bd4 ba5.3k sqft3007 Redding Road, Fairfield, CT 06824For SaleMLS ID #24205159, Jackie Davis, William Raveis Real Estate. Smart MLS
- $2,499,0004 bd4 ba3.5k sqft245 Cedar Road, Fairfield, CT 06890For SaleMLS ID #24205683, Pat Prenderville, Higgins Group Real Estate. Smart MLS
- $1,595,0003 bd3 ba2.4k sqft21 Hampton Lane, New Canaan, CT 06840For SaleMLS ID #24206440, Steven Miller, Coldwell Banker Realty. Smart MLS
- $1,999,0003 bd5 ba2.8k sqft137 Boway Road, South Salem, NY 10590For SaleMLS ID #1018990, Cheryl Neuburger, Listing by: Ginnel Real Estate. OneKey® MLS as distributed by MLS GRID
