Move right in and embrace an indoor-outdoor lifestyle within the sought after Byram Hills School District living in this meticulously kept home privately positioned on over 2.50 acres in the neighborhood of CastleBrook Estates. This premier Westchester County pristine property is the perfect combination of comfort and sophistication. It offers an extensive front porch, two-story, impressive marble entry foyer/high ceiling, a formal, yet comfortable living room/fireplace (which opens out to a screened-in sunporch and extends to the backyard deck), formal dining room, and a modern eat-in kitchen featuring tiled backsplash, Corian countertops and a center island, opening up to the family room/fireplace. Both the kitchen and family room open out to a backyard deck. In addition, there is a bonus room/high tray ceiling off the front foyer that gives you countless options to fit your lifestyle. The laundry room, pantry and powder room complete the main level. The primary bedroom suite including a skylit marble bath and his and her walk-in closets, 3 generously sized bedrooms, full bath with double vanities, and a loft/workspace overlooking the foyer complete the upper level. Additional highlights include hardwood floors, recessed lighting, Andersen windows with French Doors to porches and decks, attached three-car garage, bluestone walkway and a spectacular front porch, large storage room in the partial basement, 12KW Kohler propane generator (keeping utilities working if the power goes out), and security system for added peace of mind. Offering exceptional privacy in a spectacular Bedford neighborhood, this is country living at its best.
CastleBrook Estates is a community comprised of approximately 45 private and pristine homes located on Greenwich Road in the town of North Castle, New York, approximately one mile from the New York/ Connecticut border. Her prestigious setting is convenient to both I-684 and the Merritt Parkway. The Westchester County Airport is also nearby, and New York City is approximately a 20-mile drive or a 40-minute express commute from the Metro-North train station in North White Plains.
For sale
$1,999,999
11 Smith Farm Road, Bedford, NY 10506
4beds
5,399sqft
Single Family Residence, Residential
Built in 1991
2.5 Acres Lot
$-- Zestimate®
$370/sqft
$-- HOA
What's special
- 14 days
- 1,494
- 113
Zillow last checked:
Listing updated:
Listed by:
Houlihan Lawrence Inc. 914-273-9505,
Lisa Mangieri 914-319-7379
Source: OneKey® MLS as distributed by MLS GRID,MLS#: 1045155
Facts & features
Interior
Bedrooms & bathrooms
- Bedrooms: 4
- Bathrooms: 3
- Full bathrooms: 2
- 1/2 bathrooms: 1
Heating
- Hydro Air, Oil
Cooling
- Central Air
Appliances
- Included: Convection Oven, Cooktop, Dishwasher, Dryer, Electric Cooktop, Electric Oven, Microwave, Refrigerator, Washer
- Laundry: Laundry Room
Features
- Ceiling Fan(s), Central Vacuum, Double Vanity, Eat-in Kitchen, Entrance Foyer, Formal Dining, High Ceilings, His and Hers Closets, Kitchen Island, Open Kitchen, Pantry, Primary Bathroom, Recessed Lighting, Storage, Tray Ceiling(s), Walk-In Closet(s)
- Flooring: Hardwood, Tile
- Basement: Crawl Space,Partial,Storage Space,Unfinished
- Attic: Partial
- Number of fireplaces: 2
- Fireplace features: Family Room, Living Room, Masonry
Interior area
- Total structure area: 6,149
- Total interior livable area: 5,399 sqft
Property
Parking
- Total spaces: 3
- Parking features: Driveway, Garage
- Garage spaces: 3
- Has uncovered spaces: Yes
Features
- Levels: Two
- Patio & porch: Covered, Deck, Porch, Screened
- Has view: Yes
- View description: Trees/Woods
Lot
- Size: 2.5 Acres
- Features: Back Yard, Garden, Near Shops
- Residential vegetation: Partially Wooded
Details
- Parcel number: 38001020000000200000010290000
- Special conditions: None
- Other equipment: Generator
Construction
Type & style
- Home type: SingleFamily
- Architectural style: Post Modern
- Property subtype: Single Family Residence, Residential
Materials
- Wood Siding
Condition
- Year built: 1991
Utilities & green energy
- Sewer: Septic Tank
- Water: Well
- Utilities for property: Trash Collection Public, Underground Utilities
Community & HOA
Community
- Security: Security System
- Subdivision: CastleBrook Estates
HOA
- Has HOA: No
Location
- Region: Bedford
Financial & listing details
- Price per square foot: $370/sqft
- Tax assessed value: $32,100
- Annual tax amount: $37,365
- Date on market: 9/16/2026
- Cumulative days on market: 10 days
- Listing agreement: Exclusive Right To Sell
- Inclusions: Piano, large mirror in entryway, fireplace tools, bookshelves in the bonus room, grill, refrigerator in garage, playset in backyard - call listing agent
- Exclusions: Call listing agent
Estimated market value
Not available
Estimated sales range
Not available
$7,833/mo
Price history
| Date | Event | Price |
|---|---|---|
| 9/15/2026 | Listed for sale | $1,999,999+419.5%$370/sqft |
Source:  OneKey® MLS as distributed by MLS GRID #1045155 Report a problem OneKey® MLS as distributed by MLS GRID #1045155 Report a problem | ||
| 1/9/1996 | Sold | $385,000$71/sqft |
Source: Public Record Report a problem | ||
Public tax history
| Year | Property taxes | Tax assessment |
|---|---|---|
| 2025 | -- | $32,100 |
| 2024 | -- | $32,100 |
| 2023 | -- | $32,100 |
| 2022 | -- | $32,100 |
| 2021 | -- | $32,100 |
| 2020 | -- | $32,100 |
| 2019 | -- | $32,100 |
| 2018 | -- | $32,100 |
| 2017 | -- | $32,100 |
| 2016 | -- | $32,100 |
| 2015 | -- | $32,100 |
| 2014 | -- | $32,100 |
| 2013 | -- | $32,100 |
| 2012 | -- | $32,100 |
| 2011 | -- | $32,100 |
| 2010 | -- | $32,100 |
| 2009 | -- | $32,100 |
| 2008 | -- | $32,100 |
| 2007 | -- | $32,100 |
| 2006 | -- | $32,100 |
| 2005 | -- | $32,100 |
| 2004 | -- | $32,100 |
| 2003 | -- | $32,100 |
| 2002 | -- | $32,100 |
| 2001 | -- | $32,100 |
| 2000 | -- | $32,100 |
| 1999 | -- | $32,100 |
Find assessor info on the county website
Monthly payment
Climate risks
Neighborhood: 10506
Nearby schools
Schools provided by the listing agent
- Elementary: Coman Hill
- Middle: H C Crittenden Middle School
- High: Byram Hills High School
Source: OneKey® MLS as distributed by MLS GRID. This data may not be complete. We recommend contacting the local school district to confirm school assignments for this home.
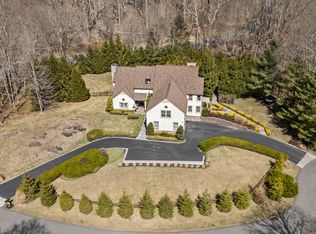
Similar homes
- $1,975,0005 bd5 ba5.9k sqft97 Brookhollow Lane, Stamford, CT 06902For Sale
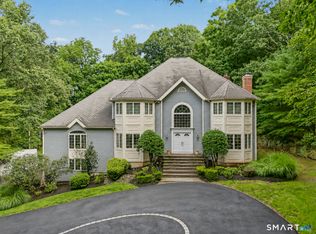
 MLS ID #24203285, Aimee Sciglimpaglia, Keller Williams Prestige Prop.. Smart MLS
 - $1,695,0005 bd5 ba4.7k sqft25 Charles Road, Bedford Corners, NY 10549For Sale
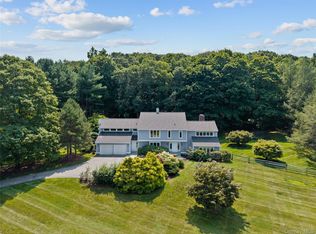
 MLS ID #1047759, Angela Kessel, Listing by: Houlihan Lawrence Inc.. OneKey® MLS as distributed by MLS GRID
 - $1,550,0003 bd3 ba2.8k sqft160 Long Ridge Road, Bedford, NY 10506For Sale
 MLS ID #963148, Angela Kessel, Listing by: Houlihan Lawrence Inc.. OneKey® MLS as distributed by MLS GRID
 - $2,225,0004 bd5 ba5.4k sqft96 Harpsichord Turnpike, Stamford, CT 06903For Sale
 MLS ID #24196015, Valerie Alvarez, Serhant Connecticut, LLC. Smart MLS
 - $1,850,0003 bd4 ba3.4k sqft72 Old Mill River Road, Pound Ridge, NY 10576For SaleMLS ID #1017897, Linda Cady, Listing by: Ginnel Real Estate. OneKey® MLS as distributed by MLS GRID
- $1,800,0004 bd4 ba2.9k sqft406 Bedford Road, Chappaqua, NY 10514For SaleMLS ID #1044050, Donna M. Powers-Amori, Listing by: Howard Hanna Rand Realty. OneKey® MLS as distributed by MLS GRID
- $2,000,0004 bd5 ba5.2k sqft305 South Gate Lane, Fairfield, CT 06890For SaleMLS ID #24203819, Brandy N. Hall, Higgins Group Real Estate. Smart MLS
- $2,250,0004 bd4 ba4.1k sqft29 Bender Way, Pound Ridge, NY 10576For SaleMLS ID #1048139, Benjamin H. Ginnel, Listing by: Ginnel Real Estate. OneKey® MLS as distributed by MLS GRID
- $1,950,0006 bd5 ba5.1k sqft48 PARK Lane, West Harrison, NY 10604For SaleMLS ID #1040134, Joni Alexopoulos, Listing by: Julia B Fee Sothebys Int. Rlty. OneKey® MLS as distributed by MLS GRID
- $2,250,0004 bd3 ba2.8k sqft12 Norholt Drive, New Canaan, CT 06840For SaleMLS ID #24201977, John E. Dunn, Compass Connecticut, LLC. Smart MLS
- $2,299,9954 bd6 ba4k sqft35 Old Snake Hill Road, Pound Ridge, NY 10576For SaleMLS ID #1019164, Giulio Possenti, Listing by: The Higgins Group Inc. OneKey® MLS as distributed by MLS GRID
- $1,650,0003 bd4 ba3.6k sqft461 Bedford Road, Armonk, NY 10504For SaleMLS ID #1024567, Barbara Greer, Listing by: Houlihan Lawrence Inc.. OneKey® MLS as distributed by MLS GRID
- $2,295,0006 bd6 ba5.5k sqft46 Old Mill Lane, Stamford, CT 06902For SaleMLS ID #24204113, Cora Lynch-O'meara, Brown Harris Stevens. Smart MLS
- $1,999,0003 bd5 ba2.8k sqft137 Boway Road, South Salem, NY 10590For SaleMLS ID #1018990, Cheryl Neuburger, Listing by: Ginnel Real Estate. OneKey® MLS as distributed by MLS GRID
- $1,875,0004 bd4 ba3.6k sqft156 River Road, Briarcliff Manor, NY 10510For SaleMLS ID #1036308, Maureen Verre, Listing by: Houlihan Lawrence Inc.. OneKey® MLS as distributed by MLS GRID
- $2,000,0005 bd5 ba4.8k sqft10 Deforest Court, West Nyack, NY 10994For SaleMLS ID #1024657, Kimberly Bellamy, Listing by: Keller Williams Hudson Valley. OneKey® MLS as distributed by MLS GRID
- $1,299,0004 bd3 ba2.7k sqft55 Brandon Drive, Mount Kisco, NY 10549For SaleMLS ID #1029575, Amanda M. Goldberg, Listing by: William Raveis-New York, LLC. OneKey® MLS as distributed by MLS GRID
- $1,795,0005 bd4 ba4.5k sqft158 Steep Hill Road, Weston, CT 06883For SaleMLS ID #24205738, Christine F. Oleynick, Keller Williams Realty. Smart MLS
- $1,995,0004 bd3 ba4k sqft15 Laurel Hill Road, Dobbs Ferry, NY 10522For SaleMLS ID #1019374, Elizabeth Hargraves, Listing by: Julia B Fee Sothebys Int. Rlty. OneKey® MLS as distributed by MLS GRID
- $1,900,0005 bd6 ba5.6k sqft39 Powder Horn Hill Road, Wilton, CT 06897For SaleMLS ID #24181977, Ben Howell, Coldwell Banker Realty. Smart MLS
