It's easy to fall in love with this sun-drenched five bedroom colonial, nestled on 2.5 acres of privately fenced land with a pool and an outstanding outdoor entertainment area. Surrounded by mature landscaping, this spacious residence captivates from its grand two-story entrance. With an abundance of glass doors and windows, this sun-filled, open floor plan is perfect for both lively entertaining and stylish everyday living. Three wood burning fireplaces, vaulted ceilings, inviting stylish chef's kitchen, all-glass Breakfast room, generously proportioned formal rooms, luxurious Primary suite, bonus room and finished lower level makes this home simply irresistible. New roof, foam spray insulation, floored attic, new oil burner, Generator, 2- car garage with a lift for a 3rd car, epoxy flooring in garage, security system.
Centrally located close to towns of Bedford, Armonk and Greenwich. Surrounded by great selection of restaurants and shops. Serviced by award winning Byram Hills Schools. Additional Information: Amenities:Guest Quarters,HeatingFuel:Oil Above Ground,ParkingFeatures:2 Car Attached,
Sold for $2,575,000
$2,575,000
2 Apple Orchard Lane, Bedford, NY 10506
5beds
5,066sqft
Single Family Residence, Residential
Built in 1987
2.52 Acres Lot
$2,761,900 Zestimate®
$508/sqft
$6,743 Estimated rent
Home value
$2,761,900
$2.49M - $3.09M
$6,743/mo
Zestimate® history
Owner options
List your home for rent
$6,743/mo
Rent Zestimate®
Find your next renter with Zillow Rental Manager. Plus, with online applications, you can quickly screen prospective tenants – for free.
$6,743/mo
Rent Zestimate®
Refinance and save
$17,195/mo
Est. payment
Refinancing to a lower rate could help reduce your monthly payments and save thousands over the life of the loan.
$17,195/mo
Est. payment
Explore your selling options
Work with a Zillow partner agent
Leverage their expertise and Zillow's premium Showcase listings to get your home seen by more buyers.
Get startedList with your own agent
Get your home in front of millions of buyers by listing it on Zillow.
Learn how to do itSell it yourself
Take full control of how buyers see your home on Zillow by listing For Sale by Owner (FSBO).
List your homeWhat's special
Wood burning fireplacesFinished lower levelBonus roomOutstanding outdoor entertainment areaSun-filled open floor planLuxurious primary suiteGrand two-story entrance
Zillow last checked:
Listing updated:
Listed by:
Jaimme Pudalov 914-844-7259,
Houlihan Lawrence Inc. 914-273-9505
Bought with:
Jessica Chan, 10401266378
Julia B Fee Sothebys Int. Rlty
Source: OneKey® MLS as distributed by MLS GRID,MLS#: 839465
Facts & features
Interior
Bedrooms & bathrooms
- Bedrooms: 5
- Bathrooms: 4
- Full bathrooms: 3
- 1/2 bathrooms: 1
Other
- Description: Grand two story foyer, Living Rm with fireplace and French doors out to patio, Library/Office with custom built- ins, Formal Dining Rm, Chef's Kitchen with large center island, Breakfast room with a fireplace and door out to pool, Family Room with a fireplace and French doors out to yard, Powder Rm, Rear staircase and Mudroom area with door to garage.
- Level: First
Other
- Description: Luxurious Primary Bedroom suite: with 2 walk in closets and luxurious bathroom; 3 Bedrooms, Hall Bath, Bonus Rm/Hall Bathroom, Laundry Room, Rear Staircase
- Level: Second
Other
- Description: Finished space: Playroom/Gym with a separate office space.
- Level: Lower
Heating
- Forced Air, Oil
Cooling
- Central Air
Appliances
- Included: Oil Water Heater
Features
- Cathedral Ceiling(s), Eat-in Kitchen, Entrance Foyer, Formal Dining, Granite Counters, Pantry
- Flooring: Carpet, Hardwood
- Basement: Finished,Walk-Out Access
- Attic: Pull Stairs
- Number of fireplaces: 2
- Fireplace features: Family Room, Living Room, Wood Burning
Interior area
- Total structure area: 5,066
- Total interior livable area: 5,066 sqft
Property
Parking
- Total spaces: 2
- Parking features: Attached, Other
- Garage spaces: 2
Features
- Levels: Two
- Patio & porch: Patio
- Pool features: In Ground
- Fencing: Fenced
Lot
- Size: 2.52 Acres
- Features: Corner Lot, Cul-De-Sac, Level
- Residential vegetation: Partially Wooded
Details
- Parcel number: 38001020000000200000010160000
- Special conditions: None
Construction
Type & style
- Home type: SingleFamily
- Architectural style: Colonial
- Property subtype: Single Family Residence, Residential
Materials
- Cedar
Condition
- Updated/Remodeled
- Year built: 1987
Utilities & green energy
- Sewer: Septic Tank
- Utilities for property: Trash Collection Public
Community & HOA
HOA
- Has HOA: No
Location
- Region: Bedford
Financial & listing details
- Price per square foot: $508/sqft
- Tax assessed value: $31,769
- Annual tax amount: $31,308
- Date on market: 3/28/2025
- Cumulative days on market: 7 days
- Listing agreement: Exclusive Right To Sell
- Inclusions: Car lift, 25 K Generator, auto dehumidifier system,
- Exclusions: Chandelier(s), Curtains/Drapes, Selected Light Fixtures
Price history
| Date | Event | Price |
|---|---|---|
| 6/30/2025 | Sold | $2,575,000+17.3%$508/sqft |
Source:  OneKey® MLS as distributed by MLS GRID #839465 Report a problem OneKey® MLS as distributed by MLS GRID #839465 Report a problem | ||
| 4/4/2025 | Pending sale | $2,195,000$433/sqft |
Source: OneKey® MLS as distributed by MLS GRID #839465 Report a problem | ||
| 3/28/2025 | Listed for sale | $2,195,000+27.2%$433/sqft |
Source: OneKey® MLS as distributed by MLS GRID #839465 Report a problem | ||
| 7/13/2021 | Listing removed | -- |
Source: OneKey® MLS as distributed by MLS GRID #H6092586 Report a problem | ||
| 4/19/2021 | Pending sale | $1,725,000$341/sqft |
Source: OneKey® MLS as distributed by MLS GRID #H6092586 Report a problem | ||
| 1/29/2021 | Listed for sale | $1,725,000+407.4%$341/sqft |
Source: OneKey® MLS as distributed by MLS GRID #H6092586 Report a problem | ||
| 1/26/1999 | Sold | $340,000$67/sqft |
Source: Public Record Report a problem | ||
Public tax history
| Year | Property taxes | Tax assessment |
|---|---|---|
| 2025 | -- | $29,700 +4.2% |
| 2024 | -- | $28,500 |
| 2023 | -- | $28,500 |
| 2022 | -- | $28,500 |
| 2021 | -- | $28,500 |
| 2020 | -- | $28,500 |
| 2019 | -- | $28,500 |
| 2018 | -- | $28,500 |
| 2017 | -- | $28,500 |
| 2016 | -- | $28,500 |
| 2015 | -- | $28,500 |
| 2014 | -- | $28,500 |
| 2013 | -- | $28,500 |
| 2012 | -- | $28,500 |
| 2011 | -- | $28,500 |
| 2010 | -- | $28,500 |
| 2009 | -- | $28,500 |
| 2008 | -- | $28,500 +5.6% |
| 2007 | -- | $27,000 |
| 2006 | -- | $27,000 |
| 2005 | -- | $27,000 |
| 2004 | -- | $27,000 |
| 2003 | -- | $27,000 |
| 2002 | -- | $27,000 |
| 2001 | -- | $27,000 |
| 2000 | -- | $27,000 |
| 1999 | -- | $27,000 |
Find assessor info on the county website
Neighborhood: 10506
Nearby homes
- $2,992,1005 bd5 ba5k sqft4 Apple Orchard Ln, Bedford, NY 10506Off Market
- $2,489,8004 bd2 ba4.7k sqft7 Apple Orchard Ln, Bedford, NY 10506Off Market
- $2,291,2004 bd2 ba5.3k sqft11 Smith Farm Rd, Bedford, NY 10506Off Market
- $1,927,0004 bd3 ba3.8k sqft3 Apple Orchard Ln, Bedford, NY 10506Off Market
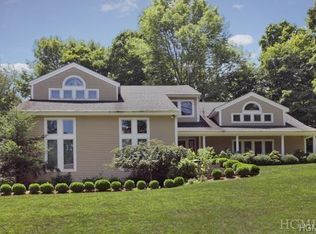
- $2,832,5006 bd5 ba6k sqft2 Smith Farm Rd, Bedford, NY 10506Off Market
- $2,484,9005 bd5 ba5k sqft19 Smith Farm Rd, Bedford, NY 10506Off Market
- $2,761,300-- bd4 ba-- sqft5 Apple Orchard Ln, Bedford, NY 10506Off Market
- $2,101,2004 bd5 ba4.6k sqft5 Smith Farm Rd, Bedford, NY 10506Off Market
Nearby schools
GreatSchools rating
- NAComan Hill SchoolGrades: K-2Distance: 2.1 mi
- 9/10H C Crittenden Middle SchoolGrades: 6-8Distance: 3.6 mi
- 9/10Byram Hills High SchoolGrades: 9-12Distance: 2.5 mi
Schools provided by the listing agent
- Elementary: Coman Hill
- Middle: H C Crittenden Middle School
- High: Byram Hills High School
Source: OneKey® MLS as distributed by MLS GRID. This data may not be complete. We recommend contacting the local school district to confirm school assignments for this home.
Get a cash offer in 3 minutes
Find out how much your home could sell for in as little as 3 minutes with a no-obligation cash offer.
Estimated market value
$2,761,900
Get a cash offer in 3 minutes
Find out how much your home could sell for in as little as 3 minutes with a no-obligation cash offer.
Estimated market value
$2,761,900
- New York
- Westchester County
- Bedford
- 10506
- 2 Apple Orchard Lane
Nearby cities
Nearby zip codes
Other Bedford Topics
