Graciously appointed and perfectly situated in the heart of Captain Merritt Hill, this exceptional Colonial seamlessly blends timeless architectural character with beautifully executed modern updates. Grand-scale rooms, abundant natural light, and thoughtful details create an inviting home designed for both elegant entertaining and comfortable everyday living. The expansive Living Room, anchored by a fireplace, opens to a covered porch and flows effortlessly into an extraordinary Dining Room with a charming window seat. The welcoming eat-in kitchen pairs granite and stainless-steel finishes with custom built-ins and connects to a beautifully appointed butler’s pantry featuring extensive cabinetry, wine refrigerator, and second sink. A cozy Den with built-in bookcases and an updated Powder Room complete the first floor. A gracious staircase leads to a light-filled landing with a luxurious window seat. The serene Primary Suite offers a fireplace, custom built-ins, a walk-in closet with window seat, and a beautiful marble bath. The second bedroom, currently used as an office features built-in armoire, re-finished wood floors, along with French doors opening to an inviting adjoining sunroom. Bedrooms three and four share a stylish bath and enjoy convenient access to the back staircase. The finished third floor provides an expansive and versatile retreat—ideal for work, play, guests, or additional living space—and includes a separate guest room. Outside, a fenced yard, covered porch, and three-car garage add to the exceptional appeal. Ideally located near the amenities, conveniences, and destinations that make Captain Merritt Hill such a sought-after setting, this distinctive home offers a rare combination of scale, character, comfort, and location.
For sale
$1,799,000
38 Sands Street, Mount Kisco, NY 10549
4beds
4,404sqft
Single Family Residence, Residential
Built in 1923
0.43 Acres Lot
$-- Zestimate®
$408/sqft
$-- HOA
What's special
- 27 days
- 2,378
- 207
Zillow last checked:
Listing updated:
Listed by:
William Raveis-New York LLC 914-643-5896,
Alaina Bainlardi 914-643-5896
Source: OneKey® MLS as distributed by MLS GRID,MLS#: 1056397
Facts & features
Interior
Bedrooms & bathrooms
- Bedrooms: 4
- Bathrooms: 4
- Full bathrooms: 3
- 1/2 bathrooms: 1
Heating
- Oil
Cooling
- Central Air, Wall/Window Unit(s)
Appliances
- Included: Dishwasher, Dryer, Electric Range, Refrigerator, Washer
- Laundry: Washer/Dryer Hookup
Features
- Built-in Features, Ceiling Fan(s), Chandelier, Crown Molding, Double Vanity, Eat-in Kitchen, Formal Dining, Granite Counters, Kitchen Island, Original Details, Pantry, Primary Bathroom, Storage
- Basement: Full
- Attic: Full,Partially Finished,Walkup
- Number of fireplaces: 2
Interior area
- Total structure area: 4,404
- Total interior livable area: 4,404 sqft
Property
Parking
- Total spaces: 4
- Parking features: Attached
- Garage spaces: 4
Lot
- Size: 0.43 Acres
Details
- Parcel number: 5601069072000050000002
- Special conditions: None
Construction
Type & style
- Home type: SingleFamily
- Architectural style: Colonial
- Property subtype: Single Family Residence, Residential
Materials
- Frame, Wood Siding
Condition
- Year built: 1923
Utilities & green energy
- Sewer: Public Sewer
- Water: Public
- Utilities for property: Electricity Connected, Sewer Connected, Trash Collection Public, Water Connected
Community & HOA
HOA
- Has HOA: No
Location
- Region: Mount Kisco
Financial & listing details
- Price per square foot: $408/sqft
- Tax assessed value: $135,000
- Annual tax amount: $21,000
- Date on market: 10/7/2026
- Cumulative days on market: 8 days
- Listing agreement: Exclusive Right To Sell
- Electric utility on property: Yes
Estimated market value
Not available
Estimated sales range
Not available
Not available
Price history
| Date | Event | Price |
|---|---|---|
| 10/7/2026 | Listed for sale | $1,799,000+30.8%$408/sqft |
Source:  OneKey® MLS as distributed by MLS GRID #1056397 Report a problem | ||
| 4/15/2021 | Sold | $1,375,000$312/sqft |
Source: OneKey® MLS as distributed by MLS GRID #H6090258 Report a problem | ||
| 2/6/2021 | Pending sale | $1,375,000$312/sqft |
Source: OneKey® MLS as distributed by MLS GRID #H6090258 Report a problem | ||
| 1/13/2021 | Listed for sale | $1,375,000+14.6%$312/sqft |
Source: OneKey® MLS as distributed by MLS GRID #H6090258 Report a problem | ||
| 3/25/2015 | Sold | $1,200,000$272/sqft |
Source: OneKey® MLS as distributed by MLS GRID #H4503346 Report a problem | ||
Public tax history
| Year | Property taxes | Tax assessment |
|---|---|---|
| 2025 | -- | $135,000 |
| 2024 | -- | $135,000 |
| 2023 | -- | $135,000 |
| 2022 | -- | $135,000 |
| 2021 | -- | $135,000 |
| 2020 | -- | $135,000 |
| 2019 | -- | $135,000 |
| 2018 | -- | $135,000 |
| 2017 | -- | $135,000 |
| 2016 | -- | $135,000 |
| 2015 | -- | $135,000 |
Find assessor info on the county website
Monthly payment
Climate risks
Neighborhood: 10549
Nearby schools
Schools provided by the listing agent
- Elementary: Mt Kisco Elementary School
- Middle: Fox Lane Middle School
- High: Fox Lane High School
Source: OneKey® MLS as distributed by MLS GRID. This data may not be complete. We recommend contacting the local school district to confirm school assignments for this home.

Similar homes
- $1,749,0004 bd4 ba2.9k sqft406 Bedford Road, Chappaqua, NY 10514For Sale
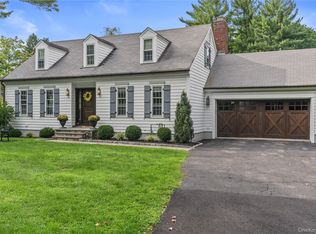
 MLS ID #1044050, Donna M. Powers-Amori, Listing by: Howard Hanna Rand Realty. OneKey® MLS as distributed by MLS GRID
- $1,500,0003 bd4 ba3.4k sqft56 Twin Ridges Road, Ossining, NY 10562For Sale
 MLS ID #1064150, Andrea Jaramillo, Listing by: Corcoran. OneKey® MLS as distributed by MLS GRID
- $1,890,0005 bd6 ba5k sqft161 Hurlbutt Street, Wilton, CT 06897For Sale
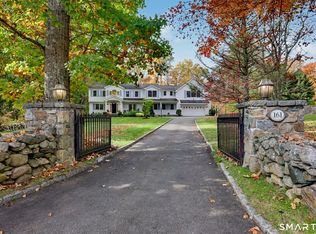
 MLS ID #24217060, Linda DiMatteo, William Raveis Real Estate. Smart MLS
- $1,100,0004 bd3 ba2.7k sqft1199 Estates Drive, Ossining, NY 10562For Sale
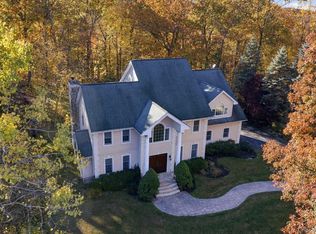 MLS ID #1064429, Louis Budetti, Listing by: ERA Insite Realty Services. OneKey® MLS as distributed by MLS GRID
- $1,599,9994 bd4 ba2.9k sqft32 Eastview Avenue, Pleasantville, NY 10570For SaleMLS ID #1055819, Loretta Fleming Chiavetta, Listing by: Coldwell Banker Realty. OneKey® MLS as distributed by MLS GRID
- $1,875,0004 bd3 ba5.3k sqft11 Smith Farm Road, Bedford, NY 10506For SaleMLS ID #1045155, Lisa Mangieri, Listing by: Houlihan Lawrence Inc.. OneKey® MLS as distributed by MLS GRID
- $1,585,0003 bd3 ba3k sqft10 Skyview Drive, Armonk, NY 10504For SaleMLS ID #1062512, Amy Smith Sroka, Listing by: Julia B Fee Sothebys Int. Rlty. OneKey® MLS as distributed by MLS GRID
- $1,799,0004 bd4 ba3.7k sqft206 Mountain Road, Wilton, CT 06897For SaleMLS ID #24195335, Christine McGovern, William Raveis Real Estate. Smart MLS
- $1,899,0004 bd5 ba5.6k sqft292 Smith Ridge Road, South Salem, NY 10590For SaleMLS ID #1055338, Michael Neeley, Listing by: William Raveis-New York LLC. OneKey® MLS as distributed by MLS GRID
- $1,850,0004 bd3 ba3k sqft179 River Road, Briarcliff Manor, NY 10510For SaleMLS ID #970496, Elizabeth Relyea, Listing by: Houlihan Lawrence Inc.. OneKey® MLS as distributed by MLS GRID
- $1,850,0003 bd4 ba3.4k sqft72 Old Mill River Road, Pound Ridge, NY 10576For SaleMLS ID #1017897, Linda Cady, Listing by: Ginnel Real Estate. OneKey® MLS as distributed by MLS GRID
- $1,895,0004 bd4 ba3k sqft67 River Road, Nyack, NY 10960For SaleMLS ID #1054598, Richard W Ellis, Listing by: Ellis Sotheby's Intl Realty. OneKey® MLS as distributed by MLS GRID
- $1,995,0004 bd5 ba3.6k sqft278 Hawley Road, North Salem, NY 10560For SaleMLS ID #1042303, William T. Stuart, Listing by: Berkshire Hathaway HS NE Prop. OneKey® MLS as distributed by MLS GRID
- $1,349,5004 bd3 ba3.1k sqft115 Pinesbridge Road, Ossining, NY 10562For SaleMLS ID #1056078, Janet Brand, Listing by: Houlihan Lawrence Inc.. OneKey® MLS as distributed by MLS GRID
- $1,498,0004 bd4 ba3.4k sqft196 Smith Ridge Road, South Salem, NY 10590For SaleMLS ID #1057559, Kristine T. Patterson, Listing by: Giner Real Estate Inc.. OneKey® MLS as distributed by MLS GRID
- $2,175,0004 bd5 ba5.4k sqft96 Harpsichord Turnpike, Stamford, CT 06903For SaleMLS ID #24216678, Valerie Alvarez, Serhant Connecticut, LLC. Smart MLS
- $1,490,0003 bd4 ba2.6k sqft131 Douglas Road, Chappaqua, NY 10514For SaleMLS ID #1017997, Toni DiMichelo, Listing by: Houlihan Lawrence Inc.. OneKey® MLS as distributed by MLS GRID
- $1,595,0005 bd5 ba3.7k sqft126 Indian Cave Road, Ridgefield, CT 06877For SaleMLS ID #24214758, Sandra Juliano, Berkshire Hathaway NE Prop.. Smart MLS
- $2,495,0004 bd5 ba5k sqft13 Sniffen Road, Armonk, NY 10504For SaleMLS ID #1055828, Stacey L. Sporn, Listing by: William Raveis Real Estate. OneKey® MLS as distributed by MLS GRID
- $1,700,0004 bd4 ba2.3k sqft1239 Post Road, Scarsdale, NY 10583For SaleMLS ID #1050684, Ali Alvarez, Listing by: Houlihan Lawrence Inc.. OneKey® MLS as distributed by MLS GRID
