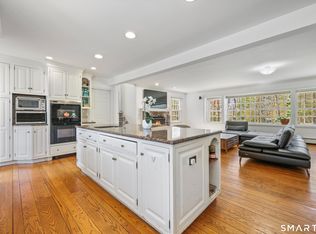
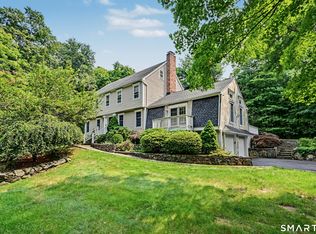
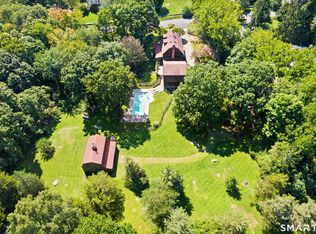
Steal away to your own private playground in this beautiful contemporary with POOL AND SPORT COURT, on a lovely neighborhood road. Set down a private driveway through lighted stone pillars, the house welcomes you with lush, mature landscaping. A large foyer opens to the sunny living room with beaded vaulted ceilings, floor-to ceiling fireplace and wall-to-wall sliders to a large deck that overlooks the pool and grounds, with a special touch reflecting the owners' love of soccer. The updated kitchen with double ovens, sub-zero fridge, center island and adjacent dining area offers a spacious gathering space with plenty of options for creating memorable meals. The screened porch offers a escape and more dining options in almost all seasons. Wake up in the oversized PRIMARY BR ON FIRST FLOOR to a beautiful view, sliders to the deck, and plentiful closet space plus a full bath. A second BR (currently being used as an office) and full bath is on the first floor. The lower level includes three more bedrooms, 2 full bathrooms, sauna, laundry room and a handsome Family Room with fireplace and sliders. Want the grandkids to visit, and have a lot to do, but don't want too much space when they are not there? This is a sanctuary for peace and quiet, that opens up to a joyful celebration of activity and camaraderie when shared with family and friends, on a street known for it's own joyful camaraderie!
For sale
$1,569,000
132 Signal Hill Road, Wilton, CT 06897
5beds
3,766sqft
Single Family Residence
Built in 1968
2.07 Acres Lot
$-- Zestimate®
$417/sqft
$-- HOA
What's special
- 9 days
- 2,635
- 279
Zillow last checked:
Listing updated:
Listed by:
Julie Carney (203)451-9966,
William Raveis Real Estate 203-762-8300
Source: Smart MLS,MLS#: 24201196
Facts & features
Interior
Bedrooms & bathrooms
- Bedrooms: 5
- Bathrooms: 5
- Full bathrooms: 4
- 1/2 bathrooms: 1
Rooms
- Room types: Laundry
Primary bedroom
- Features: High Ceilings, Balcony/Deck, Full Bath, Hardwood Floor
- Level: Main
Bedroom
- Features: Hardwood Floor
- Level: Main
Bedroom
- Features: Composite Floor
- Level: Lower
Bedroom
- Level: Lower
Bedroom
- Level: Lower
Dining room
- Features: Hardwood Floor
- Level: Main
Family room
- Features: Built-in Features, Fireplace, Sliders, Engineered Wood Floor
- Level: Lower
Living room
- Features: High Ceilings, Balcony/Deck, Beamed Ceilings, Fireplace, Sliders, Hardwood Floor
- Level: Main
Heating
- Hot Water, Oil
Cooling
- Ductless
Appliances
- Included: Electric Cooktop, Oven, Microwave, Range Hood, Refrigerator, Subzero, Dishwasher, Washer, Dryer, Water Heater
- Laundry: Lower Level
Features
- Open Floorplan, Entrance Foyer
- Basement: None
- Attic: None
- Number of fireplaces: 2
Interior area
- Total structure area: 3,766
- Total interior livable area: 3,766 sqft
- Finished area above ground: 2,100
- Finished area below ground: 1,666
Property
Parking
- Total spaces: 6
- Parking features: Attached, Paved, Driveway, Garage Door Opener, Private
- Attached garage spaces: 2
- Has uncovered spaces: Yes
Features
- Patio & porch: Screened, Porch, Deck
- Exterior features: Rain Gutters
- Has private pool: Yes
- Pool features: Concrete, In Ground
Lot
- Size: 2.07 Acres
- Features: Few Trees, Level, Sloped, Landscaped
Details
- Parcel number: 1927638
- Zoning: R-2
Construction
Type & style
- Home type: SingleFamily
- Architectural style: Contemporary
- Property subtype: Single Family Residence
Materials
- Clapboard
- Foundation: Concrete Perimeter
- Roof: Asphalt
Condition
- New construction: No
- Year built: 1968
Utilities & green energy
- Sewer: Septic Tank
- Water: Well
Community & HOA
Community
- Features: Health Club, Library, Medical Facilities, Park, Shopping/Mall, Stables/Riding
- Security: Security System
HOA
- Has HOA: No
Location
- Region: Wilton
Financial & listing details
- Price per square foot: $417/sqft
- Tax assessed value: $631,400
- Annual tax amount: $15,824
- Date on market: 9/8/2026
- Exclusions: Chandelier in foyer, washer and dryer.
Estimated market value
Not available
Estimated sales range
Not available
Not available
Price history
| Date | Event | Price |
|---|---|---|
| 9/9/2026 | Listed for sale | $1,569,000+143.3%$417/sqft |
Source:  Smart MLS #24201196 Report a problem Smart MLS #24201196 Report a problem | ||
| 6/30/2000 | Sold | $645,000+95.5%$171/sqft |
Source: Public Record Report a problem | ||
| 10/2/1995 | Sold | $330,000$88/sqft |
Source: Smart MLS #95012319 Report a problem | ||
Public tax history
| Year | Property taxes | Tax assessment |
|---|---|---|
| 2025 | $15,412 +2% | $631,400 |
| 2024 | $15,116 +12.8% | $631,400 +37.9% |
| 2023 | $13,401 +3.6% | $458,010 |
| 2022 | $12,930 +1.3% | $458,010 |
| 2021 | $12,765 +1.5% | $458,010 |
| 2020 | $12,577 -3.8% | $458,010 |
| 2019 | $13,072 -5.5% | $458,010 -6.7% |
| 2018 | $13,833 +1.5% | $490,700 |
| 2017 | $13,627 +1.6% | $490,700 |
| 2016 | $13,416 +1.9% | $490,700 |
| 2015 | $13,165 +1.2% | $490,700 |
| 2014 | $13,008 +2% | $490,700 |
| 2013 | $12,753 -2.9% | $490,700 -21.4% |
| 2012 | $13,133 +1% | $623,910 |
| 2011 | $13,009 +3.4% | $623,910 |
| 2010 | $12,578 +3% | $623,910 |
| 2009 | $12,216 +1.4% | $623,910 |
| 2008 | $12,048 +6.5% | $623,910 +33.7% |
| 2007 | $11,310 +3.6% | $466,760 |
| 2006 | $10,918 +3.7% | $466,760 |
| 2005 | $10,525 +5% | $466,760 |
| 2004 | $10,026 +9.3% | $466,760 +2.3% |
| 2003 | $9,172 +19.3% | $456,330 +66.9% |
| 2001 | $7,685 +8.5% | $273,400 +0% |
| 2000 | $7,082 +7.6% | $273,350 |
| 1999 | $6,582 | $273,350 |
Find assessor info on the county website
Monthly payment
Est. payment
Payment breakdown
Explore the cost of this home by adjusting the details. Changes won't be saved.Climate risks
Neighborhood: 06897
Nearby schools
Schools provided by the listing agent
- Elementary: Miller-Driscoll
- Middle: Middlebrook,Cider Mill
- High: Wilton
Source: Smart MLS. This data may not be complete. We recommend contacting the local school district to confirm school assignments for this home.
Similar homes
- $1,625,0004 bd3 ba3.4k sqft11 Greenbriar Lane, Wilton, CT 06897For Sale

 MLS ID #24207487, Marlee Book, William Raveis Real Estate. Smart MLS
 - $1,775,0004 bd3 ba4.4k sqft106 Silver Spring Road, Wilton, CT 06897For Sale
 MLS ID #24190333, Kim Burke, Berkshire Hathaway NE Prop.. Smart MLS
 - $1,575,0004 bd4 ba4.5k sqft8 Indian Rock Place, Wilton, CT 06897For Sale
 MLS ID #24195404, Heather Lindgren, Coldwell Banker Realty. Smart MLS
 - $1,795,0005 bd5 ba4.6k sqft122 Millstone Road, Wilton, CT 06897For Sale
 MLS ID #24204152, Katharine Gray Bunoski, Compass Connecticut, LLC. Smart MLS
 - $1,595,0004 bd4 ba4.8k sqft227 Newtown Turnpike, Weston, CT 06883For SaleMLS ID #24205730, Heather Lindgren, Coldwell Banker Realty. Smart MLS
- $1,400,0004 bd4 ba2.3k sqft141 Saint Johns Road, Ridgefield, CT 06877For SaleMLS ID #24206706, Laura Brodie, Coldwell Banker Realty. Smart MLS
- $1,699,0005 bd4 ba2.9k sqft761 New Norwalk Road, New Canaan, CT 06840For SaleMLS ID #24194147, Kelly Defrancesco, William Raveis Real Estate. Smart MLS
- $1,595,0003 bd5 ba3.9k sqft460 Cascade Road, Stamford, CT 06903For SaleMLS ID #24206792, Jessica Gaglio, Brown Harris Stevens. Smart MLS
- $1,567,0005 bd4 ba3.5k sqft136 Flat Rock Drive, Ridgefield, CT 06877For SaleMLS ID #24205026, Dianne dewitt, Berkshire Hathaway NE Prop.. Smart MLS
- $1,799,0004 bd4 ba3.7k sqft206 Mountain Road, Wilton, CT 06897For SaleMLS ID #24195335, Christine McGovern, William Raveis Real Estate. Smart MLS
- $979,0004 bd3 ba2.6k sqft20 Overidge Lane, Wilton, CT 06897For SaleMLS ID #24203986, Brenda La Fuente, Keller Williams Realty. Smart MLS
- $1,699,0005 bd5 ba3.7k sqft106 Spectacle Lane, Ridgefield, CT 06877For SaleMLS ID #24204848, Laura Ancona, William Pitt Sotheby's Int'l. Smart MLS
- $1,250,0004 bd5 ba3.3k sqft25 Sunset Hill Road, Wilton, CT 06897For SaleMLS ID #24189843, Jimmy Benincaso, The Bridge Realty Inc.. Smart MLS
- $1,549,9006 bd6 ba4.3k sqft81 Trails End Road, Weston, CT 06883For SaleMLS ID #24199857, Michael D. Morris, Vylla Home (CT) LLC. Smart MLS
- $899,0003 bd3 ba2.6k sqft14 Partrick Lane, Wilton, CT 06897For SaleMLS ID #24205754, Judy Michaelis, Coldwell Banker Realty. Smart MLS
- $1,595,0003 bd3 ba2.4k sqft21 Hampton Lane, New Canaan, CT 06840For SaleMLS ID #24206440, Steven Miller, Coldwell Banker Realty. Smart MLS
- $1,099,0004 bd3 ba2.8k sqft241 Mountain Road, Wilton, CT 06897For SaleMLS ID #24198029, Linda Sweeny, William Raveis Real Estate. Smart MLS
- $1,795,0005 bd4 ba4.5k sqft158 Steep Hill Road, Weston, CT 06883For SaleMLS ID #24205738, Christine F. Oleynick, Keller Williams Realty. Smart MLS
- $1,795,0006 bd4 ba4.9k sqft143 Old Hyde Road, Weston, CT 06883For SaleMLS ID #24192647, Tyler Toren, Compass Connecticut, LLC. Smart MLS
- $2,300,0005 bd4 ba3.2k sqft23 Jonathan Road, New Canaan, CT 06840For SaleMLS ID #24204185, Holly Giordano, William Pitt Sotheby's Int'l. Smart MLS
