Mid-century modern, completely reimagined and taken down to the studs. Set on a private Lower Weston cul-de-sac near the Westport/Fairfield border, this striking 5-bedroom home pairs architectural character with a comprehensive, design-driven renovation. The custom walnut-and-Fenix kitchen features Dekton counters, integrated lighting, and Wolf/Sub-Zero appliances, radiant heat, custom lit cabinetry and abundant natural light. The three fully renovated baths include a spectacular spa-like primary with a soaking tub, waterfall shower, smart toilet and radiant heat. All new electrical, gas conversion, three gas fireplaces, refinished hardwoods and an exceptional walk-out lower level with custom bar bring serious luxury credentials. Outside, enjoy the deck, new pool cover, newly fenced grounds with distant views, and exceptional privacy. Sophisticated, turnkey and refreshingly unexpected, this is mid-century Weston living without the renovation project. See the Addendum and Documents for the full detailed list of completed work. It was done as a "forever home" for the current owner, who has great sensitivity for the mid-century modern vernacular. Every interior surface was touched. The hall, doorways, and circulation paths were widened, layouts were reworked, and selected durable materials were chosen with longevity and accessibility in mind. The project included a complete kitchen renovation, three bathrooms, new electrical and HVAC systems, flooring, fireplaces, a new bar and extensive custom millwork and storage. Miralis cabinetry appears throughout the home in a mix of finishes, creating continuity while meeting each space's needs.
For sale
$1,880,000
62 Wells Hill Road, Weston, CT 06883
5beds
3,965sqft
Single Family Residence
Built in 1959
2.04 Acres Lot
$-- Zestimate®
$474/sqft
$-- HOA
What's special
- 34 days
- 3,191
- 373
Likely to sell faster than
Zillow last checked:
Listing updated:
Listed by:
The Marion Filley Team,
Marion Filley (203)515-1387,
Compass Connecticut, LLC 203-293-9715
Source: Smart MLS,MLS#: 24200916
Facts & features
Interior
Bedrooms & bathrooms
- Bedrooms: 5
- Bathrooms: 3
- Full bathrooms: 3
Rooms
- Room types: Laundry
Primary bedroom
- Features: Remodeled, Vaulted Ceiling(s), Built-in Features, Full Bath, Hardwood Floor
- Level: Main
Bedroom
- Features: Hardwood Floor
- Level: Main
Bedroom
- Features: Hardwood Floor
- Level: Main
Bedroom
- Features: Tile Floor
- Level: Lower
Bedroom
- Features: Tile Floor
- Level: Lower
Bathroom
- Features: Remodeled, Built-in Features, Tile Floor
- Level: Main
Den
- Features: Vaulted Ceiling(s), Balcony/Deck, Gas Log Fireplace, Hardwood Floor
- Level: Main
Dining room
- Features: Hardwood Floor
- Level: Main
Family room
- Features: Remodeled, Wet Bar, Gas Log Fireplace, French Doors, Sliders, Tile Floor
- Level: Lower
Kitchen
- Features: Remodeled, Skylight, Vaulted Ceiling(s), Built-in Features, Dining Area, Eating Space
- Level: Main
Living room
- Features: Vaulted Ceiling(s), Balcony/Deck, Gas Log Fireplace, French Doors, Sliders, Hardwood Floor
- Level: Main
Heating
- Forced Air, Electric, Propane
Cooling
- Central Air, Zoned
Appliances
- Included: Gas Cooktop, Oven, Microwave, Subzero, Dishwasher, Washer, Dryer, Wine Cooler, Water Heater
- Laundry: Lower Level
Features
- Wired for Data, Entrance Foyer, Wired for Sound
- Windows: Thermopane Windows
- Basement: Full,Heated,Storage Space,Finished,Cooled,Interior Entry
- Attic: None
- Number of fireplaces: 3
- Fireplace features: Insert
Interior area
- Total structure area: 3,965
- Total interior livable area: 3,965 sqft
- Finished area above ground: 2,250
- Finished area below ground: 1,715
Property
Parking
- Total spaces: 2
- Parking features: Attached, Garage Door Opener
- Attached garage spaces: 2
Accessibility
- Accessibility features: 32" Minimum Door Widths, Accessible Bath, Roll-In Shower
Features
- Has private pool: Yes
- Pool features: Concrete, Fenced, In Ground
- Fencing: Partial,Stone
Lot
- Size: 2.04 Acres
- Features: Few Trees, Dry, Cul-De-Sac, Rolling Slope
Details
- Parcel number: 404881
- Zoning: R
- Other equipment: Generator
Construction
Type & style
- Home type: SingleFamily
- Architectural style: Contemporary,Modern
- Property subtype: Single Family Residence
Materials
- Vertical Siding, Wood Siding
- Foundation: Concrete Perimeter
- Roof: Asphalt
Condition
- New construction: No
- Year built: 1959
Utilities & green energy
- Sewer: Septic Tank
- Water: Well
- Utilities for property: Cable Available
Green energy
- Energy efficient items: Thermostat, Windows
Community & HOA
Community
- Features: Golf, Park, Playground, Tennis Court(s)
- Security: Security System
HOA
- Has HOA: No
Location
- Region: Weston
Financial & listing details
- Price per square foot: $474/sqft
- Tax assessed value: $610,820
- Annual tax amount: $15,001
- Date on market: 8/25/2026
Estimated market value
Not available
Estimated sales range
Not available
Not available
Price history
| Date | Event | Price |
|---|---|---|
| 9/8/2026 | Listed for sale | $1,880,000+74.9%$474/sqft |
Source:  Smart MLS #24200916 Report a problem Smart MLS #24200916 Report a problem | ||
| 9/23/2025 | Sold | $1,075,000$271/sqft |
Source: Smart MLS #24101567 Report a problem | ||
| 7/14/2025 | Pending sale | $1,075,000$271/sqft |
Source: Smart MLS #24101567 Report a problem | ||
| 6/18/2025 | Listed for sale | $1,075,000$271/sqft |
Source: Smart MLS #24101567 Report a problem | ||
Public tax history
| Year | Property taxes | Tax assessment |
|---|---|---|
| 2025 | $14,599 +1.8% | $610,820 |
| 2024 | $14,336 -1.9% | $610,820 +38.1% |
| 2023 | $14,619 +0.3% | $442,200 |
| 2022 | $14,579 +0.2% | $442,200 |
| 2021 | $14,557 +1.7% | $442,200 |
| 2020 | $14,314 | $442,200 |
| 2019 | $14,314 +6.5% | $442,200 -3.3% |
| 2018 | $13,437 +1.7% | $457,200 |
| 2017 | $13,218 +1.2% | $457,200 |
| 2016 | $13,058 -0.4% | $457,200 |
| 2015 | $13,108 +1.5% | $457,200 |
| 2014 | $12,911 +1.5% | $457,200 -14.1% |
| 2013 | $12,719 -0.5% | $532,400 |
| 2012 | $12,788 +0.3% | $532,400 |
| 2011 | $12,746 +0.3% | $532,400 |
| 2010 | $12,703 +1.1% | $532,400 |
| 2009 | $12,570 -9.3% | $532,400 -7.6% |
| 2008 | $13,857 +2.8% | $576,170 |
| 2007 | $13,477 +2.8% | $576,170 |
| 2006 | $13,108 +3.2% | $576,170 |
| 2005 | $12,705 +8.9% | $576,170 |
| 2004 | $11,667 +5.7% | $576,170 +30.5% |
| 2003 | $11,039 +11.5% | $441,560 |
| 2001 | $9,900 +5.6% | $441,560 +0% |
| 2000 | $9,373 +3.9% | $441,500 +17.8% |
| 1997 | $9,017 | $374,930 |
Find assessor info on the county website
Monthly payment
Est. payment
Payment breakdown
Explore the cost of this home by adjusting the details. Changes won't be saved.Climate risks
Neighborhood: 06883
Nearby schools
Schools provided by the listing agent
- Elementary: Hurlbutt
- Middle: Weston
- High: Weston
Source: Smart MLS. This data may not be complete. We recommend contacting the local school district to confirm school assignments for this home.
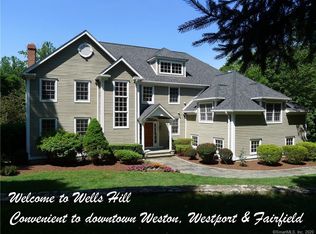
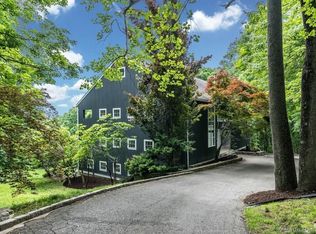
Similar homes
- $2,000,0003 bd4 ba3k sqft46 Valley Forge Road, Weston, CT 06883For Sale
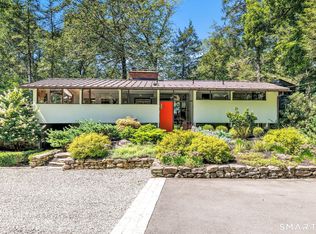
 MLS ID #24200625, Amelia Otworth, Dagny's Real Estate. Smart MLS
 - $1,795,0005 bd4 ba4.5k sqft158 Steep Hill Road, Weston, CT 06883For Sale
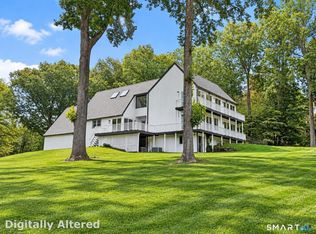 MLS ID #24205738, Christine F. Oleynick, Keller Williams Realty. Smart MLS
 - $1,695,0004 bd4 ba3.8k sqft129 Davis Hill Road, Weston, CT 06883For Sale
 MLS ID #24171415, Georgia Wasserman, Coldwell Banker Realty. Smart MLS
 - $1,799,0004 bd4 ba3.7k sqft7 White Oak Lane, Weston, CT 06883For Sale
 MLS ID #24183665, Randy Musiker, Compass Connecticut, LLC. Smart MLS
 - $2,150,0004 bd6 ba5.6k sqft6 Old Orchard Drive, Weston, CT 06883For SaleMLS ID #24201533, Kristi D. Law, William Pitt Sotheby's Int'l. Smart MLS
- $2,189,0005 bd5 ba5.9k sqft36 Old Orchard Drive, Weston, CT 06883For SaleMLS ID #24202562, Carrie Shea, Camelot Real Estate. Smart MLS
- $1,595,0004 bd4 ba4.8k sqft227 Newtown Turnpike, Weston, CT 06883For SaleMLS ID #24205730, Heather Lindgren, Coldwell Banker Realty. Smart MLS
- $1,575,0005 bd4 ba5k sqft23 Norton Road, Easton, CT 06612For SaleMLS ID #24206067, Julie Vanderblue, Higgins Group Real Estate. Smart MLS
- $1,549,9006 bd6 ba4.3k sqft81 Trails End Road, Weston, CT 06883For SaleMLS ID #24199857, Michael D. Morris, Vylla Home (CT) LLC. Smart MLS
- $1,249,0005 bd3 ba4.3k sqft21 Deepwood Road, Weston, CT 06883For SaleMLS ID #24202535, Michael Spindler, Real Broker CT. Smart MLS
- $2,195,0005 bd6 ba5.1k sqft159 Newtown Turnpike, Weston, CT 06883For SaleMLS ID #24179349, Peter Depalo, William Raveis Real Estate. Smart MLS
- $1,875,0004 bd5 ba3.9k sqft2177 Cross Highway, Fairfield, CT 06824For SaleMLS ID #24180338, JaKeith Action Jackson, ASJ Realty Partners. Smart MLS
- $2,000,0003 bd3 ba3.8k sqft2 Charcoal Lane, Westport, CT 06880For SaleMLS ID #24200305, Meredith Cohen, Serhant Connecticut, LLC. Smart MLS
- $1,249,0004 bd4 ba2.9k sqft181 Georgetown Road, Weston, CT 06883For SaleMLS ID #24201546, Brett Lieberman, The Riverside Realty Group. Smart MLS
- $1,800,0005 bd4 ba4.8k sqft220 Stonewall Lane, Fairfield, CT 06824For SaleMLS ID #24184245, Julie Walsh, Coldwell Banker Realty. Smart MLS
- $2,445,0005 bd6 ba4.9k sqft284 Georgetown Road, Weston, CT 06883For SaleMLS ID #24182562, Kasia Babinski, William Raveis Real Estate. Smart MLS
- $1,299,9004 bd3 ba3.7k sqft235 Newtown Turnpike, Weston, CT 06883For SaleMLS ID #24189016, Frank Fonteyn, Prestige Realty Group. Smart MLS
- $1,795,0005 bd5 ba4.6k sqft122 Millstone Road, Wilton, CT 06897For SaleMLS ID #24204152, Katharine Gray Bunoski, Compass Connecticut, LLC. Smart MLS
- $1,799,0004 bd4 ba3.7k sqft206 Mountain Road, Wilton, CT 06897For SaleMLS ID #24195335, Christine McGovern, William Raveis Real Estate. Smart MLS
- $1,699,0005 bd4 ba2.9k sqft761 New Norwalk Road, New Canaan, CT 06840For SaleMLS ID #24194147, Kelly Defrancesco, William Raveis Real Estate. Smart MLS
