The most spectacular and unique offering in Wilton! Welcome to "La Barn," a chic estate where timeless character meets exceptional design and resort-style living. Originally a barn, this extraordinary home has been thoughtfully expanded, renovated, and lovingly maintained over the last century, creating a one-of-a-kind property rich in charm, history, and modern comfort. At its heart is a showstopping newly renovated kitchen blending mid-century warmth with clean, contemporary design. The main residence features four bedrooms, three full and one half baths, along with a newly finished walk-out lower level complete with a full bath and walk-in closet, ideal as a guest suite, gym, office, or recreation space. Resort-like grounds invite effortless entertaining and relaxation, highlighted by a recently converted and heated saltwater pool, sweeping lawns, and exceptional privacy. Above the three-car garage, a separate studio offers an additional bedroom, full bath, kitchen, and laundry, providing remarkable flexibility. Adding to the property's rare appeal is an additional barn with horse stalls, offering an exceptional opportunity, with convenient access to Wilton, Ridgefield, New Canaan, and the best of Fairfield County.
For sale
$1,795,000
122 Millstone Road, Wilton, CT 06897
5beds
4,640sqft
Single Family Residence
Built in 1900
1.99 Acres Lot
$-- Zestimate®
$387/sqft
$-- HOA
What's special
Three-car garageExceptional privacySweeping lawnsResort-like groundsWalk-in closetFour bedroomsShowstopping newly renovated kitchen
- 7 days
- 2,405
- 207
Likely to sell faster than
Zillow last checked:
Listing updated:
Listed by:
The Jennifer Leahy Team,
Katharine Gray Bunoski (203)550-6000,
Compass Connecticut, LLC 203-343-0141
Source: Smart MLS,MLS#: 24204152
Facts & features
Interior
Bedrooms & bathrooms
- Bedrooms: 5
- Bathrooms: 5
- Full bathrooms: 4
- 1/2 bathrooms: 1
Primary bedroom
- Level: Upper
- Area: 203.68 Square Feet
- Dimensions: 15.2 x 13.4
Bedroom
- Level: Upper
- Area: 145.52 Square Feet
- Dimensions: 11.1 x 13.11
Bedroom
- Level: Upper
- Area: 148.74 Square Feet
- Dimensions: 11.1 x 13.4
Bedroom
- Level: Upper
- Area: 188.05 Square Feet
- Dimensions: 18.6 x 10.11
Bedroom
- Level: Upper
- Area: 252.57 Square Feet
- Dimensions: 14.11 x 17.9
Dining room
- Features: High Ceilings, Hardwood Floor
- Level: Main
- Area: 299.88 Square Feet
- Dimensions: 20.4 x 14.7
Family room
- Features: High Ceilings, Wood Stove, Hardwood Floor
- Level: Main
- Area: 437.4 Square Feet
- Dimensions: 27 x 16.2
Kitchen
- Features: Remodeled, Bay/Bow Window, Dining Area, Kitchen Island, Pantry, Hardwood Floor
- Level: Main
- Area: 234.5 Square Feet
- Dimensions: 17.5 x 13.4
Kitchen
- Features: Skylight, Eating Space, Hardwood Floor
- Level: Main
- Area: 224.18 Square Feet
- Dimensions: 13.11 x 17.1
Living room
- Features: High Ceilings, Cathedral Ceiling(s), Balcony/Deck, Hardwood Floor
- Level: Main
- Area: 458.64 Square Feet
- Dimensions: 29.4 x 15.6
Heating
- Forced Air, Oil, Propane
Cooling
- Central Air, Window Unit(s)
Appliances
- Included: Electric Cooktop, Oven/Range, Refrigerator, Freezer, Dishwasher, Washer, Dryer, Water Heater
- Laundry: Main Level, Upper Level
Features
- Sauna, In-Law Floorplan, Smart Thermostat
- Basement: Full
- Attic: None
- Number of fireplaces: 1
Interior area
- Total structure area: 4,640
- Total interior livable area: 4,640 sqft
- Finished area above ground: 3,940
- Finished area below ground: 700
Property
Parking
- Total spaces: 5
- Parking features: Attached, Driveway, Unpaved, Private
- Attached garage spaces: 3
- Has uncovered spaces: Yes
Features
- Patio & porch: Covered, Patio
- Exterior features: Garden
- Has private pool: Yes
- Pool features: Heated, Tile, Salt Water, In Ground
Lot
- Size: 1.99 Acres
- Features: Wetlands, Few Trees, Level, Landscaped
Details
- Additional structures: Barn(s), Stable(s)
- Parcel number: 1927263
- Zoning: R-2
Construction
Type & style
- Home type: SingleFamily
- Architectural style: Barn
- Property subtype: Single Family Residence
Materials
- Cedar
- Foundation: Concrete Perimeter, Masonry
- Roof: Asphalt
Condition
- New construction: No
- Year built: 1900
Utilities & green energy
- Sewer: Septic Tank
- Water: Well
Community & HOA
Community
- Security: Security System
- Subdivision: North Wilton
HOA
- Has HOA: No
Location
- Region: Wilton
Financial & listing details
- Price per square foot: $387/sqft
- Tax assessed value: $986,230
- Annual tax amount: $24,717
- Date on market: 9/9/2026
- Exclusions: n/a
Estimated market value
Not available
Estimated sales range
Not available
Not available
Price history
| Date | Event | Price |
|---|---|---|
| 9/9/2026 | Listed for sale | $1,795,000+105.1%$387/sqft |
Source:  Smart MLS #24204152 Report a problem Smart MLS #24204152 Report a problem | ||
| 9/28/2018 | Sold | $875,000-5.4%$189/sqft |
Source: Smart MLS #170095159 Report a problem | ||
| 8/6/2018 | Pending sale | $925,000$199/sqft |
Source: Berkshire Hathaway HomeServices New England Properties #170095159 Report a problem | ||
| 6/14/2018 | Listed for sale | $925,000$199/sqft |
Source: Berkshire Hathaway HomeServices New England Properties #170095159 Report a problem | ||
Public tax history
| Year | Property taxes | Tax assessment |
|---|---|---|
| 2025 | $21,400 +18.9% | $876,680 +16.6% |
| 2024 | $18,003 +12.8% | $752,010 +37.9% |
| 2023 | $15,958 +5.4% | $545,370 +1.7% |
| 2022 | $15,137 +1.3% | $536,200 |
| 2021 | $14,944 +1.5% | $536,200 |
| 2020 | $14,724 -3.8% | $536,200 |
| 2019 | $15,303 -15.1% | $536,200 -16.1% |
| 2018 | $18,018 +1.5% | $639,170 |
| 2017 | $17,750 +1.6% | $639,170 |
| 2016 | $17,475 +1.9% | $639,170 |
| 2015 | $17,149 +1.2% | $639,170 |
| 2014 | $16,944 +2% | $639,170 |
| 2013 | $16,612 -9.2% | $639,170 -26.4% |
| 2012 | $18,291 +1% | $868,910 |
| 2011 | $18,117 +3.4% | $868,910 |
| 2010 | $17,517 +3% | $868,910 |
| 2009 | $17,013 +1.4% | $868,910 |
| 2008 | $16,779 +3.5% | $868,910 +29.9% |
| 2007 | $16,211 +3.6% | $669,060 |
| 2006 | $15,649 +3.7% | $669,060 |
| 2005 | $15,087 +5% | $669,060 |
| 2004 | $14,371 +6.9% | $669,060 |
| 2003 | $13,448 +26.1% | $669,060 +76.4% |
| 2001 | $10,662 +21.8% | $379,300 +12.2% |
| 2000 | $8,757 +7.9% | $337,960 +0.3% |
| 1999 | $8,114 | $336,980 |
Find assessor info on the county website
Monthly payment
Est. payment
Payment breakdown
Explore the cost of this home by adjusting the details. Changes won't be saved.Climate risks
Neighborhood: 06897
Nearby schools
Schools provided by the listing agent
- Elementary: Miller-Driscoll
- Middle: Middlebrook,Cider Mill
- High: Wilton
Source: Smart MLS. This data may not be complete. We recommend contacting the local school district to confirm school assignments for this home.
Similar homes
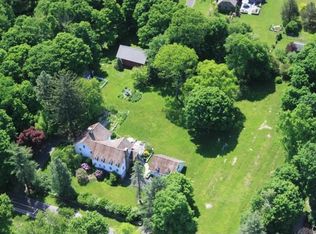
- $1,775,0004 bd3 ba4.4k sqft106 Silver Spring Road, Wilton, CT 06897For Sale

 MLS ID #24190333, Kim Burke, Berkshire Hathaway NE Prop.. Smart MLS
 - $1,799,0004 bd4 ba3.7k sqft206 Mountain Road, Wilton, CT 06897For Sale
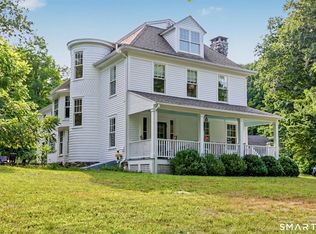 MLS ID #24195335, Christine McGovern, William Raveis Real Estate. Smart MLS
 - $1,569,0005 bd5 ba3.7k sqft132 Signal Hill Road, Wilton, CT 06897For Sale
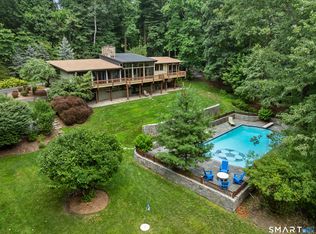 MLS ID #24201196, Julie Carney, William Raveis Real Estate. Smart MLS
 - $1,625,0004 bd3 ba3.4k sqft11 Greenbriar Lane, Wilton, CT 06897For Sale
 MLS ID #24207487, Marlee Book, William Raveis Real Estate. Smart MLS
 - $1,575,0004 bd4 ba4.5k sqft8 Indian Rock Place, Wilton, CT 06897For SaleMLS ID #24195404, Heather Lindgren, Coldwell Banker Realty. Smart MLS
- $1,699,0005 bd5 ba3.7k sqft106 Spectacle Lane, Ridgefield, CT 06877For SaleMLS ID #24204848, Laura Ancona, William Pitt Sotheby's Int'l. Smart MLS
- $1,795,0005 bd4 ba4.5k sqft158 Steep Hill Road, Weston, CT 06883For SaleMLS ID #24205738, Christine F. Oleynick, Keller Williams Realty. Smart MLS
- $1,900,0005 bd6 ba5.6k sqft39 Powder Horn Hill Road, Wilton, CT 06897For SaleMLS ID #24181977, Ben Howell, Coldwell Banker Realty. Smart MLS
- $1,795,0006 bd4 ba4.9k sqft143 Old Hyde Road, Weston, CT 06883For SaleMLS ID #24192647, Tyler Toren, Compass Connecticut, LLC. Smart MLS
- $899,0003 bd3 ba2.6k sqft14 Partrick Lane, Wilton, CT 06897For SaleMLS ID #24205754, Judy Michaelis, Coldwell Banker Realty. Smart MLS
- $1,400,0004 bd4 ba2.3k sqft141 Saint Johns Road, Ridgefield, CT 06877For SaleMLS ID #24206706, Laura Brodie, Coldwell Banker Realty. Smart MLS
- $1,799,0004 bd4 ba3.7k sqft7 White Oak Lane, Weston, CT 06883For SaleMLS ID #24183665, Randy Musiker, Compass Connecticut, LLC. Smart MLS
- $1,595,0004 bd4 ba4.8k sqft227 Newtown Turnpike, Weston, CT 06883For SaleMLS ID #24205730, Heather Lindgren, Coldwell Banker Realty. Smart MLS
- $2,395,0006 bd5 ba5.5k sqft89 Chestnut Hill Road, Wilton, CT 06897For SaleMLS ID #24193184, Daniel R. McCamblau, Brown Harris Stevens. Smart MLS
- $1,567,0005 bd4 ba3.5k sqft136 Flat Rock Drive, Ridgefield, CT 06877For SaleMLS ID #24205026, Dianne dewitt, Berkshire Hathaway NE Prop.. Smart MLS
- $2,349,0005 bd7 ba5.4k sqft77 Old Boston Road, Wilton, CT 06897For SaleMLS ID #24199612, Lynne Boehm, Howard Hanna Rand Realty. Smart MLS
- $2,189,0005 bd5 ba5.9k sqft36 Old Orchard Drive, Weston, CT 06883For SaleMLS ID #24202562, Carrie Shea, Camelot Real Estate. Smart MLS
- $1,999,0004 bd3 ba4.1k sqftGravel Island Road, New Canaan, CT 06840For SaleMLS ID #24203160, Amanda Bryan, Compass Connecticut, LLC. Smart MLS
- $1,099,0004 bd3 ba2.8k sqft241 Mountain Road, Wilton, CT 06897For SaleMLS ID #24198029, Linda Sweeny, William Raveis Real Estate. Smart MLS
- $1,695,0005 bd6 ba4.9k sqft(Undisclosed Address), South Salem, NY 10590For Sale
 MLS ID #1020960, Danielle Raguzin, Listing by: Re-Max Experience. OneKey® MLS as distributed by MLS GRID
