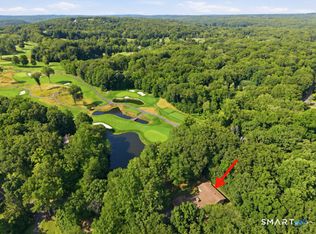
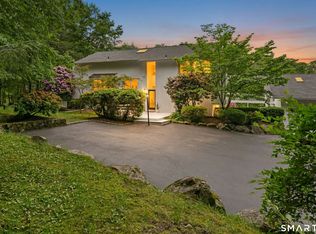
Thoughtfully sited high above Aspetuck Country Club's picturesque 16th fairway, this 5-bedroom, 4-bath residence offering over 5,300+ square feet was curated from the ground up to celebrate its extraordinary setting. Walls of glass, soaring vaulted ceilings, skylights, and multiple decks were thoughtfully designed to capture the ever-changing play of natural light-from the first rays of sunrise to the soft glow of moonrise-while framing breathtaking panoramic vistas that extend well beyond the fairway. Here, the eye is drawn to long-distance views that seem to stretch for miles, creating a living backdrop that transforms beautifully with every season. At the heart of the home, the centrally located eat-in kitchen opens to a spacious great room, creating an inviting gathering space for family and friends. Enjoy entertaining from expansive decks, where indoor & outdoor living blend seamlessly. However, the one-of-a-kind private indoor pool pavilion-an extraordinary year-round retreat for swimming, entertaining, recreation, fitness, and relaxation that sets this property apart from virtually any other in the area. 2-striking granite fireplaces add warmth & architectural character to the gracious living and dining spaces. All 5bd's are conveniently located on the main level, including the spacious primary suite with a balcony and a retro-inspired bath featuring a sunken soaking tub & separate shower +4 additional bd's of which have private balconies with stunning views! The lower level walkout is designed for entertaining and everyday enjoyment, featuring a generous family room with a full bar, billiards area, with abundant flexible space for recreation, hobbies, home gym, media room, or future customization. With views stretching across the 16th fairway and beyond, this home is perfectly positioned to tee up your next chapter. Whether your vision is a thoughtful refresh or a complete reimagining, the premier setting, generous floor plan, and one-of-a-kind amenities provide the ideal canvas to create something truly extraordinary. A Lifestyle Truly Above Par awaits where every day feels like a stay at your favorite country club! Cul-de-sac setting, just 10 min. from town-center, acclaimed schools & Westport amenities -beaches & train -just 55 min. to Manhattan.
For sale
$1,369,900
4 Aspetuck Hill Lane, Weston, CT 06883
5beds
5,398sqft
:
Get pre-qualified$9,115/mo
Single Family Residence
Built in 1975
2 Acres Lot
$-- Zestimate®
$254/sqft
$-- HOA
What's special
- 13 days |
- 3,522 |
- 259 |
Likely to sell faster than
Zillow last checked:
Listing updated:
Listed by:
Vickie Kelley (203)803-6448,
Camelot Real Estate 203-226-3568
Source: Smart MLS,MLS#: 24191446
Facts & features
Interior
Bedrooms & bathrooms
- Bedrooms: 5
- Bathrooms: 4
- Full bathrooms: 2
- 1/2 bathrooms: 2
Rooms
- Room types: Bonus Room, Exercise Room, Laundry, Workshop
Primary bedroom
- Features: Vaulted Ceiling(s), Balcony/Deck, Sliders, Wall/Wall Carpet
- Level: Main
- Area: 287 Square Feet
- Dimensions: 17.5 x 16.4
Bedroom
- Features: Balcony/Deck, Wall/Wall Carpet
- Level: Main
- Area: 322 Square Feet
- Dimensions: 17.5 x 18.4
Bedroom
- Features: Balcony/Deck, Wall/Wall Carpet
- Level: Main
- Area: 155.89 Square Feet
- Dimensions: 13.1 x 11.9
Bedroom
- Features: Balcony/Deck, Wall/Wall Carpet
- Level: Main
- Area: 154.58 Square Feet
- Dimensions: 13.1 x 11.8
Bedroom
- Features: Wall/Wall Carpet
- Level: Main
- Area: 141.1 Square Feet
- Dimensions: 12.7 x 11.11
Dining room
- Features: Tile Floor
- Level: Main
- Area: 156.51 Square Feet
- Dimensions: 11.1 x 14.1
Great room
- Features: Vaulted Ceiling(s), Balcony/Deck, Travertine Floor
- Level: Main
- Area: 626.77 Square Feet
- Dimensions: 26.9 x 23.3
Kitchen
- Features: Built-in Features, Partial Bath, Pantry, Tile Floor
- Level: Main
- Area: 773.79 Square Feet
- Dimensions: 23.3 x 33.21
Living room
- Features: Cathedral Ceiling(s), Balcony/Deck, Fireplace, Wall/Wall Carpet
- Level: Main
- Area: 454.26 Square Feet
- Dimensions: 22.6 x 20.1
Office
- Features: Concrete Floor
- Level: Lower
- Area: 376.74 Square Feet
- Dimensions: 23.4 x 16.1
Rec play room
- Features: Wet Bar, Entertainment Center, Fireplace, Partial Bath, Sliders, Wall/Wall Carpet
- Level: Lower
- Area: 694.64 Square Feet
- Dimensions: 15.2 x 45.7
Rec play room
- Features: Concrete Floor
- Level: Lower
- Area: 435.2 Square Feet
- Dimensions: 12.8 x 34
Sun room
- Features: Skylight, Balcony/Deck, Sliders, Tile Floor
- Level: Main
- Area: 829.48 Square Feet
- Dimensions: 23.3 x 35.6
Heating
- Zoned
Cooling
- Central Air
Appliances
- Included: Cooktop, Oven, Range Hood, Refrigerator, Dishwasher, Washer, Dryer, Water Heater
- Laundry: Main Level
Features
- Open Floorplan, Entrance Foyer
- Basement: Full,Heated,Interior Entry,Partially Finished,Liveable Space,Concrete
- Attic: Pull Down Stairs
- Number of fireplaces: 2
Interior area
- Total structure area: 5,398
- Total interior livable area: 5,398 sqft
- Finished area above ground: 3,328
- Finished area below ground: 2,070
Property
Parking
- Total spaces: 2
- Parking features: Attached
- Attached garage spaces: 2
Features
- Has private pool: Yes
- Pool features: Concrete, Pool/Spa Combo, Indoor
- Has view: Yes
- View description: Golf Course, Water
- Has water view: Yes
- Water view: Water
- Frontage type: Golf Course
Lot
- Size: 2 Acres
- Features: Level, Sloped, Cul-De-Sac, Landscaped
Details
- Parcel number: 404938
- Zoning: R2
Construction
Type & style
- Home type: SingleFamily
- Architectural style: Ranch
- Property subtype: Single Family Residence
Materials
- Vinyl Siding
- Foundation: Concrete Perimeter
- Roof: Asphalt
Condition
- New construction: No
- Year built: 1975
Utilities & green energy
- Sewer: Septic Tank
- Water: Well
Green energy
- Energy efficient items: Ridge Vents
Community & HOA
Community
- Features: Golf, Library, Paddle Tennis, Playground, Putting Green, Tennis Court(s)
HOA
- Has HOA: No
Location
- Region: Weston
Financial & listing details
- Price per square foot: $254/sqft
- Tax assessed value: $1,042,720
- Annual tax amount: $24,921
- Date on market: 7/15/2026
Estimated market value
Not available
Estimated sales range
Not available
Not available
Price history
| Date | Event | Price |
|---|---|---|
| 7/18/2026 | Listed for sale | $1,369,900$254/sqft |
Source:  Smart MLS #24191446 Report a problem Smart MLS #24191446 Report a problem | ||
Public tax history
| Year | Property taxes | Tax assessment |
|---|---|---|
| 2025 | $24,921 +1.8% | $1,042,720 |
| 2024 | $24,473 -0.7% | $1,042,720 +39.9% |
| 2023 | $24,647 +0.3% | $745,530 |
| 2022 | $24,580 +0.2% | $745,530 |
| 2021 | $24,543 +1.7% | $745,530 |
| 2020 | $24,133 | $745,530 |
| 2019 | $24,133 +17.1% | $745,530 +6.3% |
| 2018 | $20,611 +1.7% | $701,300 |
| 2017 | $20,275 +1.2% | $701,300 |
| 2016 | $20,029 -0.4% | $701,300 |
| 2015 | $20,106 +1.5% | $701,300 |
| 2014 | $19,805 -4.1% | $701,300 -18.9% |
| 2013 | $20,658 -0.5% | $864,700 |
| 2012 | $20,770 +0.3% | $864,700 |
| 2011 | $20,701 +0.3% | $864,700 |
| 2010 | $20,632 +1.1% | $864,700 |
| 2009 | $20,416 -12.4% | $864,700 -10.8% |
| 2008 | $23,303 +2.8% | $968,940 |
| 2007 | $22,664 +2.8% | $968,940 |
| 2006 | $22,043 +3.2% | $968,940 |
| 2005 | $21,365 +8.9% | $968,940 |
| 2004 | $19,621 +9.4% | $968,940 +35% |
| 2003 | $17,939 +11.5% | $717,570 |
| 2001 | $16,088 +5.6% | $717,570 0% |
| 2000 | $15,235 +19.4% | $717,600 +35.3% |
| 1997 | $12,758 | $530,470 |
Find assessor info on the county website
Monthly payment
Est. payment
Payment breakdown
Explore the cost of this home by adjusting the details. Changes won't be saved.Climate risks
Neighborhood: 06883
Getting around
3 / 100
Car-DependentNearby schools
GreatSchools rating
- 10/10Weston Intermediate SchoolGrades: 3-5Distance: 2.5 mi
- 9/10Weston Middle SchoolGrades: 6-8Distance: 2.4 mi
- 10/10Weston High SchoolGrades: 9-12Distance: 2.5 mi
Schools provided by the listing agent
- Elementary: Hurlbutt
- Middle: Weston
- High: Weston
Source: Smart MLS. This data may not be complete. We recommend contacting the local school district to confirm school assignments for this home.
- $2,893,2005 bd7 ba6.9k sqftAspetuck Hill Ln, Weston, CT 06883Off Market

- $3,317,2004 bd8 ba7.3k sqftAspetuck Hill Ln, Weston, CT 06883Off Market
- $3,392,2005 bd10 ba9.5k sqft0 Aspetuck Hill Ln, Weston, CT 06883Off Market

- $1,970,9006 bd6 ba5.2k sqft6 Aspetuck Hill Ln, Weston, CT 06883Off Market

- $4,127,3005 bd10 ba9.5k sqft0 Aspetuck Hill Ln #00, Weston, CT 06883Off Market
- $1,400,0004 bd5 ba5.2k sqft2 Aspetuck Hill Ln, Weston, CT 06883Sold
- $1,245,1004 bd3 ba2.1k sqft3 Aspetuck Hill Ln, Weston, CT 06883Off Market
- $1,998,4003 bd3 ba3.8k sqft8 Aspetuck Hill Ln, Weston, CT 06883Off Market
A local agent can set up tours, give advice and negotiate with sellers.
Similar homes
- $1,050,0005 bd5 ba4.1k sqft22 Codfish Lane, Weston, CT 06883For Sale
 MLS ID #24194291, Carrie Shea, Camelot Real Estate. Smart MLS
 - $1,299,0005 bd3 ba5.6k sqft21 Deepwood Road, Weston, CT 06883For Sale
 MLS ID #24190123, Colby Gee, Real Broker CT. Smart MLS
 - $1,325,0004 bd5 ba3.4k sqft38 Old Redding Road, Weston, CT 06883For Sale
 MLS ID #24176914, Lori Elkins Ferber, William Raveis Real Estate. Smart MLS
 - $1,349,0006 bd4 ba3.5k sqft26 Hill Farm Road, Weston, CT 06883For Sale
 MLS ID #24188962, Mary Kate Klemish-Boehm, Brown Harris Stevens. Smart MLS
 - $1,399,9954 bd4 ba3.5k sqft11 Hunt Lane, Weston, CT 06883For SaleMLS ID #24186444, Denise Melendez, Berkshire Hathaway NE Prop.. Smart MLS
- $1,599,0006 bd6 ba3.8k sqft9 Fall Ridge Road, Weston, CT 00688For SaleMLS ID #24178099, Karen Hagen, Compass Connecticut, LLC. Smart MLS
- $1,399,9004 bd3 ba3.7k sqft235 Newtown Turnpike, Weston, CT 06883For SaleMLS ID #24189016, Frank Fonteyn, Prestige Realty Group. Smart MLS
- $1,000,0004 bd3 ba3.5k sqft103 Steep Hill Road, Weston, CT 06883For SaleMLS ID #24188955, Avery Saitta, RE/MAX Heritage. Smart MLS
- $1,299,0004 bd4 ba2.9k sqft181 Georgetown Road, Weston, CT 06883For SaleMLS ID #24182893, Brett Lieberman, The Riverside Realty Group. Smart MLS
- $1,750,0004 bd5 ba4.2k sqft32 Silver Ridge Common, Weston, CT 06883For SaleMLS ID #24181401, Kim Harizman, Compass Connecticut, LLC. Smart MLS
- $1,349,0004 bd4 ba3.3k sqft47 Pine Ridge Road, Wilton, CT 06897For SaleMLS ID #24187681, Ileana Barns-Slavin, William Raveis Real Estate. Smart MLS
- $1,695,0004 bd4 ba3.8k sqft129 Davis Hill Road, Weston, CT 06883For SaleMLS ID #24171415, Georgia Wasserman, Coldwell Banker Realty. Smart MLS
- $1,199,0004 bd4 ba2.9k sqft44 Redding Road, Easton, CT 06612For SaleMLS ID #24185743, Susan Lieberman, The Riverside Realty Group. Smart MLS
- $1,779,0005 bd6 ba7.6k sqft28 Old Orchard Drive, Weston, CT 06883For SaleMLS ID #24079433, Barbara Bross, Coldwell Banker Realty. Smart MLS
- $1,035,0004 bd4 ba3.2k sqft49 Blue Spruce Circle, Weston, CT 06883For SaleMLS ID #24115297, Lainie Floyd, William Pitt Sotheby's Int'l. Smart MLS
- $999,0006 bd3 ba3k sqft50 Ravenwood Drive, Weston, CT 06883For SaleMLS ID #24178366, Leah Schmiedel, Coldwell Banker Realty. Smart MLS
- $1,149,0004 bd4 ba4.4k sqft15 Mountain View Drive, Weston, CT 06883For SaleMLS ID #24122214, Pete H. Hastings, Hastings Real Estate. Smart MLS
- $1,329,0005 bd5 ba4.1k sqft286 Black Rock Turnpike, Redding, CT 06896For SaleMLS ID #24191583, Nora C. Ryan, Houlihan Lawrence WD. Smart MLS
- $1,350,0004 bd3 ba3.7k sqft1080 Black Rock Tpke, Easton, CT 06612For Sale
 MLS ID #125373, Ryan Ciambriello, Houlihan Lawrence. Greenwich MLS, Inc.
 - $1,700,0005 bd4 ba5k sqft23 Norton Road, Easton, CT 06612For SaleMLS ID #24170646, Julie Vanderblue, Higgins Group Real Estate. Smart MLS
