Experience dramatic, modern living in this grand home with a glorious gunite pool & exceptional architectural appeal. Custom-designed, the quality of this residence is readily apparent as you approach from the centrally-located, multi-million dollar neighborhood of fine homes. The stone front, Belgium block-lined drive and specimen landscaping greet you, leading to the soaring two-story foyer. Large windows that fill the rooms w/sunlight are a defining characteristic of the home, including the cathedral-ceil LR w/stone fpl & wide plank floors, holiday-sized DR w/bay window, fam rm w/wet bar and wall of glass to deck. The dine-in kitchen w/ center island, updated stainless steel appls incl gas cooktop & Sub Zero, also opens out to the large deck. A main flr office & 1.5 bths complete the main lvl. Front & rear staircases lead up to the spacious 2nd level where you will find a grand primary suite w/lrg walk-in clst & en-suite bth plus 3 addl BRs & 2 full baths. The incredible finished, walk-out lower level is a highlight, with sun-drenched spaces that add spacious comfort, flexibility and can meet any need - while still offering great storage. The rec rm w/fpl and a pair of offices or bonus rms each have doors to the rear property. The gym has an adjacent full bth, making it an ideal cabana for swimming guests using the pool when entertaining in these splendid surroundings. Enjoy gorgeous views & tranquil privacy, just minutes to the town Center & school campus plus commuting. Additional special features to note are: whole-house generator with 500 gallon propane tank, an underground pet containment fence, automatic irrigation system, patio with firepit, multiple home office options, wine room, sauna, all bedrooms plus the foyer and living room have vaulted ceilings.
For sale
$1,779,000
28 Old Orchard Drive, Weston, CT 06883
5beds
7,611sqft
Single Family Residence
Built in 1986
2 Acres Lot
$-- Zestimate®
$234/sqft
$-- HOA
What's special
Large deckBelgium block-lined driveFront and rear staircasesMultiple home office optionsStone frontSoaring two-story foyerSun-drenched spaces
- 63 days
- 724
- 31
Zillow last checked:
Listing updated:
Listed by:
Bross Chingas Bross Team at Coldwell Banker,
Barbara Bross (203)829-6592,
Coldwell Banker Realty 203-227-8424
Source: Smart MLS,MLS#: 24079433
Facts & features
Interior
Bedrooms & bathrooms
- Bedrooms: 5
- Bathrooms: 6
- Full bathrooms: 5
- 1/2 bathrooms: 1
Rooms
- Room types: Laundry, Steam/Sauna, Wine Cellar
Primary bedroom
- Features: Vaulted Ceiling(s), Ceiling Fan(s), Full Bath, Whirlpool Tub, Walk-In Closet(s), Hardwood Floor
- Level: Upper
Bedroom
- Features: Full Bath, Hardwood Floor
- Level: Upper
Bedroom
- Features: Vaulted Ceiling(s), Hardwood Floor
- Level: Upper
Bedroom
- Features: Vaulted Ceiling(s), Hardwood Floor
- Level: Upper
Bedroom
- Features: Full Bath, Wall/Wall Carpet
- Level: Lower
Dining room
- Features: Bay/Bow Window, High Ceilings, Hardwood Floor
- Level: Main
Family room
- Features: Built-in Features, Fireplace, Sliders, Hardwood Floor
- Level: Main
Kitchen
- Features: Bay/Bow Window, High Ceilings, Kitchen Island, Sliders, Tile Floor
- Level: Main
Living room
- Features: Bay/Bow Window, Vaulted Ceiling(s), Fireplace, Hardwood Floor
- Level: Main
Office
- Features: Wall/Wall Carpet, Hardwood Floor
- Level: Main
Office
- Features: Built-in Features, Sliders, Wall/Wall Carpet
- Level: Lower
Office
- Features: Built-in Features, Sliders, Wall/Wall Carpet
- Level: Lower
Rec play room
- Features: Fireplace, Steam/Sauna, Sliders, Wall/Wall Carpet
- Level: Lower
Heating
- Forced Air, Zoned, Oil
Cooling
- Ceiling Fan(s), Central Air, Zoned
Appliances
- Included: Gas Cooktop, Oven, Range Hood, Refrigerator, Freezer, Subzero, Ice Maker, Dishwasher, Instant Hot Water, Washer, Dryer, Water Heater
- Laundry: Upper Level, Mud Room
Features
- Sound System, Wired for Data, Central Vacuum, Sauna, Entrance Foyer
- Windows: Thermopane Windows
- Basement: Full,Heated,Storage Space,Cooled,Partially Finished,Liveable Space
- Attic: Storage,Floored,Pull Down Stairs
- Number of fireplaces: 3
Interior area
- Total structure area: 7,611
- Total interior livable area: 7,611 sqft
- Finished area above ground: 4,079
- Finished area below ground: 3,532
Property
Parking
- Total spaces: 6
- Parking features: Attached, Paved, Driveway, Garage Door Opener, Private, Circular Driveway, Asphalt
- Attached garage spaces: 2
- Has uncovered spaces: Yes
Features
- Patio & porch: Deck, Patio
- Exterior features: Rain Gutters, Garden, Lighting, Stone Wall, Underground Sprinkler
- Has private pool: Yes
- Pool features: Gunite, Heated, Tile, Fenced, In Ground
- Fencing: Partial,Electric
- Waterfront features: Beach Access
Lot
- Size: 2 Acres
- Features: Few Trees, Dry, Cleared, Landscaped, Rolling Slope
Details
- Parcel number: 404234
- Zoning: R
- Other equipment: Generator
Construction
Type & style
- Home type: SingleFamily
- Architectural style: Contemporary
- Property subtype: Single Family Residence
Materials
- Shingle Siding, Wood Siding
- Foundation: Concrete Perimeter
- Roof: Shingle
Condition
- New construction: No
- Year built: 1986
Utilities & green energy
- Sewer: Septic Tank
- Water: Well
- Utilities for property: Underground Utilities
Green energy
- Energy efficient items: Windows
Community & HOA
Community
- Features: Golf, Health Club, Lake, Library, Park, Playground, Public Rec Facilities, Tennis Court(s)
- Security: Security System
HOA
- Has HOA: No
Location
- Region: Weston
Financial & listing details
- Price per square foot: $234/sqft
- Tax assessed value: $948,920
- Annual tax amount: $26,152
- Date on market: 7/8/2026
- Exclusions: See Incl/Excl Rider
Estimated market value
Not available
Estimated sales range
Not available
Not available
Price history
| Date | Event | Price |
|---|---|---|
| 7/8/2026 | Listed for sale | $1,779,000$234/sqft |
Source:  Smart MLS #24079433 Report a problem Smart MLS #24079433 Report a problem | ||
| 7/1/2026 | Listing removed | $1,779,000$234/sqft |
Source: Smart MLS #24079433 Report a problem | ||
| 4/23/2025 | Listed for sale | $1,779,000+186.9%$234/sqft |
Source: Smart MLS #24079433 Report a problem | ||
| 2/23/1987 | Sold | $620,000$81/sqft |
Source: Public Record Report a problem | ||
Public tax history
| Year | Property taxes | Tax assessment |
|---|---|---|
| 2025 | $22,264 +1.8% | $931,560 |
| 2024 | $21,864 +2.5% | $931,560 +44.3% |
| 2023 | $21,336 +0.3% | $645,380 |
| 2022 | $21,278 +0.2% | $645,380 |
| 2021 | $21,246 +1.7% | $645,380 |
| 2020 | $20,891 | $645,380 |
| 2019 | $20,891 +3.3% | $645,380 -6.2% |
| 2018 | $20,217 +1.7% | $687,900 |
| 2017 | $19,887 +1.2% | $687,900 |
| 2016 | $19,646 -0.4% | $687,900 |
| 2015 | $19,722 +1.5% | $687,900 |
| 2014 | $19,426 +0.5% | $687,900 -15% |
| 2013 | $19,329 -0.5% | $809,100 |
| 2012 | $19,435 +0.3% | $809,100 |
| 2011 | $19,370 +0.3% | $809,100 |
| 2010 | $19,305 +1.1% | $809,100 |
| 2009 | $19,103 -7.1% | $809,100 -5.4% |
| 2008 | $20,569 +2.8% | $855,260 |
| 2007 | $20,005 +2.8% | $855,260 |
| 2006 | $19,457 +3.2% | $855,260 |
| 2005 | $18,858 +8.9% | $855,260 |
| 2004 | $17,319 +14.6% | $855,260 +41.5% |
| 2003 | $15,111 +11.5% | $604,450 |
| 2001 | $13,552 +5.6% | $604,450 0% |
| 2000 | $12,834 +12.2% | $604,500 +27.1% |
| 1997 | $11,442 | $475,760 |
Find assessor info on the county website
Monthly payment
Est. payment
Payment breakdown
Explore the cost of this home by adjusting the details. Changes won't be saved.Climate risks
Neighborhood: 06883
Nearby schools
Schools provided by the listing agent
- Elementary: Hurlbutt
- Middle: Weston
- High: Weston
Source: Smart MLS. This data may not be complete. We recommend contacting the local school district to confirm school assignments for this home.
Similar homes
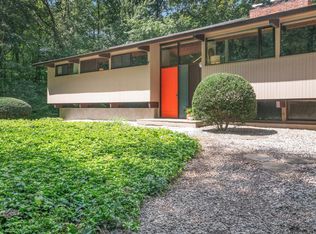
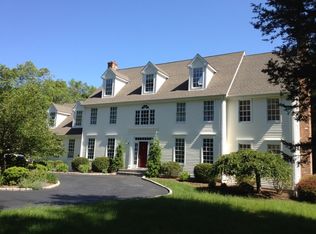
- $2,000,0005 bd7 ba7.2k sqft30 Soundview Farm Road, Weston, CT 06883For Sale

 MLS ID #24204750, Lisa Holler, Compass Connecticut, LLC. Smart MLS
 - $2,250,0004 bd6 ba5.6k sqft6 Old Orchard Drive, Weston, CT 06883For Sale
 MLS ID #24201533, Kristi D. Law, William Pitt Sotheby's Int'l. Smart MLS
 - $1,549,9006 bd6 ba4.3k sqft81 Trails End Road, Weston, CT 06883For Sale
 MLS ID #24199857, Michael D. Morris, Vylla Home (CT) LLC. Smart MLS
 - $1,880,0005 bd3 ba3.9k sqft62 Wells Hill Road, Weston, CT 06883For Sale
 MLS ID #24200916, Marion Filley, Compass Connecticut, LLC. Smart MLS
 - $2,199,0005 bd8 ba8.3k sqft79 Cavalry Road, Weston, CT 06883For SaleMLS ID #24191028, Alexander H. Chingas, Coldwell Banker Realty. Smart MLS
- $1,799,0005 bd4 ba4.3k sqft293 Sturges Ridge Road, Wilton, CT 06897For SaleMLS ID #24170083, Lynne Murphy, Berkshire Hathaway NE Prop.. Smart MLS
- $1,800,0005 bd4 ba4.8k sqft220 Stonewall Lane, Fairfield, CT 06824For SaleMLS ID #24184245, Julie Walsh, Coldwell Banker Realty. Smart MLS
- $2,195,0005 bd6 ba5.1k sqft159 Newtown Turnpike, Weston, CT 06883For SaleMLS ID #24179349, Peter Depalo, William Raveis Real Estate. Smart MLS
- $1,149,0004 bd4 ba4.4k sqft15 Mountain View Drive, Weston, CT 06883For SaleMLS ID #24122214, Pete H. Hastings, Hastings Real Estate. Smart MLS
- $1,900,0005 bd6 ba5.6k sqft39 Powder Horn Hill Road, Wilton, CT 06897For SaleMLS ID #24181977, Ben Howell, Coldwell Banker Realty. Smart MLS
- $1,995,0006 bd5 ba6.9k sqft223 Jonathan Drive, Stamford, CT 06903For SaleMLS ID #24172613, Katharine Gray Bunoski, Compass Connecticut, LLC. Smart MLS
- $2,395,0006 bd5 ba5.5k sqft89 Chestnut Hill Road, Wilton, CT 06897For SaleMLS ID #24193184, Daniel R. McCamblau, Brown Harris Stevens. Smart MLS
- $1,700,0005 bd4 ba5k sqft23 Norton Road, Easton, CT 06612For SaleMLS ID #24170646, Julie Vanderblue, Higgins Group Real Estate. Smart MLS
- $2,495,0006 bd7 ba7k sqft32 Steep Hill Road, Weston, CT 06883For SaleMLS ID #24160708, Mark Gilrain, Brown Harris Stevens. Smart MLS
- $1,695,0005 bd6 ba4.9k sqft(Undisclosed Address), South Salem, NY 10590For Sale
 MLS ID #1020960, Danielle Raguzin, Listing by: Re-Max Experience. OneKey® MLS as distributed by MLS GRID
 - $1,575,0004 bd4 ba4.5k sqft8 Indian Rock Place, Wilton, CT 06897For SaleMLS ID #24195404, Heather Lindgren, Coldwell Banker Realty. Smart MLS
- $1,875,0004 bd5 ba3.9k sqft2177 Cross Highway, Fairfield, CT 06824For SaleMLS ID #24180338, JaKeith Action Jackson, ASJ Realty Partners. Smart MLS
- $1,279,0005 bd4 ba4.6k sqft121 Picketts Ridge Road, Redding, CT 06896For SaleMLS ID #24204798, Luana Maruca, Welcome Home Realty, LLC. Smart MLS
- $1,275,0005 bd4 ba6.1k sqft17 Plumtrees Road, Newtown, CT 06470For SaleMLS ID #24205174, Colleen Murray, Higgins Group Real Estate. Smart MLS
- $1,299,9995 bd5 ba4k sqft30 Carriage Drive, Easton, CT 06612For SaleMLS ID #24199143, Nicole Costantino, Keller Williams Realty. Smart MLS
