Nestled on sprawling 3.80 acres, this luxurious colonial home boasts an impressive 6,700 sq ft of exquisite living space. With 5 spacious bedrooms & 4.5 baths, every corner of this residence exudes elegance & sophistication. Step inside to find stunning hardwood floors that flow seamlessly throughout the 3 levels, creating a warm & inviting atmosphere. The gourmet Kitchen is a chef's dream, featuring upscale appliances, including a Sub-Zero fridge, expansive workspace & an oversized island with counter seating - perfect for casual dining or entertaining guests. A wet bar adds to the home's allure, while skylights bath the space in natural light. A french door opens to a spacious trex deck, ideal for al fresco dining. The Great Room, with its beautiful vaulted ceilings & striking beams, is anchored by a cozy wood-burning fireplace... a great room to relax in. A slider leads to the deck, extending the living space outdoors. The Formal Living Room, accessed through elegant French doors, & the formal Dining Room provide ample space for hosting gatherings. The Primary Suite, located on the main level, is a private retreat featuring its own balcony, vaulted ceiling, & skylights that enhance the ambiance. The generous walk-in closet offers plenty of storage, while the luxurious ensuite Bathroom adds a touch of spa-like serenity. The 4 other well sized Bedrooms are located on the upper level, with 2 beautiful bathrooms and lots of closets. And, a back stairwell for convenience. The spacious Lower Level Family Room features a full-size bar that is ideal for parties or Holidays. Adjacent you will find a versatile Gym area perfect for maintaining an active lifestyle without leaving home. There is a full Bathroom and additional Laundry area on this level as well. With the potential for an in-law suite, this space can easily be transformed to accommodate extended family and guests. There are multiple storage areas. so plenty of options. Outside, the property is equally impressive, with a private driveway and plenty of parking. There is a two-car attached garage with car charger and a two-car detached garage. This well constructed garage offers generous space to accomodate two vehicles comfortably, along with additional room for tools and equipment. The expansive loft presents endless possibilities for customization, easily transforming into an inspiring art studio, a tranquil yoga space, or your very own personal space tailored to your lifestyles needs. The home also has solar panels attached to the back roof to keep the electric usage at a consistent rate every month. A beautiful heated pool is complimented with a stylish and fun Pool House featuring a sink, changing rooms and a fridge. This is the idyllic setting for leisure and entertainment. This exquisite piece of heaven is a blend of luxury, style and comfort, and the perfect oasis to call home.
For sale
$1,275,000
17 Plumtrees Road, Newtown, CT 06470
5beds
6,163sqft
Single Family Residence
Built in 1987
3.8 Acres Lot
$-- Zestimate®
$207/sqft
$-- HOA
What's special
Cozy wood-burning fireplaceWet barBeautiful heated poolExpansive workspaceBack stairwell for convenienceGourmet kitchenGenerous walk-in closet
- 5 days
- 379
- 13
Zillow last checked:
Listing updated:
Listed by:
The Vanderblue Team at Higgins Group,
Colleen Murray (203)545-5211,
Higgins Group Real Estate 203-254-9000,
Co-Listing Agent: Floria Polverari 203-615-3170,
Higgins Group Real Estate
Source: Smart MLS,MLS#: 24205174
Facts & features
Interior
Bedrooms & bathrooms
- Bedrooms: 5
- Bathrooms: 4
- Full bathrooms: 3
- 1/2 bathrooms: 1
Primary bedroom
- Features: Skylight, Vaulted Ceiling(s), Beamed Ceilings, Full Bath, Walk-In Closet(s), Hardwood Floor
- Level: Main
- Area: 323 Square Feet
- Dimensions: 19 x 17
Bedroom
- Features: Ceiling Fan(s), Full Bath, Hardwood Floor
- Level: Upper
- Area: 320 Square Feet
- Dimensions: 16 x 20
Bedroom
- Features: Cedar Closet(s), Hardwood Floor
- Level: Upper
- Area: 304 Square Feet
- Dimensions: 19 x 16
Bedroom
- Features: Ceiling Fan(s), Hardwood Floor
- Level: Upper
- Area: 195 Square Feet
- Dimensions: 15 x 13
Bedroom
- Features: Ceiling Fan(s), Hardwood Floor
- Level: Upper
- Area: 180 Square Feet
- Dimensions: 15 x 12
Dining room
- Features: High Ceilings, Hardwood Floor
- Level: Main
- Area: 256 Square Feet
- Dimensions: 16 x 16
Family room
- Features: Wet Bar
- Level: Lower
- Area: 700 Square Feet
- Dimensions: 28 x 25
Great room
- Features: Vaulted Ceiling(s), Balcony/Deck, Beamed Ceilings, Fireplace, Sliders, Hardwood Floor
- Level: Main
- Area: 480 Square Feet
- Dimensions: 20 x 24
Kitchen
- Features: Balcony/Deck, Granite Counters, Dining Area, Wet Bar, Kitchen Island, Hardwood Floor
- Level: Main
- Area: 425 Square Feet
- Dimensions: 17 x 25
Living room
- Features: French Doors, Hardwood Floor
- Level: Main
- Area: 195 Square Feet
- Dimensions: 15 x 13
Other
- Features: Laminate Floor
- Level: Lower
- Area: 99 Square Feet
- Dimensions: 9 x 11
Rec play room
- Features: Wet Bar, Full Bath, Laminate Floor
- Level: Lower
- Area: 252 Square Feet
- Dimensions: 14 x 18
Heating
- Forced Air, Oil
Cooling
- Central Air, Zoned
Appliances
- Included: Electric Cooktop, Oven, Microwave, Range Hood, Subzero, Ice Maker, Dishwasher, Washer, Dryer, Water Heater
- Laundry: Lower Level, Main Level
Features
- Wired for Data, Central Vacuum, Open Floorplan, Entrance Foyer
- Windows: Thermopane Windows
- Basement: Full,Heated,Storage Space,Interior Entry,Partially Finished,Liveable Space
- Attic: Storage,Floored,Pull Down Stairs
- Number of fireplaces: 1
Interior area
- Total structure area: 6,163
- Total interior livable area: 6,163 sqft
- Finished area above ground: 3,923
- Finished area below ground: 2,240
Property
Parking
- Total spaces: 8
- Parking features: Attached, Detached, Paved, Driveway, Private, Asphalt
- Attached garage spaces: 4
- Has uncovered spaces: Yes
Features
- Patio & porch: Deck
- Exterior features: Lighting, Balcony, Stone Wall, Underground Sprinkler
- Has private pool: Yes
- Pool features: Heated, Fenced, Vinyl, In Ground
Lot
- Size: 3.8 Acres
- Features: Interior Lot, Wooded, Borders Open Space, Landscaped, Rolling Slope
Details
- Additional structures: Cabana, Shed(s), Gazebo, Pool House
- Parcel number: 203616
- Zoning: R-2
- Other equipment: Intercom, Generator Ready
Construction
Type & style
- Home type: SingleFamily
- Architectural style: Colonial
- Property subtype: Single Family Residence
Materials
- Clapboard, Cedar
- Foundation: Concrete Perimeter
- Roof: Asphalt
Condition
- New construction: No
- Year built: 1987
Utilities & green energy
- Sewer: Septic Tank
- Water: Well
- Utilities for property: Underground Utilities
Green energy
- Energy efficient items: Thermostat, Ridge Vents, Windows
- Energy generation: Solar
Community & HOA
Community
- Features: Golf, Health Club, Library, Medical Facilities, Park, Private School(s), Public Rec Facilities, Shopping/Mall
- Subdivision: Taunton
HOA
- Has HOA: No
Location
- Region: Newtown
Financial & listing details
- Price per square foot: $207/sqft
- Tax assessed value: $537,360
- Annual tax amount: $15,444
- Date on market: 9/9/2026
- Exclusions: As per Inclusion/Exclusion list
Estimated market value
Not available
Estimated sales range
Not available
Not available
Price history
| Date | Event | Price |
|---|---|---|
| 9/9/2026 | Listed for sale | $1,275,000-1.8%$207/sqft |
Source:  Smart MLS #24205174 Report a problem Smart MLS #24205174 Report a problem | ||
| 9/8/2026 | Listing removed | $1,299,000$211/sqft |
Source: Smart MLS #24188921 Report a problem | ||
| 7/16/2026 | Listed for sale | $1,299,000+6%$211/sqft |
Source: Smart MLS #24188921 Report a problem | ||
| 6/2/2025 | Sold | $1,225,000+4.3%$199/sqft |
Source: Smart MLS #24080611 Report a problem | ||
| 4/21/2025 | Pending sale | $1,175,000$191/sqft |
Source: Smart MLS #24080611 Report a problem | ||
| 4/2/2025 | Listed for sale | $1,175,000+128.2%$191/sqft |
Source: Smart MLS #24080611 Report a problem | ||
| 2/13/1991 | Sold | $515,000-9.3%$84/sqft |
Source: Public Record Report a problem | ||
| 6/28/1988 | Sold | $568,000$92/sqft |
Source: Public Record Report a problem | ||
Public tax history
| Year | Property taxes | Tax assessment |
|---|---|---|
| 2025 | $15,444 +6.6% | $537,360 |
| 2024 | $14,493 +2.8% | $537,360 |
| 2023 | $14,100 +2.7% | $537,360 +35.7% |
| 2022 | $13,732 +0.1% | $396,090 |
| 2021 | $13,725 -0.3% | $396,090 |
| 2020 | $13,768 0% | $396,090 |
| 2019 | $13,772 +1.5% | $396,090 |
| 2018 | $13,562 +3.1% | $396,090 +2% |
| 2017 | $13,151 +2.4% | $388,290 |
| 2015 | $12,841 -0.7% | $388,290 |
| 2014 | $12,934 0% | $388,290 |
| 2013 | $12,938 -3.5% | $388,290 -28.9% |
| 2012 | $13,410 +0.7% | $546,462 |
| 2011 | $13,317 +1.5% | $546,462 +0% |
| 2010 | $13,115 +2.4% | $546,460 |
| 2009 | $12,804 +1% | $546,460 |
| 2008 | $12,678 +1.4% | $546,460 +22.8% |
| 2007 | $12,499 +2.9% | $444,820 |
| 2006 | $12,144 +4.6% | $444,820 |
| 2005 | $11,610 +4.8% | $444,820 |
| 2004 | $11,076 +6.4% | $444,820 |
| 2003 | $10,409 +4.4% | $444,820 +41.8% |
| 2001 | $9,973 +7.8% | $313,620 |
| 2000 | $9,252 +5.7% | $313,620 |
| 1999 | $8,750 | $313,620 |
Find assessor info on the county website
Monthly payment
Est. payment
Payment breakdown
Explore the cost of this home by adjusting the details. Changes won't be saved.Climate risks
Neighborhood: 06470
Nearby schools
Schools provided by the listing agent
- Elementary: Head O'Meadow
- Middle: Newtown,Reed
- High: Newtown
Source: Smart MLS. This data may not be complete. We recommend contacting the local school district to confirm school assignments for this home.
Similar homes
- $1,350,0005 bd6 ba6.9k sqft10 Arthurs Court, Newtown, CT 06470For Sale
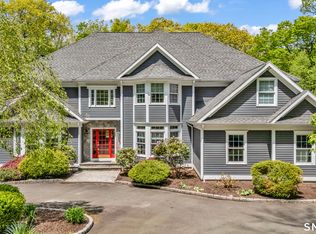
 MLS ID #24174183, Kris Kling, Compass Connecticut, LLC. Smart MLS
 - $1,259,0005 bd6 ba4.4k sqft9 Glenmor Drive, Newtown, CT 06470For Sale
 MLS ID #24196211, Magda Ballaro, William Raveis Real Estate. Smart MLS
 - $1,350,0005 bd6 ba6.5k sqft17 Kent Road, Newtown, CT 06470For Sale
 MLS ID #24198132, Connie Widmann, William Raveis Real Estate. Smart MLS
 - $1,169,9005 bd6 ba4.7k sqft48 Winton Farm Road, Newtown, CT 06470For Sale
 MLS ID #24206084, Jonathan Minerick, Homecoin.com. Smart MLS
 - $1,125,0004 bd3 ba3.6k sqft4 Whitewood Road, Newtown, CT 06470For SaleMLS ID #24193833, Greg Miller, Keller Williams Realty. Smart MLS
- $1,299,9995 bd5 ba4k sqft30 Carriage Drive, Easton, CT 06612For SaleMLS ID #24199143, Nicole Costantino, Keller Williams Realty. Smart MLS
- $1,199,9005 bd5 ba5k sqft7 Hannah Lane, Monroe, CT 06468For SaleMLS ID #24203959, Marissa Papa, Preston Gray Real Estate. Smart MLS
- $1,295,0005 bd5 ba6.1k sqft281 Newtown Turnpike, Redding, CT 06896For SaleMLS ID #24167807, Alexis N. Bennett, Coldwell Banker Realty. Smart MLS
- $1,189,0004 bd4 ba4.6k sqft22 Misty Vale Road, Newtown, CT 06482For SaleMLS ID #24166268, Derek Greene, Derek Greene. Smart MLS
- $1,250,0004 bd4 ba5k sqft35 Hunting Ridge Road, Easton, CT 06612For SaleMLS ID #24178260, Vera Maximin, Higgins Group Real Estate. Smart MLS
- $1,275,0005 bd5 ba6.2k sqft141 Putting Green Road, Trumbull, CT 06611For SaleMLS ID #24178123, Scott Palma, William Raveis Real Estate. Smart MLS
- $1,199,0004 bd4 ba3.5k sqft71 Stallion Trail, Brewster, NY 10509For Sale
 MLS ID #1043978, Cindy Aqeel, Listing by: William Raveis-New York LLC. OneKey® MLS as distributed by MLS GRID
 - $1,425,0004 bd4 ba5.5k sqft160 Old Stonewall Road, Easton, CT 06612For SaleMLS ID #24202431, Susan C. Leone, Higgins Group Bedford Square. Smart MLS
- $1,029,0004 bd3 ba4.1k sqft169 North Park Avenue, Easton, CT 06612For SaleMLS ID #24204969, Tulip Zamindar, Higgins Group Bedford Square. Smart MLS
- $1,100,0004 bd4 ba3.5k sqft123 Cross Highway, Redding, CT 06896For SaleMLS ID #24198160, Nicole A. Van Alstyne, William Pitt Sotheby's Int'l. Smart MLS
- $1,200,0006 bd6 ba5.7k sqft41 Grindstone Lane, Monroe, CT 06468For SaleMLS ID #24184008, Danielle McCain, BHGRE Gaetano Marra Homes. Smart MLS
- $1,295,0004 bd4 ba4.3k sqft49 Old Bridge Road, Brookfield, CT 06804For SaleMLS ID #24173739, Barbara L. Sivba, Coldwell Banker Realty. Smart MLS
- $1,395,0005 bd6 ba6.7k sqft74 Black Rock Turnpike, Redding, CT 06896For SaleMLS ID #24161725, Brianna Carvalho, Compass Connecticut, LLC. Smart MLS
- $1,174,0004 bd4 ba4.1k sqft170 Judd Road, Easton, CT 06612For SaleMLS ID #24190385, Beth Saunders, Berkshire Hathaway NE Prop.. Smart MLS
- $925,0004 bd4 ba4.5k sqft32 Yogananda Street, Newtown, CT 06482For SaleMLS ID #24201485, Andy Sachs, Compass Connecticut, LLC. Smart MLS
