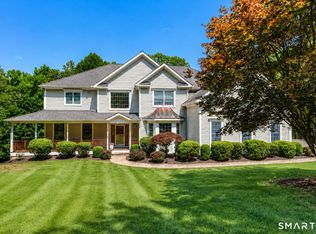
Exceptional space, craftsmanship and privacy come together in this custom Colonial, beautifully positioned on a desirable cul de sac. Offering 6,549 square feet, 5 bedrooms and 5.1 baths, the home features custom millwork, hardwood floors and thoughtful architectural detail throughout. A dramatic two story foyer opens to a gracious dining room, sun filled living room and richly finished library. The spacious kitchen features white cabinetry, granite countertops and an oversized center island, opening seamlessly to the family room with a striking floor to ceiling fireplace. An expansive deck with pergola extends the living space outdoors, offering multiple areas for relaxing, dining and entertaining while enjoying peaceful wooded and seasonal views. The naturally sloped backyard creates privacy, a sense of elevation and a scenic wooded setting. Upstairs, the primary suite includes a sitting room, fireplace and spacious bath, while a second primary suite provides added flexibility. Three additional generously sized bedrooms complete the upper level. The finished lower level adds a media area, game room, office and full bath, creating flexible space for recreation, a home office or additional accommodations. Beautiful architectural details, generous living spaces, privacy and expansive outdoor entertaining areas combine to create a distinctive property in an appealing cul de sac setting. This neighborhood has a small association fee which encompasses: the front entrance landscaping, a few neighborhood parties, and generally keeping any open space in the neighborhood clean.
For sale
Price cut: $100K (9/11)
$1,350,000
17 Kent Road, Newtown, CT 06470
5beds
6,549sqft
Single Family Residence
Built in 1998
2.79 Acres Lot
$1,316,700 Zestimate®
$206/sqft
$33/mo HOA
What's special
Beautiful architectural detailsCustom millworkDramatic two story foyerOversized center islandRichly finished libraryExpansive deck with pergolaThoughtful architectural detail
- 36 days
- 1,296
- 84
Zillow last checked:
Listing updated:
Listed by:
Connie Widmann & Team,
Connie Widmann (203)856-6491,
William Raveis Real Estate 203-426-3429,
Co-Listing Agent: Amanda Adair 203-727-4534,
William Raveis Real Estate
Source: Smart MLS,MLS#: 24198132
Facts & features
Interior
Bedrooms & bathrooms
- Bedrooms: 5
- Bathrooms: 6
- Full bathrooms: 5
- 1/2 bathrooms: 1
Rooms
- Room types: Laundry, Sitting Room
Primary bedroom
- Features: Vaulted Ceiling(s), French Doors, Walk-In Closet(s), Hardwood Floor
- Level: Upper
- Area: 301.76 Square Feet
- Dimensions: 18.4 x 16.4
Bedroom
- Features: Full Bath, Hardwood Floor
- Level: Upper
- Area: 151.51 Square Feet
- Dimensions: 10.9 x 13.9
Bedroom
- Features: Ceiling Fan(s), Hardwood Floor, Jack & Jill Bath
- Level: Upper
- Area: 142.79 Square Feet
- Dimensions: 10.9 x 13.1
Bedroom
- Features: Bay/Bow Window, High Ceilings, Vaulted Ceiling(s), Full Bath, Walk-In Closet(s), Hardwood Floor
- Level: Upper
- Area: 255.21 Square Feet
- Dimensions: 18.1 x 14.1
Bedroom
- Features: Hardwood Floor
- Level: Upper
- Area: 419.61 Square Feet
- Dimensions: 21.3 x 19.7
Primary bathroom
- Features: Double-Sink, French Doors, Hydro-Tub, Marble Floor, Stall Shower, Vaulted Ceiling(s)
- Level: Upper
- Area: 204.45 Square Feet
- Dimensions: 14.5 x 14.1
Dining room
- Features: High Ceilings, Hardwood Floor
- Level: Main
- Area: 238.5 Square Feet
- Dimensions: 15.9 x 15
Family room
- Features: High Ceilings, Balcony/Deck, Gas Log Fireplace, Sliders, Hardwood Floor
- Level: Main
- Area: 335.67 Square Feet
- Dimensions: 16.7 x 20.1
Kitchen
- Features: Granite Counters, Eating Space, Kitchen Island, Sliders, Hardwood Floor
- Level: Main
- Width: 38 Feet
Living room
- Features: High Ceilings, French Doors, Gas Log Fireplace, Hardwood Floor
- Level: Main
- Area: 302.27 Square Feet
- Dimensions: 18.1 x 16.7
Media room
- Features: Built-in Features, Wall/Wall Carpet
- Level: Lower
- Area: 204.92 Square Feet
- Dimensions: 10.9 x 18.8
Office
- Features: Bay/Bow Window, High Ceilings, Bookcases, Ceiling Fan(s), Gas Log Fireplace, French Doors
- Level: Main
- Area: 265.68 Square Feet
- Dimensions: 16.2 x 16.4
Other
- Features: Gas Log Fireplace, Hardwood Floor, Vaulted Ceiling(s)
- Level: Upper
- Area: 229.87 Square Feet
- Dimensions: 18.1 x 12.7
Other
- Features: Walk-In Closet(s), Hardwood Floor
- Level: Upper
- Area: 127.41 Square Feet
- Dimensions: 9.3 x 13.7
Heating
- Forced Air, Oil
Cooling
- Central Air, Zoned
Appliances
- Included: Electric Cooktop, Oven, Microwave, Subzero, Dishwasher, Water Heater, Humidifier
- Laundry: Upper Level, Mud Room
Features
- Sound System, Central Vacuum, Entrance Foyer
- Doors: French Doors
- Windows: Thermopane Windows
- Basement: Full,Storage Space,Garage Access,Partially Finished
- Attic: Walk-up
- Number of fireplaces: 4
Interior area
- Total structure area: 6,549
- Total interior livable area: 6,549 sqft
- Finished area above ground: 5,149
- Finished area below ground: 1,400
Property
Parking
- Total spaces: 3
- Parking features: Attached, Garage Door Opener
- Attached garage spaces: 3
Features
- Patio & porch: Deck, Patio
- Exterior features: Rain Gutters, Lighting
Lot
- Size: 2.79 Acres
- Features: Subdivided, Wooded, Sloped, Cul-De-Sac, Landscaped
Details
- Parcel number: 204487
- Zoning: R-2
Construction
Type & style
- Home type: SingleFamily
- Architectural style: Colonial
- Property subtype: Single Family Residence
Materials
- Wood Siding
- Foundation: Concrete Perimeter
- Roof: Asphalt
Condition
- New construction: No
- Year built: 1998
Utilities & green energy
- Sewer: Septic Tank
- Water: Well
Green energy
- Energy efficient items: Windows
- Energy generation: Solar
Community & HOA
Community
- Features: Basketball Court, Golf, Health Club, Library, Medical Facilities, Park, Playground, Shopping/Mall
HOA
- Has HOA: Yes
- Services included: Maintenance Grounds, Road Maintenance
- HOA fee: $400 annually
Location
- Region: Newtown
Financial & listing details
- Price per square foot: $206/sqft
- Tax assessed value: $733,310
- Annual tax amount: $21,075
- Date on market: 8/13/2026
Estimated market value
$1,316,700
$1.25M - $1.38M
$7,320/mo
Price history
| Date | Event | Price |
|---|---|---|
| 9/11/2026 | Price change | $1,350,000-6.9%$206/sqft |
Source:  Smart MLS #24198132 Report a problem Smart MLS #24198132 Report a problem | ||
| 8/13/2026 | Listed for sale | $1,450,000+81.5%$221/sqft |
Source: Smart MLS #24198132 Report a problem | ||
| 8/29/2020 | Listing removed | $799,000+1.8%$122/sqft |
Source: William Raveis Real Estate #170272935 Report a problem | ||
| 8/27/2020 | Sold | $785,000-1.8%$120/sqft |
Source: Smart MLS #170272935 Report a problem | ||
| 2/18/2020 | Listed for sale | $799,000-11.2%$122/sqft |
Source: William Raveis Real Estate #170272935 Report a problem | ||
| 4/24/2014 | Sold | $900,000-5.3%$137/sqft |
Source: Smart MLS #99025701 Report a problem | ||
| 11/1/2013 | Price change | $950,000-4.5%$145/sqft |
Source: William Raveis Real Estate #99025701 Report a problem | ||
| 10/3/2013 | Price change | $995,000-5.2%$152/sqft |
Source: William Raveis Real Estate #99025701 Report a problem | ||
| 9/26/2013 | Price change | $1,050,000-4.5%$160/sqft |
Source: William Raveis Real Estate #99025701 Report a problem | ||
| 7/1/2013 | Price change | $1,099,000-3.6%$168/sqft |
Source: William Raveis Real Estate #99025701 Report a problem | ||
| 5/5/2013 | Listed for sale | $1,140,000+6%$174/sqft |
Source: William Raveis Real Estate #F987597 Report a problem | ||
| 2/13/2012 | Listing removed | $1,075,000+3.4%$164/sqft |
Source: Visual Tour #98491159 Report a problem | ||
| 7/28/2011 | Sold | $1,040,000-3.3%$159/sqft |
Source: Smart MLS #F984728 Report a problem | ||
| 7/28/2011 | Listed for sale | $1,075,000$164/sqft |
Source: Visual Tour #98491159 Report a problem | ||
| 7/8/2011 | Pending sale | $1,075,000$164/sqft |
Source: Visual Tour #98491159 Report a problem | ||
| 3/2/2011 | Listed for sale | $1,075,000-19.3%$164/sqft |
Source: William Raveis Real Estate #F984728 Report a problem | ||
| 2/2/2006 | Sold | $1,332,500+11%$203/sqft |
Source: Public Record Report a problem | ||
| 6/2/2003 | Sold | $1,200,000+788.9%$183/sqft |
Source: Public Record Report a problem | ||
| 8/26/1997 | Sold | $135,000$21/sqft |
Source: Public Record Report a problem | ||
Public tax history
| Year | Property taxes | Tax assessment |
|---|---|---|
| 2025 | $21,075 +6.6% | $733,310 |
| 2024 | $19,777 +2.8% | $733,310 |
| 2023 | $19,242 +1.7% | $733,310 +34.3% |
| 2022 | $18,929 +0.1% | $545,970 |
| 2021 | $18,918 -0.3% | $545,970 |
| 2020 | $18,978 0% | $545,970 |
| 2019 | $18,983 +1.5% | $545,970 |
| 2018 | $18,694 -20.2% | $545,970 -21.1% |
| 2017 | $23,433 +2.4% | $691,860 |
| 2015 | $22,880 -0.7% | $691,860 |
| 2014 | $23,046 0% | $691,860 |
| 2013 | $23,053 +28.1% | $691,860 -5.7% |
| 2012 | $17,997 +0.7% | $733,390 |
| 2011 | $17,873 +1.5% | $733,390 |
| 2010 | $17,601 +2.4% | $733,390 |
| 2009 | $17,183 +1% | $733,390 |
| 2008 | $17,015 +4.9% | $733,390 +27% |
| 2007 | $16,222 +2.9% | $577,310 |
| 2006 | $15,761 +4.6% | $577,310 |
| 2005 | $15,068 +4.8% | $577,310 |
| 2004 | $14,375 +6.4% | $577,310 |
| 2003 | $13,509 +3.2% | $577,310 +40.2% |
| 2001 | $13,091 +7.8% | $411,670 |
| 2000 | $12,144 +5.7% | $411,670 |
| 1999 | $11,486 | $411,670 |
Find assessor info on the county website
Monthly payment
Est. payment
Payment breakdown
Explore the cost of this home by adjusting the details. Changes won't be saved.Climate risks
Neighborhood: 06470
Nearby schools
Schools provided by the listing agent
- Elementary: Head O'Meadow
- Middle: Newtown,Reed
- High: Newtown
Source: Smart MLS. This data may not be complete. We recommend contacting the local school district to confirm school assignments for this home.
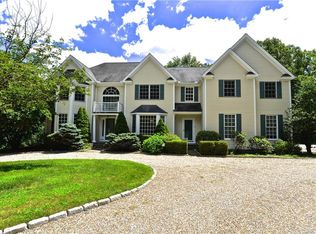
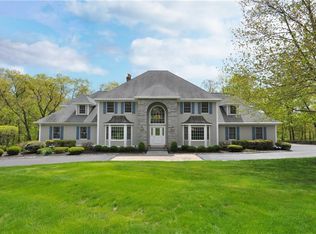
Similar homes
- $1,350,0005 bd6 ba6.9k sqft10 Arthurs Court, Newtown, CT 06470For Sale
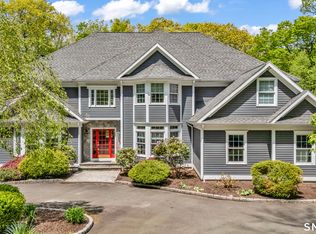
 MLS ID #24174183, Kris Kling, Compass Connecticut, LLC. Smart MLS
 - $1,275,0005 bd4 ba6.1k sqft17 Plumtrees Road, Newtown, CT 06470For Sale
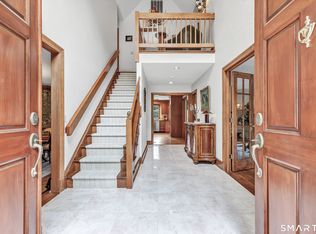 MLS ID #24205174, Colleen Murray, Higgins Group Real Estate. Smart MLS
 - $1,259,0005 bd5 ba4.4k sqft9 Glenmor Drive, Newtown, CT 06470For Sale
 MLS ID #24196211, Magda Ballaro, William Raveis Real Estate. Smart MLS
 - $1,399,0004 bd5 ba5.3k sqft44 Old Green Road, Newtown, CT 06482For Sale
 MLS ID #24020356, Toni Riordan, Berkshire Hathaway NE Prop.. Smart MLS
 - $1,125,0004 bd3 ba3.6k sqft4 Whitewood Road, Newtown, CT 06470For SaleMLS ID #24193833, Greg Miller, Keller Williams Realty. Smart MLS
- $1,169,9005 bd6 ba4.7k sqft48 Winton Farm Road, Newtown, CT 06470For SaleMLS ID #24206084, Jonathan Minerick, Homecoin.com. Smart MLS
- $1,299,9995 bd5 ba4k sqft30 Carriage Drive, Easton, CT 06612For SaleMLS ID #24199143, Nicole Costantino, Keller Williams Realty. Smart MLS
- $1,425,0004 bd4 ba5.5k sqft160 Old Stonewall Road, Easton, CT 06612For SaleMLS ID #24202431, Susan C. Leone, Higgins Group Bedford Square. Smart MLS
- $1,325,0005 bd4 ba4.7k sqft28 Goodridge Road, Redding, CT 06896For SaleMLS ID #24175555, Margaret Upton-Mirowski, Coldwell Banker Realty. Smart MLS
- $1,395,0005 bd6 ba6.7k sqft74 Black Rock Turnpike, Redding, CT 06896For SaleMLS ID #24161725, Brianna Carvalho, Compass Connecticut, LLC. Smart MLS
- $1,295,0005 bd5 ba6.1k sqft281 Newtown Turnpike, Redding, CT 06896For SaleMLS ID #24167807, Alexis N. Bennett, Coldwell Banker Realty. Smart MLS
- $1,189,0004 bd4 ba4.6k sqft22 Misty Vale Road, Newtown, CT 06482For SaleMLS ID #24166268, Derek Greene, Derek Greene. Smart MLS
- $1,250,0004 bd4 ba5k sqft35 Hunting Ridge Road, Easton, CT 06612For SaleMLS ID #24178260, Vera Maximin, Higgins Group Real Estate. Smart MLS
- $1,180,0006 bd6 ba5.7k sqft41 Grindstone Lane, Monroe, CT 06468For SaleMLS ID #24184008, Danielle McCain, BHGRE Gaetano Marra Homes. Smart MLS
- $1,350,0004 bd6 ba4.2k sqft39 Golden Hill Lane, Shelton, CT 06484For SaleMLS ID #24165333, Marissa Papa, Preston Gray Real Estate. Smart MLS
- $1,149,9005 bd5 ba5k sqft7 Hannah Lane, Monroe, CT 06468For SaleMLS ID #24203959, Marissa Papa, Preston Gray Real Estate. Smart MLS
- $1,174,0004 bd4 ba4.1k sqft170 Judd Road, Easton, CT 06612For SaleMLS ID #24190385, Beth Saunders, Berkshire Hathaway NE Prop.. Smart MLS
- $1,174,9005 bd5 ba5.3k sqft65 Trailside Drive, Monroe, CT 06468For SaleMLS ID #24156537, Brian Christy, William Raveis Real Estate. Smart MLS
- $1,275,0005 bd5 ba6.2k sqft141 Putting Green Road, Trumbull, CT 06611For SaleMLS ID #24178123, Scott Palma, William Raveis Real Estate. Smart MLS
- $1,399,9954 bd4 ba3.5k sqft11 Hunt Lane, Weston, CT 06883For SaleMLS ID #24186444, Denise Melendez, Berkshire Hathaway NE Prop.. Smart MLS
