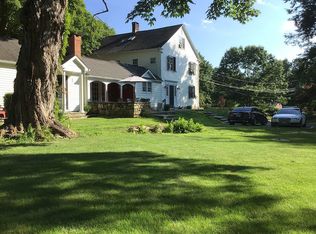
A rare opportunity to own one of Newtown's treasured historic properties, this beautifully restored 1865 residence, formerly part of the renowned Newton Curtiss Estate, seamlessly blends timeless New England charm with modern luxury. Set on over five level, park-like acres with a peaceful pond, mature landscaping, and an inviting in-ground pool, this exceptional property offers both privacy and elegance. Inside, rich period details complement thoughtful renovations throughout. The welcoming living room is centered around a classic fireplace and custom built-in bookcases, while the formal dining room features a built-in china cabinet, making it ideal for entertaining. Designed for the culinary enthusiast, the gourmet kitchen boasts a professional Thermador gas range, 3 ovens & heating draw, granite countertops, cherry cabinetry 'heated floors' a soaring vaulted ceiling, and a stunning Palladian window that fills the room with natural light. An airy sunroom with tumbled marble flooring provides a bright, relaxing retreat overlooking the grounds and water feature. The spacious primary suite offers a luxurious full bath, marble flooring, two generous walk-in closets. The impressive barn expands the possibilities with a one-bedroom apartment w/d hook up, pool room, workshop / hobby space, extensive storage, and additional garage capacity. The level acreage will lend itself to a variety of outdoor pursuits. History and character meet mondern comfort on a truly remarkable setting!
For sale
$1,500,000
73 Riverside Road, Newtown, CT 06482
6beds
4,730sqft
Single Family Residence
Built in 1865
5.74 Acres Lot
$1,434,200 Zestimate®
$317/sqft
$-- HOA
What's special
Pool roomClassic fireplacePeaceful pondImpressive barnAiry sunroomStunning palladian windowTumbled marble flooring
- 9 days
- 597
- 29
Zillow last checked:
Listing updated:
Listed by:
JoAnn B. Kretkowski (203)994-5587,
RE/MAX Right Choice 203-744-2400,
Marlyn D'Amico 203-470-1471,
RE/MAX Right Choice
Source: Smart MLS,MLS#: 24204187
Facts & features
Interior
Bedrooms & bathrooms
- Bedrooms: 6
- Bathrooms: 4
- Full bathrooms: 3
- 1/2 bathrooms: 1
Rooms
- Room types: Bonus Room, Exercise Room, Music Room, Sitting Room, Workshop
Primary bedroom
- Features: Dressing Room, Full Bath, Walk-In Closet(s), Wall/Wall Carpet, Hardwood Floor
- Level: Upper
- Area: 287.1 Square Feet
- Dimensions: 17.4 x 16.5
Bedroom
- Features: Hardwood Floor, Wide Board Floor
- Level: Upper
- Area: 154.86 Square Feet
- Dimensions: 17.4 x 8.9
Bedroom
- Features: Hardwood Floor, Wide Board Floor
- Level: Upper
- Area: 110 Square Feet
- Dimensions: 8.8 x 12.5
Bedroom
- Features: Hardwood Floor
- Level: Upper
- Area: 158.75 Square Feet
- Dimensions: 12.7 x 12.5
Bedroom
- Features: Hardwood Floor, Wide Board Floor
- Level: Upper
- Area: 139.86 Square Feet
- Dimensions: 11.1 x 12.6
Bedroom
- Features: Full Bath, Hardwood Floor
- Level: Other
Dining room
- Features: High Ceilings, Built-in Features, Parquet Floor
- Level: Main
- Area: 394.35 Square Feet
- Dimensions: 16.5 x 23.9
Family room
- Features: Skylight, Vaulted Ceiling(s), Ceiling Fan(s), Wet Bar, Fireplace, Wall/Wall Carpet
- Level: Main
- Area: 631.62 Square Feet
- Dimensions: 17.4 x 36.3
Kitchen
- Features: Vaulted Ceiling(s), Granite Counters, Kitchen Island, Tile Floor
- Level: Main
- Area: 312.57 Square Feet
- Dimensions: 20.7 x 15.1
Kitchen
- Features: Laundry Hookup, Hardwood Floor
- Level: Other
Living room
- Features: Bookcases, Fireplace, Hardwood Floor
- Level: Main
- Area: 291.25 Square Feet
- Dimensions: 23.3 x 12.5
Other
- Features: Fireplace, Half Bath, Hardwood Floor
- Level: Main
- Area: 86.4 Square Feet
- Dimensions: 10.8 x 8
Other
- Features: Hardwood Floor
- Level: Main
- Area: 181.44 Square Feet
- Dimensions: 14.4 x 12.6
Rec play room
- Features: Sliders, Wall/Wall Carpet
- Level: Other
Sun room
- Features: Ceiling Fan(s), Marble Floor
- Level: Main
- Area: 449.08 Square Feet
- Dimensions: 20.6 x 21.8
Heating
- Baseboard, Radiant, Oil
Cooling
- Central Air, Ductless
Appliances
- Included: Oven/Range, Oven, Microwave, Refrigerator, Dishwasher, Washer, Dryer, Wine Cooler, No Hot Water
- Laundry: Main Level
Features
- Entrance Foyer, In-Law Floorplan
- Basement: Full
- Attic: Storage,Walk-up
- Number of fireplaces: 3
Interior area
- Total structure area: 4,730
- Total interior livable area: 4,730 sqft
- Finished area above ground: 4,730
- Finished area below ground: 0
Property
Parking
- Total spaces: 20
- Parking features: Detached, Paved
- Garage spaces: 4
Features
- Patio & porch: Porch, Patio
- Exterior features: Stone Wall
- Has private pool: Yes
- Pool features: Gunite, In Ground
Lot
- Size: 5.74 Acres
- Features: Level
Details
- Additional structures: Barn(s)
- Parcel number: 209243
- Zoning: R-2
Construction
Type & style
- Home type: SingleFamily
- Architectural style: Colonial,Antique
- Property subtype: Single Family Residence
Materials
- Cedar
- Foundation: Concrete Perimeter
- Roof: Asphalt
Condition
- New construction: No
- Year built: 1865
Utilities & green energy
- Sewer: Septic Tank
- Water: Well
Green energy
- Energy generation: Solar
Community & HOA
Community
- Features: Golf, Health Club, Lake, Library, Park, Playground
- Subdivision: Sandy Hook
HOA
- Has HOA: No
Location
- Region: Sandy Hook
Financial & listing details
- Price per square foot: $317/sqft
- Tax assessed value: $665,870
- Annual tax amount: $19,483
- Date on market: 9/12/2026
- Exclusions: Chandlier in breakfast room and front sitting room and Sconces in Livignroom
Estimated market value
$1,434,200
$1.36M - $1.51M
$5,624/mo
Price history
| Date | Event | Price |
|---|---|---|
| 9/12/2026 | Listed for sale | $1,500,000+68.7%$317/sqft |
Source:  Smart MLS #24204187 Report a problem Smart MLS #24204187 Report a problem | ||
| 10/21/2014 | Listing removed | $889,000$188/sqft |
Source: Coldwell Banker Residential Brokerage - Newtown Office #99075981 Report a problem | ||
| 10/14/2014 | Listed for sale | $889,000$188/sqft |
Source: Coldwell Banker Residential Brokerage - Newtown Office #99075981 Report a problem | ||
| 5/19/2014 | Listing removed | $889,000$188/sqft |
Source: Coldwell Banker Residential Brokerage - Newtown Office #99018201 Report a problem | ||
| 5/8/2014 | Price change | $889,000-1.1%$188/sqft |
Source: Coldwell Banker Residential Brokerage - Newtown Office #99018201 Report a problem | ||
| 4/10/2014 | Listed for sale | $899,000$190/sqft |
Source: Coldwell Banker Residential Brokerage - Newtown Office #99018201 Report a problem | ||
| 11/11/2013 | Listing removed | $899,000$190/sqft |
Source: Coldwell Banker Residential Brokerage - Newtown Office #99018201 Report a problem | ||
| 10/5/2013 | Price change | $899,000-2.2%$190/sqft |
Source: Coldwell Banker Residential Brokerage - Newtown Office #99018201 Report a problem | ||
| 9/5/2013 | Listed for sale | $919,000-2.1%$194/sqft |
Source: Coldwell Banker Residential Brokerage - Newtown Office #99018201 Report a problem | ||
| 5/20/2013 | Listing removed | $939,000$199/sqft |
Source: Coldwell Banker Residential Brokerage - Newtown Office #99018201 Report a problem | ||
| 3/8/2013 | Listed for sale | $939,000+56.5%$199/sqft |
Source: Coldwell Banker Residential Brokerage - Newtown Office #99018201 Report a problem | ||
| 4/22/2003 | Sold | $600,000$127/sqft |
Source: Public Record Report a problem | ||
Public tax history
| Year | Property taxes | Tax assessment |
|---|---|---|
| 2025 | $19,137 +6.6% | $665,870 |
| 2024 | $17,959 +2.8% | $665,870 |
| 2023 | $17,472 +8.6% | $665,870 +43.5% |
| 2022 | $16,086 +0.1% | $463,970 |
| 2021 | $16,077 -0.3% | $463,970 |
| 2020 | $16,128 0% | $463,970 |
| 2019 | $16,132 +1.5% | $463,970 |
| 2018 | $15,886 +20.9% | $463,970 +19.6% |
| 2017 | $13,144 +2.4% | $388,070 |
| 2015 | $12,833 -0.7% | $388,070 |
| 2014 | $12,927 0% | $388,070 |
| 2013 | $12,930 -11.3% | $388,070 -34.7% |
| 2012 | $14,573 +0.7% | $593,840 |
| 2011 | $14,472 +1.5% | $593,840 |
| 2010 | $14,252 +2.4% | $593,840 |
| 2009 | $13,914 +1% | $593,840 |
| 2008 | $13,777 +1.6% | $593,840 +23% |
| 2007 | $13,565 +2.9% | $482,730 |
| 2006 | $13,179 +4.6% | $482,730 +0% |
| 2005 | $12,596 +4.8% | $482,600 |
| 2004 | $12,017 +6.4% | $482,600 |
| 2003 | $11,293 +5% | $482,600 +42.7% |
| 2001 | $10,756 +7.8% | $338,240 |
| 2000 | $9,978 +5.7% | $338,240 |
| 1999 | $9,437 | $338,240 |
Find assessor info on the county website
Monthly payment
Est. payment
Payment breakdown
Explore the cost of this home by adjusting the details. Changes won't be saved.Climate risks
Neighborhood: Sandy Hook
Nearby schools
Schools provided by the listing agent
- High: Newtown
Source: Smart MLS. This data may not be complete. We recommend contacting the local school district to confirm school assignments for this home.
Similar homes
- $1,275,0005 bd4 ba6.1k sqft17 Plumtrees Road, Newtown, CT 06470For Sale
 MLS ID #24205174, Colleen Murray, Higgins Group Real Estate. Smart MLS
 - $1,350,0005 bd6 ba6.9k sqft10 Arthurs Court, Newtown, CT 06470For Sale
 MLS ID #24174183, Kris Kling, Compass Connecticut, LLC. Smart MLS
 - $1,169,9005 bd6 ba4.7k sqft48 Winton Farm Road, Newtown, CT 06470For Sale
 MLS ID #24206084, Jonathan Minerick, Homecoin.com. Smart MLS
 - $2,200,0005 bd5 ba4.6k sqft16 Winding Brook Road, Newtown, CT 06470For Sale
 MLS ID #24205817, Connie Widmann, William Raveis Real Estate. Smart MLS
 - $925,0004 bd4 ba4.5k sqft32 Yogananda Street, Newtown, CT 06482For SaleMLS ID #24201485, Andy Sachs, Compass Connecticut, LLC. Smart MLS
- $1,259,0005 bd5 ba4.4k sqft9 Glenmor Drive, Newtown, CT 06470For SaleMLS ID #24196211, Magda Ballaro, William Raveis Real Estate. Smart MLS
- $1,930,0007 bd10 ba5.8k sqft49 Great Ring Road, Newtown, CT 06482For SaleMLS ID #24172938, Connie Widmann, William Raveis Real Estate. Smart MLS
- $759,0004 bd3 ba2.7k sqft11 Cobblers Mill Road, Newtown, CT 06482For SaleMLS ID #24192343, Christina Zainc, BHGRE Gaetano Marra Homes. Smart MLS
- $1,425,0004 bd4 ba5.5k sqft160 Old Stonewall Road, Easton, CT 06612For SaleMLS ID #24202431, Susan C. Leone, Higgins Group Bedford Square. Smart MLS
- $1,495,0005 bd4 ba2.8k sqft3901 Redding Road, Fairfield, CT 06824For SaleMLS ID #24205061, Kate Cacciatore, William Raveis Real Estate. Smart MLS
- $1,499,0004 bd6 ba4.8k sqft2 Horse Stable Circle, Shelton, CT 06484For SaleMLS ID #24197771, Scott Wright, RE/MAX Right Choice. Smart MLS
- $1,149,9005 bd5 ba5k sqft7 Hannah Lane, Monroe, CT 06468For SaleMLS ID #24203959, Marissa Papa, Preston Gray Real Estate. Smart MLS
- $1,450,0004 bd3 ba2.9k sqft1835 Cross Highway, Fairfield, CT 06824For SaleMLS ID #24205655, Matt Nuzie, RE/MAX Right Choice. Smart MLS
- $1,199,0006 bd4 ba4.2k sqft3 Still Road, Oxford, CT 06478For SaleMLS ID #24188714, Sue Kopec-Jutcawitz, Coldwell Banker Realty. Smart MLS
- $1,595,0004 bd4 ba4.8k sqft227 Newtown Turnpike, Weston, CT 06883For SaleMLS ID #24205730, Heather Lindgren, Coldwell Banker Realty. Smart MLS
- $1,379,0005 bd5 ba3.9k sqft885 South Brooksvale Road, Cheshire, CT 06410For SaleMLS ID #24202325, Nancy Lydell, Calcagni Real Estate. Smart MLS
- $1,549,9006 bd6 ba4.3k sqft81 Trails End Road, Weston, CT 06883For SaleMLS ID #24199857, Michael D. Morris, Vylla Home (CT) LLC. Smart MLS
- $1,180,0006 bd6 ba5.7k sqft41 Grindstone Lane, Monroe, CT 06468For SaleMLS ID #24184008, Danielle McCain, BHGRE Gaetano Marra Homes. Smart MLS
- $875,0005 bd3 ba3.2k sqft60 Shepard Hill Road, Newtown, CT 06470For SaleMLS ID #24193317, Lauren Auresto, BHGRE Gaetano Marra Homes. Smart MLS
- $1,199,9994 bd4 ba3.9k sqft3 Butternut Ridge Road, Oxford, CT 06478For SaleMLS ID #24198632, Pablo Miranda, Yellowbrick Real Estate LLC. Smart MLS
