**Exquisite 4-Bedroom Colonial on a Private Lot** Welcome to your dream home-a stunning 4-bedroom colonial nestled on an interior lot with a 3-car garage, offering both privacy and luxury. Professionally landscaped with elegant landscape lighting, security lighting, and motion detection, this home is a true gem. As you enter through the grand 2-story foyer adorned with a new chandelier, you'll be greeted by gleaming hardwood floors that flow throughout the main level. The formal dining room is a masterpiece, featuring a tray ceiling, crown molding, medallion, built-in speakers, and fixtures and mirrors from Drexel Heritage. The adjacent butler's pantry, complete with a wine rack and raised panel cabinetry, adds a touch of convenience and sophistication. The living room boasts hardwood floors, integrated speakers, 2-piece crown molding, and a stylish half bath with tile flooring. A dedicated office space, equipped with built-ins, a closet, and recessed lighting, provides the perfect environment for productivity. The chef's kitchen is a culinary delight, featuring a new double oven, a 5-burner Monogram cooktop, a GE Profile refrigerator, a GE dishwasher, and stunning granite countertops. The kitchen's functional design includes a two-level desk area with granite surfaces and opens seamlessly to the family room. Here, vaulted ceiling you'll find a floor-to-ceiling stone fireplace, hardwood floors, recessed lighting, speakers, and French doors leading out to a large deck. The deck overlooks a sparkling in-ground pool with a new heater, filter, and pump, stonework and expansive pool area surrounded by custom pavers and retaining wall with exterior lighting for evening enjoyment. A charming sunroom off the kitchen, adorned with a teak ceiling and teak paneling, also opens to the deck, creating a perfect indoor-outdoor flow. Upstairs, the laundry room features a slop sink, a storage closet, and tile flooring for added convenience. The primary bedroom suite is a luxurious retreat, complete with a tray ceiling, his-and-her walk-in closets, and a lavish bath featuring a steam shower, a jacuzzi tub, and all-new recessed lighting. A large guest bedroom with an en-suite bath with tile flooring. Two additional spacious bedrooms, one with a cedar closet, share another well-appointed bath. The lower level is designed for entertainment and relaxation, featuring an office, a music room, and a huge play/rec room with sliders that open to the backyard. A half bath and an exercise area in the unfinished basement complete this level. Additional amenities include central vacuum, a 2-year-old water holding tank, 400-amp electric service, irrigation system, heating coil on roof, partial house generator and convenient access to new shopping areas, dining, and I-84. This impeccable home offers a perfect blend of elegance, comfort, and modern convenience. Don't miss the opportunity to make it yours! Some photos enhanced. Please see the Property Feature Sheet for additional details and highlights of this wonderful home.
For sale
$1,399,000
44 Old Green Road, Newtown, CT 06482
4beds
5,376sqft
Single Family Residence
Built in 2004
3.78 Acres Lot
$-- Zestimate®
$260/sqft
$-- HOA
What's special
Large deckElegant landscape lightingNew chandelierProfessionally landscapedIrrigation systemGe dishwasherFormal dining room
- 12 days
- 821
- 46
Zillow last checked:
Listing updated:
Listed by:
Toni Riordan (203)912-7494,
Berkshire Hathaway NE Prop. 203-438-9501,
John Chopourian 203-733-4323,
Berkshire Hathaway NE Prop.
Source: Smart MLS,MLS#: 24020356
Facts & features
Interior
Bedrooms & bathrooms
- Bedrooms: 4
- Bathrooms: 5
- Full bathrooms: 3
- 1/2 bathrooms: 2
Rooms
- Room types: Exercise Room, Laundry
Primary bedroom
- Features: High Ceilings, Whirlpool Tub, Walk-In Closet(s), Wall/Wall Carpet
- Level: Upper
- Area: 429.21 Square Feet
- Dimensions: 17.1 x 25.1
Bedroom
- Features: Full Bath, Wall/Wall Carpet
- Level: Upper
- Area: 220.78 Square Feet
- Dimensions: 13.3 x 16.6
Bedroom
- Features: Cedar Closet(s), Jack & Jill Bath, Wall/Wall Carpet
- Level: Upper
- Area: 229.14 Square Feet
- Dimensions: 17.1 x 13.4
Bedroom
- Features: Jack & Jill Bath, Wall/Wall Carpet
- Level: Upper
- Area: 193.17 Square Feet
- Dimensions: 14.1 x 13.7
Dining room
- Features: High Ceilings, Hardwood Floor
- Level: Main
- Area: 244.35 Square Feet
- Dimensions: 18.1 x 13.5
Family room
- Features: Cathedral Ceiling(s), Fireplace, French Doors, Hardwood Floor
- Level: Main
- Area: 391.59 Square Feet
- Dimensions: 17.1 x 22.9
Kitchen
- Features: High Ceilings, Breakfast Bar, Granite Counters, French Doors, Pantry, Hardwood Floor
- Level: Main
- Area: 392.15 Square Feet
- Dimensions: 15.5 x 25.3
Living room
- Features: High Ceilings, Hardwood Floor
- Level: Main
- Area: 213.06 Square Feet
- Dimensions: 14.11 x 15.1
Media room
- Features: Built-in Features, Wall/Wall Carpet
- Level: Lower
- Area: 244.35 Square Feet
- Dimensions: 18.1 x 13.5
Office
- Features: High Ceilings, Bookcases, Built-in Features, Hardwood Floor
- Level: Main
- Area: 232.56 Square Feet
- Dimensions: 15.2 x 15.3
Office
- Features: Bookcases, Built-in Features, Wall/Wall Carpet
- Level: Lower
- Area: 279.35 Square Feet
- Dimensions: 18.5 x 15.1
Rec play room
- Features: Half Bath, Sliders, Wall/Wall Carpet
- Level: Lower
- Area: 480.5 Square Feet
- Dimensions: 15.5 x 31
Sun room
- Features: Balcony/Deck, Ceiling Fan(s)
- Level: Main
- Area: 285.42 Square Feet
- Dimensions: 14.2 x 20.1
Heating
- Forced Air, Oil
Cooling
- Central Air
Appliances
- Included: Gas Cooktop, Oven, Microwave, Refrigerator, Dishwasher, Washer, Dryer, Water Heater
- Laundry: Upper Level
Features
- Sound System, Central Vacuum, Open Floorplan
- Doors: French Doors
- Basement: Full,Heated,Storage Space,Finished,Cooled,Liveable Space
- Attic: Pull Down Stairs
- Number of fireplaces: 1
Interior area
- Total structure area: 5,376
- Total interior livable area: 5,376 sqft
- Finished area above ground: 4,234
- Finished area below ground: 1,142
Video & virtual tour
Property
Parking
- Total spaces: 3
- Parking features: Attached, Garage Door Opener
- Attached garage spaces: 3
Features
- Patio & porch: Porch, Deck, Patio
- Exterior features: Rain Gutters, Lighting, Stone Wall
- Has private pool: Yes
- Pool features: Gunite, Fenced, In Ground
Lot
- Size: 3.78 Acres
- Features: Interior Lot, Level, Sloped, Landscaped, Open Lot
Details
- Additional structures: Shed(s)
- Parcel number: 2461295
- Zoning: R-2
Construction
Type & style
- Home type: SingleFamily
- Architectural style: Colonial
- Property subtype: Single Family Residence
Materials
- Other
- Foundation: Concrete Perimeter
- Roof: Asphalt
Condition
- New construction: No
- Year built: 2004
Utilities & green energy
- Sewer: Septic Tank
- Water: Well
- Utilities for property: Cable Available
Community & HOA
Community
- Features: Health Club, Library, Medical Facilities, Park
- Security: Security System
- Subdivision: Sandy Hook
HOA
- Has HOA: No
Location
- Region: Sandy Hook
Financial & listing details
- Price per square foot: $260/sqft
- Tax assessed value: $655,130
- Annual tax amount: $19,169
- Date on market: 9/2/2026
Estimated market value
Not available
Estimated sales range
Not available
Not available
Price history
| Date | Event | Price |
|---|---|---|
| 9/2/2026 | Listed for sale | $1,399,000+99.9%$260/sqft |
Source:  Smart MLS #24020356 Report a problem Smart MLS #24020356 Report a problem | ||
| 4/15/2004 | Sold | $700,000$130/sqft |
Source: Agent Provided Report a problem | ||
Public tax history
| Year | Property taxes | Tax assessment |
|---|---|---|
| 2025 | $18,828 +6.6% | $655,130 |
| 2024 | $17,669 +2.8% | $655,130 |
| 2023 | $17,191 -1.5% | $655,130 +30.1% |
| 2022 | $17,459 +0.1% | $503,570 |
| 2021 | $17,449 -0.3% | $503,570 |
| 2020 | $17,504 0% | $503,570 |
| 2019 | $17,509 +1.5% | $503,570 |
| 2018 | $17,242 -1.5% | $503,570 -2.5% |
| 2017 | $17,500 +2.4% | $516,680 |
| 2015 | $17,087 -0.7% | $516,680 |
| 2014 | $17,211 0% | $516,680 |
| 2013 | $17,216 +10.8% | $516,680 -18.4% |
| 2012 | $15,540 +0.7% | $633,241 |
| 2011 | $15,432 +1.5% | $633,241 +0% |
| 2010 | $15,198 +2.4% | $633,240 |
| 2009 | $14,837 +1% | $633,240 |
| 2008 | $14,691 +0.4% | $633,240 +21.6% |
| 2007 | $14,630 +2.9% | $520,650 |
| 2006 | $14,214 +4.6% | $520,650 |
| 2005 | $13,589 +246.5% | $520,650 +230.5% |
| 2004 | $3,922 | $157,530 |
Find assessor info on the county website
Monthly payment
Est. payment
Payment breakdown
Explore the cost of this home by adjusting the details. Changes won't be saved.Climate risks
Neighborhood: Sandy Hook
Nearby schools
Schools provided by the listing agent
- Elementary: Hawley
- Middle: Newtown,Reed
- High: Newtown
Source: Smart MLS. This data may not be complete. We recommend contacting the local school district to confirm school assignments for this home.
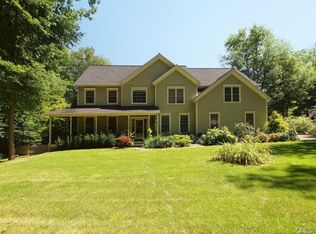
Similar homes
- $1,350,0005 bd6 ba6.9k sqft10 Arthurs Court, Newtown, CT 06470For Sale
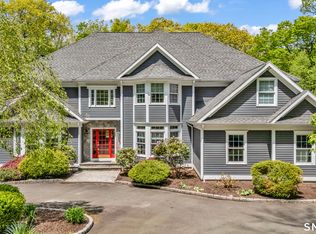
 MLS ID #24174183, Kris Kling, Compass Connecticut, LLC. Smart MLS
 - $1,275,0005 bd4 ba6.1k sqft17 Plumtrees Road, Newtown, CT 06470For Sale
 MLS ID #24205174, Colleen Murray, Higgins Group Real Estate. Smart MLS
 - $1,189,0004 bd4 ba4.6k sqft22 Misty Vale Road, Newtown, CT 06482For Sale
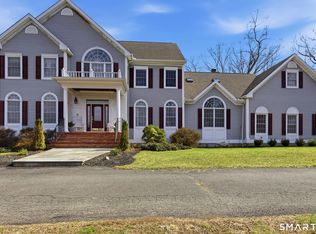 MLS ID #24166268, Derek Greene, Derek Greene. Smart MLS
 - $1,350,0005 bd6 ba6.5k sqft17 Kent Road, Newtown, CT 06470For Sale
 MLS ID #24198132, Connie Widmann, William Raveis Real Estate. Smart MLS
 - $1,169,9005 bd6 ba4.7k sqft48 Winton Farm Road, Newtown, CT 06470For SaleMLS ID #24206084, Jonathan Minerick, Homecoin.com. Smart MLS
- $925,0004 bd4 ba4.5k sqft32 Yogananda Street, Newtown, CT 06482For SaleMLS ID #24201485, Andy Sachs, Compass Connecticut, LLC. Smart MLS
- $1,299,9995 bd5 ba4k sqft30 Carriage Drive, Easton, CT 06612For SaleMLS ID #24199143, Nicole Costantino, Keller Williams Realty. Smart MLS
- $1,259,0005 bd6 ba4.4k sqft9 Glenmor Drive, Newtown, CT 06470For SaleMLS ID #24196211, Magda Ballaro, William Raveis Real Estate. Smart MLS
- $1,425,0004 bd4 ba5.5k sqft160 Old Stonewall Road, Easton, CT 06612For SaleMLS ID #24202431, Susan C. Leone, Higgins Group Bedford Square. Smart MLS
- $829,0004 bd3 ba2.7k sqft5 Stone Gate Drive, Newtown, CT 06482For SaleMLS ID #24197479, Nino Petruccelli, Howard Hanna Rand Realty. Smart MLS
- $1,125,0004 bd3 ba3.6k sqft4 Whitewood Road, Newtown, CT 06470For SaleMLS ID #24193833, Greg Miller, Keller Williams Realty. Smart MLS
- $1,199,9005 bd5 ba5k sqft7 Hannah Lane, Monroe, CT 06468For SaleMLS ID #24203959, Marissa Papa, Preston Gray Real Estate. Smart MLS
- $1,250,0004 bd4 ba5k sqft35 Hunting Ridge Road, Easton, CT 06612For SaleMLS ID #24178260, Vera Maximin, Higgins Group Real Estate. Smart MLS
- $1,180,0004 bd4 ba6.1k sqft126 Sunset Ridge, Southbury, CT 06488For SaleMLS ID #24200836, Vanessa DaSilva Lopes, William Raveis Real Estate. Smart MLS
- $1,350,0004 bd6 ba4.2k sqft39 Golden Hill Lane, Shelton, CT 06484For SaleMLS ID #24165333, Marissa Papa, Preston Gray Real Estate. Smart MLS
- $925,0004 bd4 ba4.3k sqft282 Laurelwood Lane, Southbury, CT 06488For SaleMLS ID #24197485, Bonnie Wilson, Berkshire Hathaway NE Prop.. Smart MLS
- $1,325,0005 bd4 ba4.7k sqft28 Goodridge Road, Redding, CT 06896For SaleMLS ID #24175555, Margaret Upton-Mirowski, Coldwell Banker Realty. Smart MLS
- $1,495,0004 bd5 ba4.4k sqft380 Southbury Road, Roxbury, CT 06783For SaleMLS ID #24162311, Beatrice Dorlean-Cornet, Berkshire Hathaway NE Prop.. Smart MLS
- $1,499,0004 bd6 ba4.8k sqft2 Horse Stable Circle, Shelton, CT 06484For SaleMLS ID #24197771, Scott Wright, RE/MAX Right Choice. Smart MLS
- $1,199,9994 bd4 ba3.9k sqft3 Butternut Ridge Road, Oxford, CT 06478For SaleMLS ID #24198632, Pablo Miranda, Yellowbrick Real Estate LLC. Smart MLS
