Welcome to 126 Sunset Ridge Road, a beautifully reimagined residence offering an exceptional combination of space, privacy and modern luxury. Set on 1.84 private acres along a peaceful, flat cul-de-sac street, this impressive Southbury home enjoys a picturesque setting with beautiful surrounding views and a wonderful neighborhood backdrop for morning walks, evening strolls and bike rides. Offering approximately 6,183 square feet of finished living space, four bedrooms, three full and one half baths, a three-car garage, finished walk-out lower level, heated in-ground pool and newly renovated pool house, this is a home designed to be enjoyed inside and out. Extensively remodeled from top to bottom, nearly every interior space has been thoughtfully updated with a fresh, sophisticated aesthetic. Recent renovations include a beautifully remodeled kitchen with new appliances, completely gutted and redesigned bathrooms, new flooring throughout the entire home, fresh interior paint throughout, a renovated pool house, newly epoxied garage floors, a new pool pump, smart security cameras and newly installed landscape lighting. The result is a truly turnkey home combining generous proportions with elevated finishes and modern conveniences. A dramatic two-story foyer introduces the bright and spacious interior. The remodeled kitchen is the heart of the home, featuring an expansive center island, beautiful cabinetry, new appliances and generous space for gathering and entertaining. The kitchen flows effortlessly into the oversized family room, anchored by a striking floor-to-ceiling fireplace, with access to the expansive rear deck overlooking the pool and private grounds. Formal living and dining rooms, a private first-floor office and convenient mudroom provide exceptional space and versatility. Upstairs, the expansive primary suite offers a true private retreat with an oversized walk-in closet, sitting area and additional flexible space ideal for an office, fitness area or nursery. The completely remodeled primary bath has been transformed into a spa-like escape, highlighted by a luxurious jetted soaking tub and beautifully updated finishes. The additional bathrooms have also been completely remodeled, while three generously sized bedrooms and convenient second-floor laundry complete the level. The finished walk-out lower level adds nearly 1,800 square feet of additional living space and offers endless possibilities for a media room, recreation space, home gym, guest accommodations or extended living, complete with a full bath and direct access to the backyard. Step outside and experience your own private resort-style retreat. The expansive deck overlooks the heated in-ground pool, patio and stonework, complemented by a newly renovated pool house that creates the perfect setting for summer entertaining and relaxed days at home. Newly installed landscape lighting beautifully illuminates the property after sunset, while mature trees and nearly two acres provide a wonderful sense of privacy. A new pool pump and smart security cameras add modern convenience and peace of mind. Beautifully remodeled, exceptionally spacious and truly move-in ready, 126 Sunset Ridge Road offers more than 6,000 square feet of finished living space, extensive recent upgrades and an exceptional indoor-outdoor lifestyle. From relaxing poolside in your own backyard to enjoying a peaceful walk along the flat cul-de-sac surrounded by beautiful scenery, this property offers a rare combination of luxury, privacy and everyday livability in one of Southbury's beautiful residential settings.
For sale
$1,180,000
126 Sunset Ridge, Southbury, CT 06488
4beds
6,183sqft
Single Family Residence
Built in 2001
1.84 Acres Lot
$1,148,600 Zestimate®
$191/sqft
$-- HOA
What's special
- 44 days
- 505
- 57
Zillow last checked:
Listing updated:
Listed by:
Vanessa DaSilva Lopes (203)592-5759,
William Raveis Real Estate 203-794-9494
Source: Smart MLS,MLS#: 24200836
Facts & features
Interior
Bedrooms & bathrooms
- Bedrooms: 4
- Bathrooms: 4
- Full bathrooms: 3
- 1/2 bathrooms: 1
Primary bedroom
- Level: Upper
Bedroom
- Level: Upper
Bedroom
- Level: Upper
Bedroom
- Level: Upper
Primary bathroom
- Level: Upper
Bathroom
- Level: Upper
Bathroom
- Level: Lower
Bathroom
- Level: Main
Dining room
- Level: Main
Dining room
- Level: Main
Family room
- Level: Main
Kitchen
- Level: Main
Living room
- Level: Main
Media room
- Level: Lower
Office
- Level: Main
Rec play room
- Level: Main
Heating
- Forced Air, Oil
Cooling
- Central Air
Appliances
- Included: Electric Cooktop, Electric Range, Oven/Range, Convection Oven, Microwave, Range Hood, Refrigerator, Dishwasher, Washer, Dryer, Water Heater
- Laundry: Lower Level, Upper Level
Features
- Doors: French Doors
- Basement: Full,Finished
- Attic: Walk-up
- Number of fireplaces: 1
Interior area
- Total structure area: 6,183
- Total interior livable area: 6,183 sqft
- Finished area above ground: 4,385
- Finished area below ground: 1,798
Property
Parking
- Total spaces: 3
- Parking features: Attached
- Attached garage spaces: 3
Features
- Patio & porch: Deck
- Exterior features: Fruit Trees
- Has private pool: Yes
- Pool features: In Ground
Lot
- Size: 1.84 Acres
- Features: Cul-De-Sac
Details
- Parcel number: 2243033
- Zoning: R-60
Construction
Type & style
- Home type: SingleFamily
- Architectural style: Colonial
- Property subtype: Single Family Residence
Materials
- Vinyl Siding
- Foundation: Concrete Perimeter
- Roof: Asphalt
Condition
- New construction: No
- Year built: 2001
Utilities & green energy
- Sewer: Septic Tank
- Water: Well
Community & HOA
HOA
- Has HOA: No
Location
- Region: Southbury
Financial & listing details
- Price per square foot: $191/sqft
- Tax assessed value: $580,750
- Annual tax amount: $14,751
- Date on market: 8/20/2026
Estimated market value
$1,148,600
$1.09M - $1.21M
$5,730/mo
Price history
| Date | Event | Price |
|---|---|---|
| 9/1/2026 | Listed for sale | $1,180,000+38.8%$191/sqft |
Source:  Smart MLS #24200836 Report a problem Smart MLS #24200836 Report a problem | ||
| 4/22/2026 | Sold | $850,000$137/sqft |
Source: Smart MLS #24155982 Report a problem | ||
| 4/16/2026 | Pending sale | $850,000$137/sqft |
Source: Smart MLS #24155982 Report a problem | ||
| 2/26/2026 | Contingent | $850,000$137/sqft |
Source:  Berkshire Hathaway HomeServices New England Properties #24155982 Report a problem Berkshire Hathaway HomeServices New England Properties #24155982 Report a problem | ||
| 2/24/2026 | Listed for sale | $850,000-14.9%$137/sqft |
Source: Smart MLS #24155982 Report a problem | ||
| 7/13/2024 | Listing removed | $999,000$162/sqft |
Source:  William Raveis Real Estate, Mortgage & Insurance #24029121 Report a problem William Raveis Real Estate, Mortgage & Insurance #24029121 Report a problem | ||
| 7/11/2024 | Price change | $999,000-2.5%$162/sqft |
Source: William Raveis Real Estate, Mortgage & Insurance #24029121 Report a problem | ||
| 7/2/2024 | Listed for sale | $1,025,000+20.6%$166/sqft |
Source: William Raveis Real Estate, Mortgage & Insurance #24029121 Report a problem | ||
| 7/14/2005 | Sold | $850,000+51.8%$137/sqft |
Source: Public Record Report a problem | ||
| 4/12/2001 | Sold | $560,000$91/sqft |
Source: Public Record Report a problem | ||
Public tax history
| Year | Property taxes | Tax assessment |
|---|---|---|
| 2025 | $14,054 +7.9% | $580,750 +5.3% |
| 2024 | $13,022 +4.9% | $551,770 |
| 2023 | $12,415 +3.1% | $551,770 +31.3% |
| 2022 | $12,038 -2.2% | $420,320 |
| 2021 | $12,315 | $420,320 |
| 2020 | $12,315 +0.7% | $420,320 |
| 2019 | $12,231 +0.3% | $420,320 |
| 2018 | $12,189 -7.5% | $420,320 -6.6% |
| 2017 | $13,182 +3.2% | $449,910 |
| 2015 | $12,777 +2.9% | $449,910 |
| 2014 | $12,418 +4.5% | $449,910 |
| 2013 | $11,878 +12.1% | $449,910 -10% |
| 2012 | $10,597 -0.9% | $499,880 |
| 2011 | $10,697 -0.5% | $499,880 |
| 2010 | $10,747 +2.9% | $499,880 |
| 2009 | $10,447 -0.9% | $499,880 |
| 2008 | $10,547 +10% | $499,880 +32.4% |
| 2007 | $9,589 +2.3% | $377,530 +1.1% |
| 2006 | $9,377 +5% | $373,580 |
| 2005 | $8,929 +14.4% | $373,580 +0.5% |
| 2003 | $7,807 +127.1% | $371,740 +165% |
| 2001 | $3,437 | $140,300 |
Find assessor info on the county website
Monthly payment
Est. payment
Payment breakdown
Explore the cost of this home by adjusting the details. Changes won't be saved.Climate risks
Neighborhood: 06488
Nearby schools
Schools provided by the listing agent
- High: Pomperaug
Source: Smart MLS. This data may not be complete. We recommend contacting the local school district to confirm school assignments for this home.
Similar homes
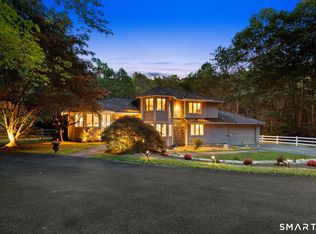
- $1,195,0005 bd5 ba4.2k sqft275 Vista View Drive, Southbury, CT 06488For Sale

 MLS ID #24204457, Elizabeth Altobelli, William Raveis Real Estate. Smart MLS
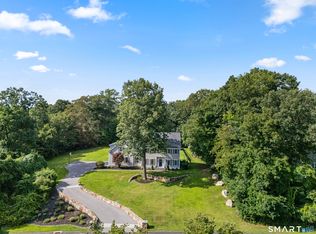
 - $1,149,0003 bd3 ba4k sqft24 Roxbury Road, Woodbury, CT 06798For Sale
 MLS ID #24209744, Shaylene Neumann, Houlihan Lawrence. Smart MLS
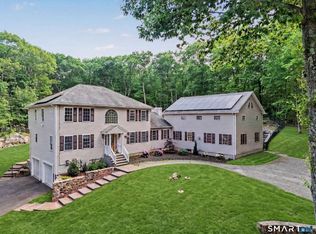
 - $900,0004 bd3 ba4.6k sqft211 Cooper Hill Road, Southbury, CT 06488For Sale
 MLS ID #24203273, Keith B. Evans, William Raveis Real Estate. Smart MLS
 - $899,9004 bd4 ba4.5k sqft25-1 Macintosh Drive, Oxford, CT 06478For Sale
 MLS ID #24209424, David Soares, RE/MAX Right Choice. Smart MLS
 - $1,399,0004 bd5 ba5.3k sqft44 Old Green Road, Newtown, CT 06482For SaleMLS ID #24020356, Toni Riordan, Berkshire Hathaway NE Prop.. Smart MLS
- $1,595,0004 bd4 ba4.3k sqft25 Highmeadow Lane, Roxbury, CT 06783For SaleMLS ID #24210448, Graham Klemm, Klemm Real Estate Inc. Smart MLS
- $1,180,0006 bd6 ba5.7k sqft41 Grindstone Lane, Monroe, CT 06468For SaleMLS ID #24184008, Danielle McCain, BHGRE Gaetano Marra Homes. Smart MLS
- $1,195,0004 bd3 ba5.3k sqft3 Hay Meadow Lane, New Milford, CT 06776For SaleMLS ID #24200363, Kim Kendall, Keller Williams Realty. Smart MLS
- $1,249,0004 bd3 ba3.4k sqft165 Soundview Avenue, Shelton, CT 06484For SaleMLS ID #24199030, Lisa Pirraglia, Bee Home Realty, LLC. Smart MLS
- $979,9004 bd5 ba4.2k sqft9 Whitehall Court, Middlebury, CT 06762For SaleMLS ID #24204911, Tracy Wilson, Lamacchia Realty. Smart MLS
- $1,149,9005 bd5 ba5k sqft7 Hannah Lane, Monroe, CT 06468For SaleMLS ID #24203959, Marissa Papa, Preston Gray Real Estate. Smart MLS
- $925,0004 bd4 ba4.5k sqft32 Yogananda Street, Newtown, CT 06482For SaleMLS ID #24201485, Andy Sachs, Compass Connecticut, LLC. Smart MLS
- $1,100,0005 bd6 ba5.4k sqft41 Coe Road, Wolcott, CT 06716For SaleMLS ID #24207858, Christina Cantone, Precision Realty LLC. Smart MLS
- $1,174,0004 bd4 ba4.1k sqft170 Judd Road, Easton, CT 06612For SaleMLS ID #24190385, Beth Saunders, Berkshire Hathaway NE Prop.. Smart MLS
- $1,100,0006 bd4 ba4.2k sqft3 Still Road, Oxford, CT 06478For SaleMLS ID #24188714, Sue Kopec-Jutcawitz, Coldwell Banker Realty. Smart MLS
- $1,195,0004 bd4 ba4.5k sqft4 Darcangelo Drive, Brookfield, CT 06804For SaleMLS ID #24178021, Frank Schiavone, Compass Connecticut, LLC. Smart MLS
- $1,190,0005 bd5 ba4.5k sqft17 Meredith Lane, New Milford, CT 06776For SaleMLS ID #24175686, Dawn Masella, Coldwell Banker Realty. Smart MLS
- $1,250,0004 bd4 ba5k sqft35 Hunting Ridge Road, Easton, CT 06612For SaleMLS ID #24178260, Vera Maximin, Higgins Group Real Estate. Smart MLS
- $1,345,0004 bd6 ba6k sqft32 Sail Harbour Drive, New Fairfield, CT 06812For SaleMLS ID #24206610, Barbara L. Sivba, Coldwell Banker Realty. Smart MLS
- $875,0005 bd4 ba4.1k sqft132 Good Hill Road, Woodbury, CT 06798For SaleMLS ID #24200842, Mary Ann Bennett, Drakeley Real Estate, Inc.. Smart MLS
