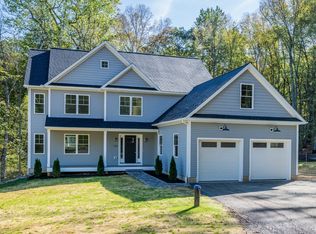
NEWLY COMPLETED construction--ready for occupancy! This 4-bedroom Colonial offers approximately 3,286 square feet on a 1.5-acre lot with an open, functional layout and durable finishes throughout. Hardwood and tile flooring span the home. The main level features a great room with a fireplace, and opens directly to the eat-in kitchen with quartz countertops, a large center island, and tile backsplash. A dining room, pantry, home office, and powder room complete the first floor. Upstairs includes a primary suite with a room-sized walk-in closet with built-ins and full bath with double vanity, soaking tub, marble tile floor, and curb-less shower with frameless glass. Three additional bedrooms, a full bath, and a laundry room complete the second level. Additional features include a deck, covered front porch, central air, propane heat, hybrid high-efficiency hot water heater, and a three car garage. Located in a desirable setting. Option to finish the basement at an additional cost. Basement is pre-plumbed for an additional full bath. Owner/Agent related.
New construction
$999,900
84 Lum Lot Road, Southbury, CT 06488
4beds
3,286sqft
Single Family Residence
Built in 2026
1.51 Acres Lot
$-- Zestimate®
$304/sqft
$-- HOA
What's special
Soaking tubCentral airCovered front porchThree car garageHome officeLarge center islandLaundry room
- 4 days
- 284
- 43
Zillow last checked:
Listing updated:
Listed by:
Gina French (860)417-9931,
Showcase Realty, Inc. 860-274-7000
Source: Smart MLS,MLS#: 24208132
Facts & features
Interior
Bedrooms & bathrooms
- Bedrooms: 4
- Bathrooms: 3
- Full bathrooms: 2
- 1/2 bathrooms: 1
Primary bedroom
- Level: Upper
Bedroom
- Level: Upper
Bedroom
- Level: Upper
Bedroom
- Level: Upper
Bathroom
- Level: Upper
Bathroom
- Level: Main
Dining room
- Level: Main
Kitchen
- Level: Main
Living room
- Level: Main
Heating
- Forced Air, Propane
Cooling
- Central Air
Appliances
- Included: Gas Range, Microwave, Range Hood, Refrigerator, Dishwasher, Wine Cooler
- Laundry: Upper Level
Features
- Open Floorplan, Smart Thermostat
- Basement: Partial,Garage Access,Interior Entry
- Attic: None
- Number of fireplaces: 1
Interior area
- Total structure area: 3,286
- Total interior livable area: 3,286 sqft
- Finished area above ground: 3,286
Property
Parking
- Total spaces: 3
- Parking features: Attached, Garage Door Opener
- Attached garage spaces: 3
Features
- Patio & porch: Porch, Deck
- Exterior features: Lighting
Lot
- Size: 1.51 Acres
- Features: Few Trees
Details
- Parcel number: 999999999
- Zoning: Residential
Construction
Type & style
- Home type: SingleFamily
- Architectural style: Colonial
- Property subtype: Single Family Residence
Materials
- Vinyl Siding
- Foundation: Concrete Perimeter
- Roof: Asphalt
Condition
- Under Construction
- New construction: Yes
- Year built: 2026
Utilities & green energy
- Sewer: Septic Tank
- Water: Well
Community & HOA
HOA
- Has HOA: No
Location
- Region: Southbury
Financial & listing details
- Price per square foot: $304/sqft
- Tax assessed value: $73,170
- Annual tax amount: $1,858
- Date on market: 9/18/2026
Estimated market value
Not available
Estimated sales range
Not available
Not available
Price history
| Date | Event | Price |
|---|---|---|
| 7/22/2026 | Listed for sale | $999,900$304/sqft |
Source:  Smart MLS #24191714 Report a problem Smart MLS #24191714 Report a problem | ||
| 7/22/2026 | Listing removed | $999,900$304/sqft |
Source: Smart MLS #24150754 Report a problem | ||
| 1/26/2026 | Listed for sale | $999,900$304/sqft |
Source: Smart MLS #24150754 Report a problem | ||
Public tax history
| Year | Property taxes | Tax assessment |
|---|---|---|
| 2025 | $1,771 +2.5% | $73,170 |
| 2024 | $1,727 +4.9% | $73,170 |
| 2023 | $1,646 | $73,170 |
Find assessor info on the county website
Monthly payment
Est. payment
Payment breakdown
Explore the cost of this home by adjusting the details. Changes won't be saved.Climate risks
Neighborhood: 06488
Nearby schools
Schools provided by the listing agent
- High: Pomperaug
Source: Smart MLS. This data may not be complete. We recommend contacting the local school district to confirm school assignments for this home.
Similar homes
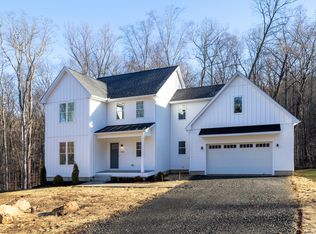
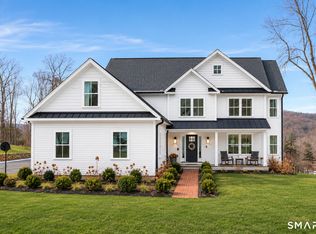
- $950,0004 bd3 ba3.1k sqft58 Lum Lot Road, Southbury, CT 06488New Construction
 MLS ID #24191710, Gina French, Showcase Realty, Inc.. Smart MLS
 - $995,0004 bd4 ba4.1k sqft245 Grey Rock Road, Southbury, CT 06488For Sale
 MLS ID #24201000, Mustafa Muaremi, Coldwell Banker Realty. Smart MLS
 - $1,075,0004 bd3 ba3.2k sqft255 Old Woodbury Road, Southbury, CT 06488New Construction
 MLS ID #24193534, Dawn Ciappetta, Coldwell Banker Realty. Smart MLS
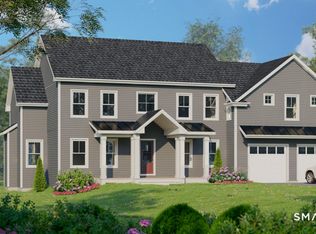
 - $1,125,0004 bd3 ba3.3k sqft215 Old Woodbury Road, Southbury, CT 06488New Construction
 MLS ID #24193531, Dawn Ciappetta, Coldwell Banker Realty. Smart MLS
 - $1,195,0005 bd5 ba4.2k sqft275 Vista View Drive, Southbury, CT 06488For SaleMLS ID #24204457, Elizabeth Altobelli, William Raveis Real Estate. Smart MLS
- $1,225,0003 bd3 ba3.4k sqft185 Old Woodbury Road, Southbury, CT 06488New ConstructionMLS ID #24193452, Dawn Ciappetta, Coldwell Banker Realty. Smart MLS
- $935,0004 bd3 ba2.6k sqft7 Beechwood Drive, Newtown, CT 06482New ConstructionMLS ID #24202571, Lauren Auresto, BHGRE Gaetano Marra Homes. Smart MLS
- $975,0003 bd3 ba3.1k sqft3 Boulder Creek Road, Newtown, CT 06470For SaleMLS ID #24205896, Jaider Osorno, Alpha Capital Realty, LLC. Smart MLS
- $825,0004 bd3 ba3.1k sqft10 Leopard Drive, Newtown, CT 06482For SaleMLS ID #24193035, Gregg Leonard, William Raveis Real Estate. Smart MLS
- $889,9004 bd3 ba2.6k sqft9 Beechwood Drive, Newtown, CT 06482For SaleMLS ID #24201359, Lauren Auresto, BHGRE Gaetano Marra Homes. Smart MLS
- $999,9004 bd4 ba3.7k sqft1 Elwell Road, New Fairfield, CT 06812For SaleMLS ID #24206225, Cory Neumann, Houlihan Lawrence. Smart MLS
- $750,0006 bd4 ba3.8k sqft33 Greenknoll Drive, Brookfield, CT 06804For SaleMLS ID #24208746, Barbara Adler, William Raveis Real Estate. Smart MLS
- $695,0004 bd2 ba1.9k sqft28 Rock Cut Road, Bridgewater, CT 06752For SaleMLS ID #24206228, Kathryn C. Bassett, William Pitt Sotheby's Int'l. Smart MLS
- $799,9004 bd3 ba3.5k sqft1 Brownson Drive, Shelton, CT 06484For SaleMLS ID #24206222, Tracy S. Perry, Real Estate Two. Smart MLS
- $999,9904 bd3 ba2.9k sqft23 Scotch Pine Drive, Shelton, CT 06484For SaleMLS ID #24200114, Chris Carey, Carey & Guarrera Real Estate. Smart MLS
- $1,189,9994 bd3 ba2.8k sqft24 Deerwood Road, Oxford, CT 06478For SaleMLS ID #24152762, Magda Ballaro, William Raveis Real Estate. Smart MLS
- $799,8004 bd3 ba2.2k sqft31 Jackson Drive, Trumbull, CT 06611For SaleMLS ID #24206168, Karly Worth, Call It Closed Realty. Smart MLS
- $1,045,0004 bd3 ba3k sqft450 James Farm Road, Stratford, CT 06614For SaleMLS ID #24171659, Carrie Sakey, Coldwell Banker Realty. Smart MLS
- $995,0004 bd3 ba3.2k sqft3 Partridge Trail, Sherman, CT 06784For SaleMLS ID #24167644, Lorraine Amaral, William Pitt Sotheby's Int'l. Smart MLS
- $945,0004 bd3 ba3.3k sqft6 Elizabeth Street, Newtown, CT 06470For SaleMLS ID #24189176, Kathy Hamilton, Berkshire Hathaway NE Prop.. Smart MLS
