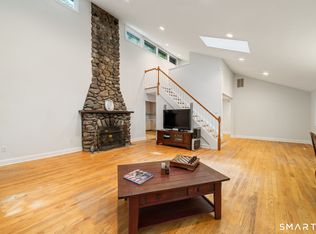
Turn-Key Elegance at the End of the Cul-de-Sac.... Step into a seamless blend of charm and modern luxury. Beautifully reimagined from top to bottom, this captivating 4BR/2.5BTH Colonial leaves absolutely nothing left to do but unpack. Every inch of this home has been thoughtfully renovated to deliver modern comfort and peace of mind-Say GOODBYE TO COSTLY OIL PRICES WITH THE BRAND NEW HIGH EFFICIENCY PROPANE HEATING SYSTEM, New Septic, Roof, 200 AMP Electric and much more.... The open and airy layout invites effortless entertaining and comfortable daily living, featuring stylish updates, oak hardwood flooring throughout, contemporary finishes and crisp design choices. PLUS, 3 fireplaces and a finished basement that adds 700 sq ft of living space. Nestled at the very end of a peaceful Sandy Hook cul-de-sac, this property offers a private sanctuary with minimal traffic. Yet, convenience is never sacrificed: you're just minutes from Route 34, I-84 and the full vibrant array of dining, parks and local charm that Newtown has to offer.
For sale
$825,000
10 Leopard Drive, Newtown, CT 06482
4beds
3,196sqft
Single Family Residence
Built in 1978
1.03 Acres Lot
$-- Zestimate®
$258/sqft
$-- HOA
What's special
Contemporary finishesStylish updatesEnd of the cul-de-sacOak hardwood flooring throughoutCrisp design choicesOpen and airy layout
- 61 days
- 364
- 35
Zillow last checked:
Listing updated:
Listed by:
Connie Widmann & Team,
Gregg Leonard (860)626-5004,
William Raveis Real Estate 203-426-3429
Source: Smart MLS,MLS#: 24193035
Facts & features
Interior
Bedrooms & bathrooms
- Bedrooms: 4
- Bathrooms: 3
- Full bathrooms: 2
- 1/2 bathrooms: 1
Primary bedroom
- Features: Fireplace, Walk-In Closet(s), Hardwood Floor
- Level: Upper
Bedroom
- Features: Ceiling Fan(s), Hardwood Floor
- Level: Upper
Bedroom
- Features: Ceiling Fan(s), Hardwood Floor
- Level: Upper
Bedroom
- Features: Ceiling Fan(s), Hardwood Floor
- Level: Upper
Primary bathroom
- Features: Stall Shower, Tile Floor
- Level: Upper
Bathroom
- Features: Tile Floor
- Level: Main
Bathroom
- Features: Tub w/Shower, Tile Floor
- Level: Upper
Dining room
- Features: Hardwood Floor
- Level: Main
Family room
- Features: Vaulted Ceiling(s), Fireplace, Sliders, Hardwood Floor, Wide Board Floor
- Level: Main
Kitchen
- Features: Quartz Counters, Dining Area, Hardwood Floor
- Level: Main
Living room
- Features: Fireplace, Hardwood Floor
- Level: Main
Rec play room
- Features: Vinyl Floor
- Level: Lower
Heating
- Forced Air, Zoned, Propane
Cooling
- Central Air
Appliances
- Included: Oven/Range, Microwave, Refrigerator, Dishwasher, Electric Water Heater, Water Heater
- Laundry: Upper Level
Features
- Basement: Full,Finished
- Attic: Pull Down Stairs
- Number of fireplaces: 3
Interior area
- Total structure area: 3,196
- Total interior livable area: 3,196 sqft
- Finished area above ground: 2,476
- Finished area below ground: 720
Property
Parking
- Total spaces: 8
- Parking features: Attached, Paved, Off Street
- Attached garage spaces: 2
Features
- Patio & porch: Deck
- Exterior features: Rain Gutters
Lot
- Size: 1.03 Acres
- Features: Few Trees, Level, Cul-De-Sac
Details
- Parcel number: 212041
- Zoning: R-1
Construction
Type & style
- Home type: SingleFamily
- Architectural style: Colonial
- Property subtype: Single Family Residence
Materials
- Clapboard, Wood Siding
- Foundation: Concrete Perimeter
- Roof: Asphalt
Condition
- New construction: No
- Year built: 1978
Utilities & green energy
- Sewer: Septic Tank
- Water: Well
Community & HOA
Community
- Features: Golf, Health Club, Lake, Park, Playground, Pool, Stables/Riding, Tennis Court(s)
- Subdivision: Sandy Hook
HOA
- Has HOA: No
Location
- Region: Sandy Hook
Financial & listing details
- Price per square foot: $258/sqft
- Tax assessed value: $330,940
- Annual tax amount: $9,683
- Date on market: 7/31/2026
Estimated market value
Not available
Estimated sales range
Not available
Not available
Price history
| Date | Event | Price |
|---|---|---|
| 8/7/2026 | Listed for sale | $825,000+79.3%$258/sqft |
Source:  Smart MLS #24193035 Report a problem Smart MLS #24193035 Report a problem | ||
| 5/7/2026 | Sold | $460,000$144/sqft |
Source: Public Record Report a problem | ||
Public tax history
| Year | Property taxes | Tax assessment |
|---|---|---|
| 2025 | $9,511 +6.6% | $330,940 |
| 2024 | $8,925 +2.8% | $330,940 |
| 2023 | $8,684 +6.7% | $330,940 +41% |
| 2022 | $8,137 +0% | $234,710 |
| 2021 | $8,133 -0.3% | $234,710 |
| 2020 | $8,159 0% | $234,710 |
| 2019 | $8,161 +1.6% | $234,710 |
| 2018 | $8,036 +2% | $234,710 +0.9% |
| 2017 | $7,877 +2.4% | $232,580 |
| 2015 | $7,691 -0.7% | $232,580 |
| 2014 | $7,747 0% | $232,580 |
| 2013 | $7,750 -3.5% | $232,580 -28.9% |
| 2012 | $8,029 +0.7% | $327,180 |
| 2011 | $7,973 +1.5% | $327,180 |
| 2010 | $7,852 +2.4% | $327,180 |
| 2009 | $7,666 +1% | $327,180 |
| 2008 | $7,591 +3.5% | $327,180 +25.4% |
| 2007 | $7,332 +2.9% | $260,940 |
| 2006 | $7,124 +4.6% | $260,940 |
| 2005 | $6,811 +4.8% | $260,940 |
| 2004 | $6,497 +6.4% | $260,940 |
| 2003 | $6,106 +21.7% | $260,940 +65.3% |
| 2001 | $5,019 +7.8% | $157,820 |
| 2000 | $4,656 +5.7% | $157,820 |
| 1999 | $4,403 | $157,820 |
Find assessor info on the county website
Monthly payment
Est. payment
Payment breakdown
Explore the cost of this home by adjusting the details. Changes won't be saved.Climate risks
Neighborhood: Sandy Hook
Nearby schools
Schools provided by the listing agent
- Elementary: Sandy Hook
- Middle: Newtown,Reed
- High: Newtown
Source: Smart MLS. This data may not be complete. We recommend contacting the local school district to confirm school assignments for this home.
Similar homes
- $829,0004 bd3 ba2.4k sqft17 Bradley Lane, Newtown, CT 06482For Sale
 MLS ID #24190642, Lisa Hintzen, Berkshire Hathaway NE Prop.. Smart MLS
 - $785,0004 bd3 ba3.1k sqft15 Mountain Manor Road, Newtown, CT 06482For Sale
 MLS ID #24189071, Katie Keogler, Compass Connecticut, LLC. Smart MLS
 - $825,0004 bd3 ba3.9k sqft10 Pearl Street, Newtown, CT 06482For Sale
 MLS ID #24201213, Danielle Valenti, Compass Connecticut, LLC. Smart MLS
 - $929,0003 bd2 ba2.2k sqft22 Still Hill Road, Newtown, CT 06482For Sale
 MLS ID #24158972, Roman Kwarta, Coldwell Banker Realty. Smart MLS
 - $869,9004 bd3 ba2.6k sqft9 Beechwood Drive, Newtown, CT 06482For SaleMLS ID #24201359, Lauren Auresto, BHGRE Gaetano Marra Homes. Smart MLS
- $975,0003 bd4 ba2.7k sqft9 Bradley Lane, Newtown, CT 06482New ConstructionMLS ID #24207816, Hyacinth Dolor, Global Real Estate Services, LLC. Smart MLS
- $849,9004 bd3 ba3k sqft66 Cayer Circle, Shelton, CT 06484For SaleMLS ID #24189723, Marissa Papa, Preston Gray Real Estate. Smart MLS
- $799,8004 bd3 ba2.2k sqft31 Jackson Drive, Trumbull, CT 06611For SaleMLS ID #24206168, Karly Worth, Call It Closed Realty. Smart MLS
- $775,0004 bd3 ba3.5k sqft1 Brownson Drive, Shelton, CT 06484For SaleMLS ID #24206222, Tracy S. Perry, Real Estate Two. Smart MLS
- $849,9004 bd3 ba2.7k sqft469 Shelton Avenue, Shelton, CT 06484For SaleMLS ID #24174970, Jeffrey Craw, William Raveis Real Estate. Smart MLS
- $675,0004 bd3 ba2.4k sqft341 Old Zoar Road, Monroe, CT 06468For SaleMLS ID #24196510, Jeff Fulchino, BHGRE Gaetano Marra Homes. Smart MLS
- $825,0005 bd4 ba4.7k sqft359 Hammertown Road, Monroe, CT 06468For SaleMLS ID #24169839, Rob Giuffria, Tea Leaf Realty. Smart MLS
- $699,0004 bd3 ba2.2k sqft1344 Monroe Turnpike, Monroe, CT 06468For SaleMLS ID #24202605, Matt Nuzie, RE/MAX Right Choice. Smart MLS
- $975,0003 bd3 ba3.1k sqft3 Boulder Creek Road, Newtown, CT 06470For SaleMLS ID #24205896, Jaider Osorno, Alpha Capital Realty, LLC. Smart MLS
- $849,0004 bd3 ba3.1k sqft15 Fire Hill Lane, Redding, CT 06896For SaleMLS ID #24199054, Laura Brodie, Coldwell Banker Realty. Smart MLS
- $949,9004 bd4 ba3.6k sqft1427 Monroe Turnpike, Monroe, CT 06468For SaleMLS ID #24208729, Chris S. Bacoulis, Realty ONE Group Connect. Smart MLS
- $859,0004 bd4 ba3.8k sqft299 Redding Road, Redding, CT 06896For SaleMLS ID #24181978, Natalia Rathbauer, William Pitt Sotheby's Int'l. Smart MLS
- $729,0004 bd4 ba3k sqft56 Whippoorwill Road, Bethel, CT 06801For SaleMLS ID #24200635, Chelsea Stinson, Lake Homes Realty, LLC. Smart MLS
- $749,0004 bd3 ba2.6k sqft285 Wooding Hill Road, Bethany, CT 06524For SaleMLS ID #24185652, Celina Cuomo, Stacy Blake Realty LLC. Smart MLS
- $899,9004 bd4 ba3.2k sqft310 Plattsville Road, Trumbull, CT 06611For SaleMLS ID #24202644, Jim Stobie, Berkshire Hathaway NE Prop.. Smart MLS
